
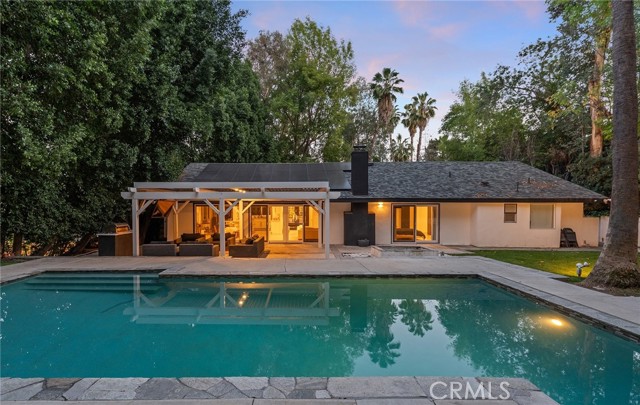
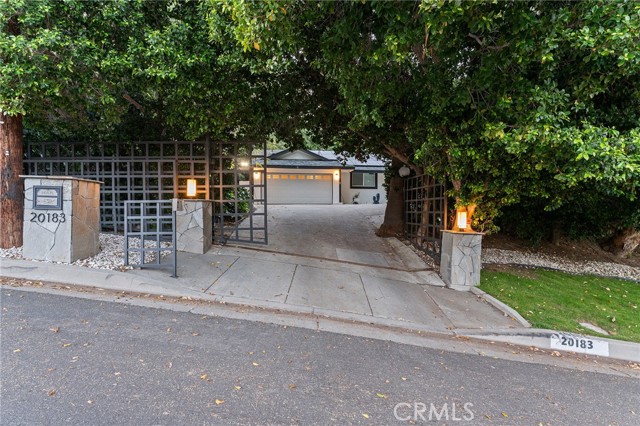
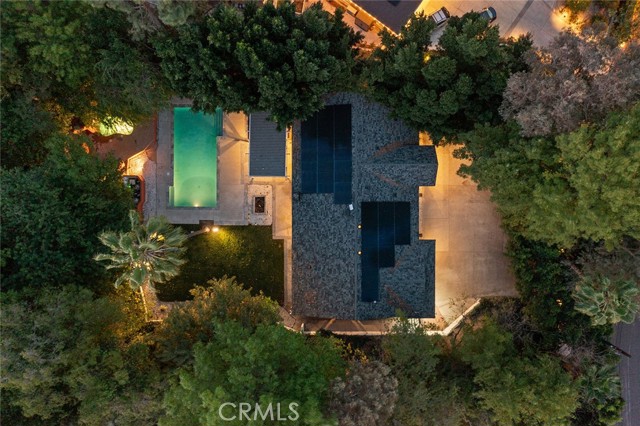
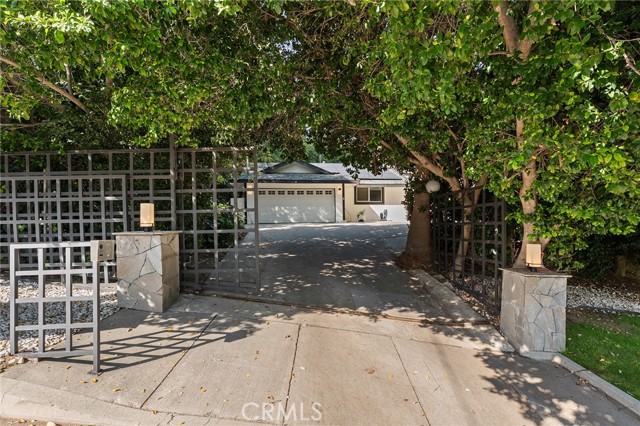
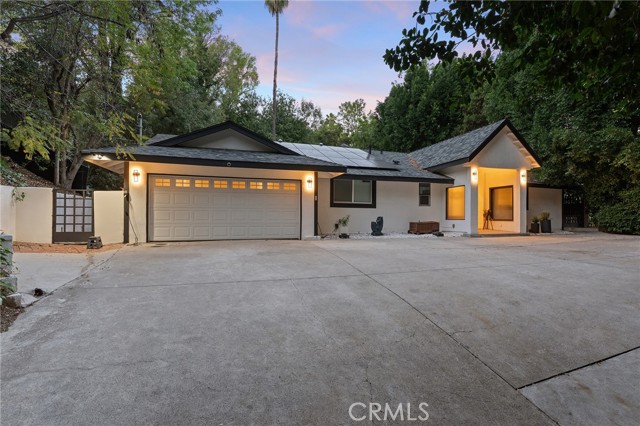
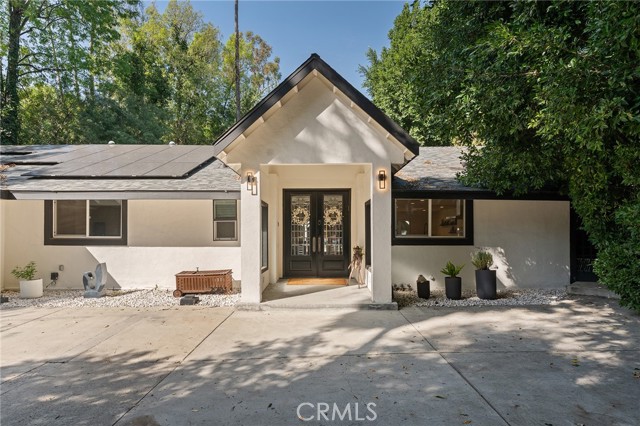
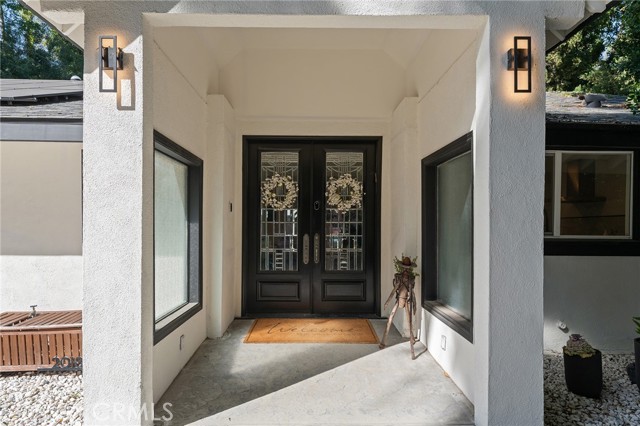
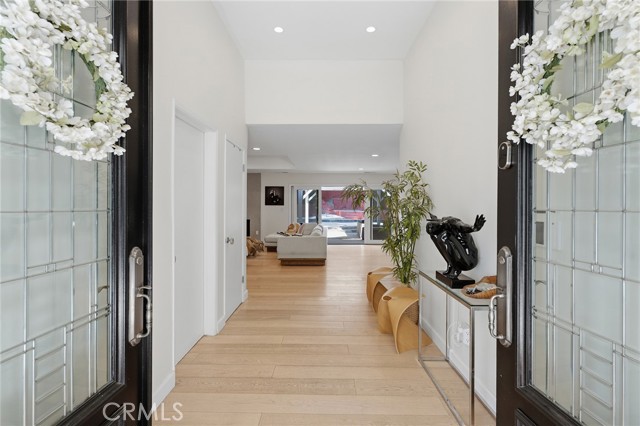
Extremely private single story gated estate located on a sprawling 20,000 SF lot South of the Blvd in the highly desirable neighborhood of Vista De Oro. The property sits far back from the street behind an automatic security gate and mature privacy hedging. An oversized driveway can accommodate parking for large… gatherings and leads to the attached 2-car garage with 2 EV chargers. The grand double door entry foyer opens to a light and bright completely open floor plan with direct sight of the backyard setting an immediate tone for indoor/outdoor entertaining. The spacious family room has a plaster finished fireplace, tray ceiling, sliding glass doors that open to the yard, and wide plank hardwood floors found throughout. The equally large dining room also features a decorative tray ceiling and another glass slider that opens to the yard. The completely remodeled expansive kitchen opens directly to the living spaces and boasts center island with breakfast bar seating, Carrera marble counters & backsplash, custom soft close cabinetry, stainless appliances including a Miele range, and separate walk-in pantry. There are three well appointed bedrooms each with their own en-suite bathrooms. The primary bedroom features double door entry, glass slider that opens to the yard, large walk-in closet, and private luxurious remodeled bathroom with dual sinks, spa tub, and walk-in shower. The second bedroom suite has closet with custom built-ins and private remodeled bathroom with tub and shower. The third bedroom is located off the entry making it the ideal office or guest suite with access to a remodeled bathroom with dual sinks and walk-in shower, perfect for powder bathroom use as well. The garage is completely finished with laundry area and large attic, providing perfect flex space for play room/gym/etc but still is a fully operational garage. The stunning backyard features pebble finished saltwater swimming pool and resort style spa grotto with cascading waterfall, smart covered patio with misters, BBQ center with sink, gas fire pit, huge grass lawn for play, and gorgeous canopy trees providing ultimate privacy from neighbors. Additional upgrades include completely owned solar panels, two Tesla power walls, “Brilliant” smart home lighting, and “Span” smart home electrical panel. Sale also comes with plans/estimates for ADU & JR ADU. Adjacent to Westfield Topanga Mall/Village, Warner Center, hiking trails and easy access to the beach and freeways.
Find The Perfect Home
'VIP' Listing Search
Whenever a listing hits the market that matches your criteria you will be immediately notified.
Join The List