
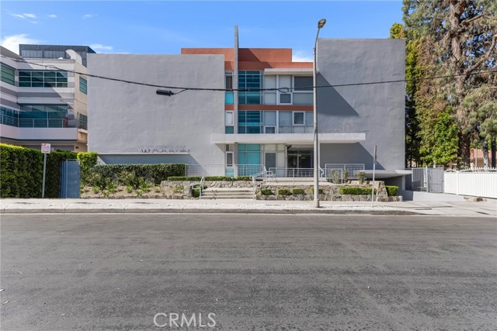
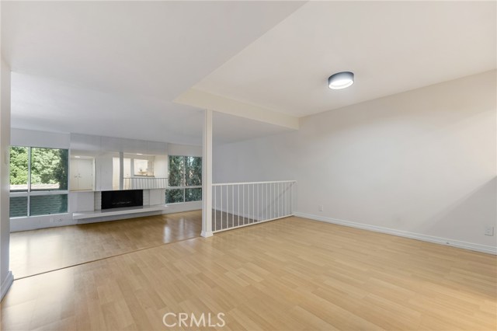
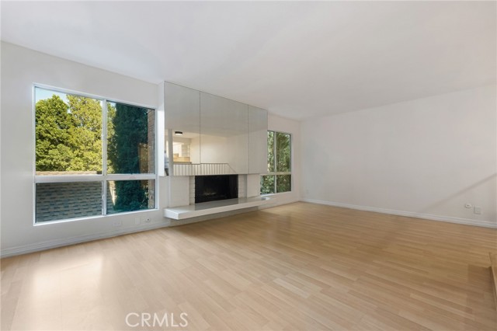
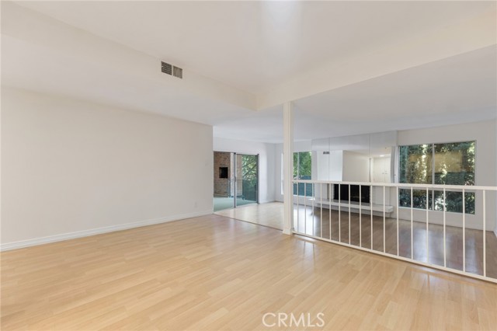
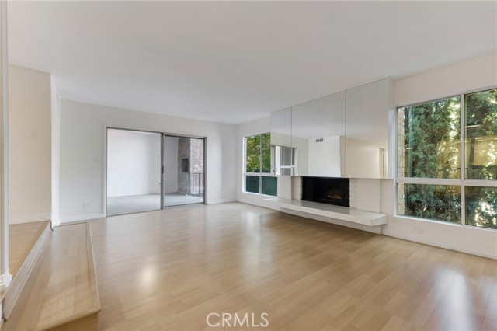
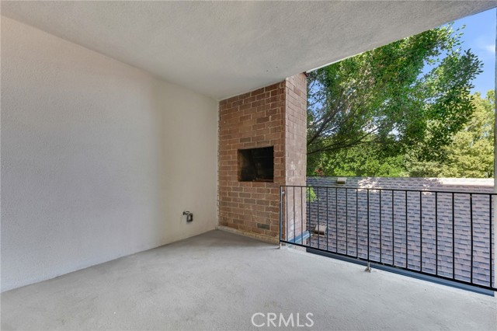
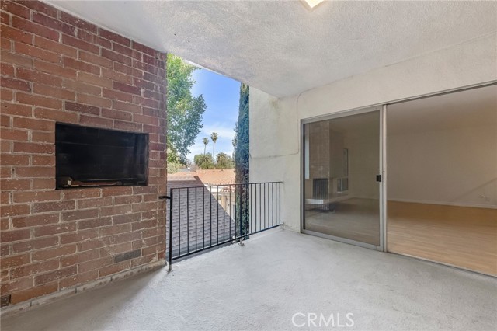
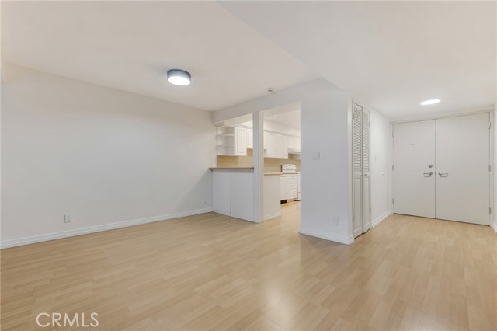
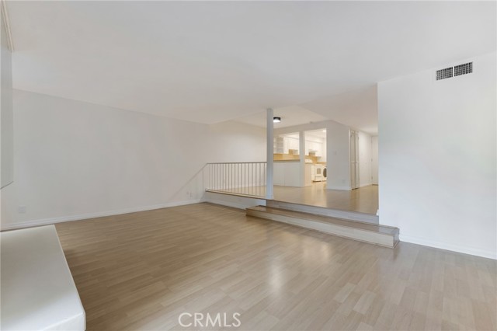
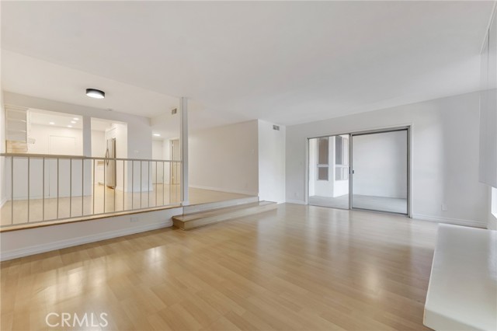
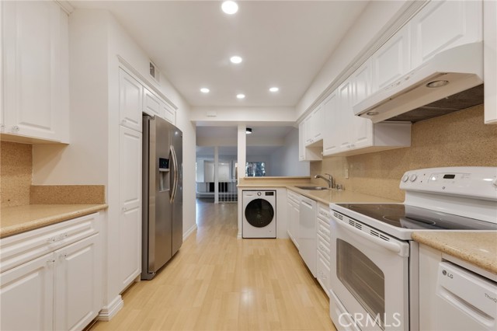
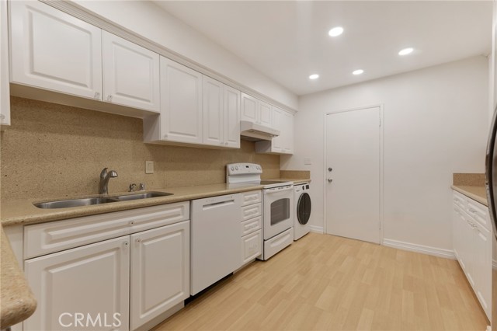
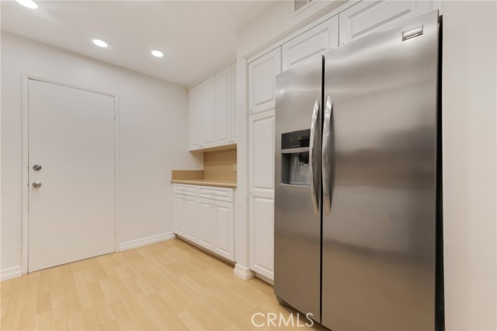
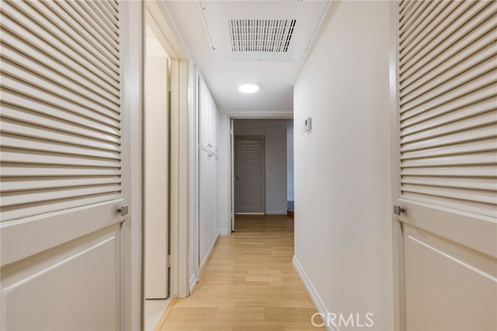
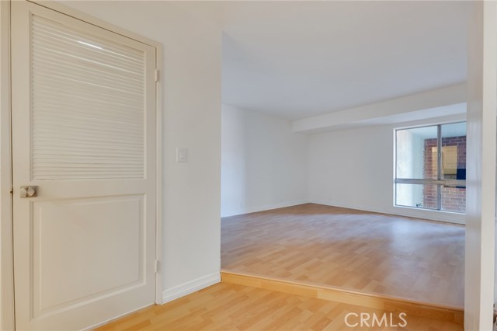
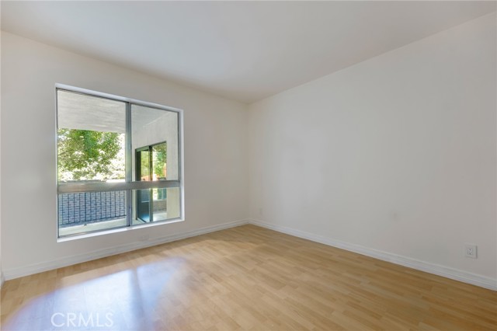


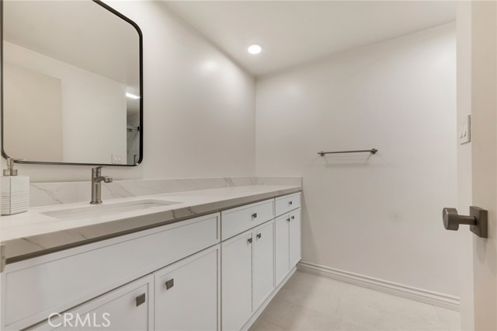
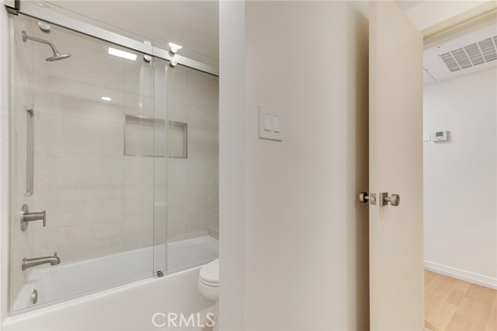

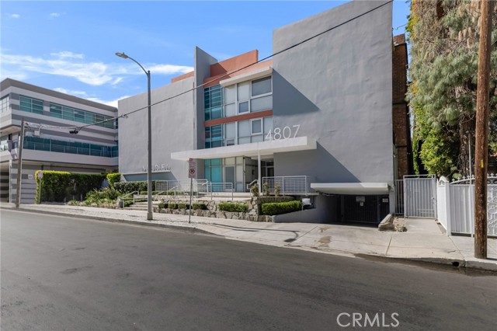

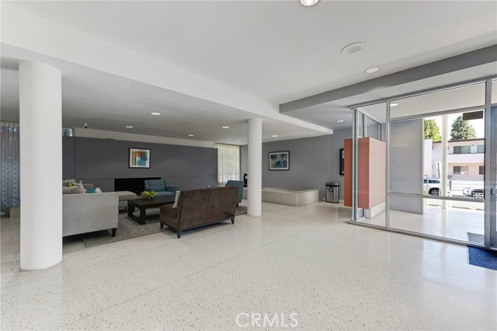



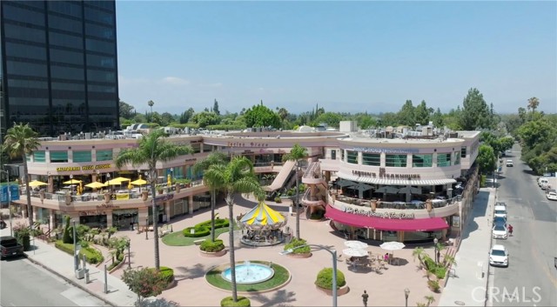
Welcome to 4807 Woodley Ave — Wow! Come take a look at this beautifully recently remodeled and updated 2-bedroom, 2-bathroom 1,266 Sqft condo offering the perfect blend of comfort, style, and convenience in a prime central location. Designed with an open-concept layout, this spacious residence feels light, bright,… and inviting from the moment you enter. The expansive living room features a cozy fireplace and flows seamlessly into the dining area, creating an ideal space for both relaxing and entertaining. The updated chef’s kitchen is thoughtfully appointed with a Frigidaire "Gallery" edition stainless steel refrigerator, a newer GE range and is complemented by modern finishes and ample cabinetry. Both spacious bedrooms offer plenty of room with the primary suite offering an en suite bath and walk in closet. The bathrooms have been tastefully remodeled with sleek contemporary fixtures, quartz countertops, stunning tiled showers, and elegant glass enclosures, delivering a spa-like experience at home. Enjoy the convenience of in-unit laundry with your newer LG washer and dryer. Step outside to your private outdoor patio, where serene nature and mountain views set the backdrop for everyday living — complete with your own built-in BBQ, perfect for outdoor dining and entertaining. Additional highlights include newer HVAC and an upgraded electrical panel providing comfort and peace of mind. Parking is effortless with two dedicated underground spaces, guest parking and additional private storage. Residents also enjoy access to a tranquil, zen-style community sitting area, a fitness room and the HOA includes earthquake insurance! Ideally located near Ventura Blvd’s premier dining and shopping, local parks, golf courses, and tennis courts, and just moments from the highly acclaimed Hesby Oaks Charter School. Commuters will appreciate easy access to the 101 and 405 freeways. This is an exceptional opportunity to own a stunning, move-in ready condo in one of the area’s most sought-after neighborhoods. Don’t miss your chance — this one won’t last! Please note that some photos have been virtually staged and/or enhanced.
Find The Perfect Home
'VIP' Listing Search
Whenever a listing hits the market that matches your criteria you will be immediately notified.
Join The ListSimilar Listings
 Active$595,0004630 Willis, 305
Sherman Oaks, CA 914032 bd · 2 ba · 1,269 sq ft · built 1969
 Active$825,0005317 Coldwater Canyon Avenue, D
Sherman Oaks, CA 914013 bd · 2 ba · 1,635 sq ft · built 1978
 Active$550,0007869 Ventura Canyon Avenue, 306
Panorama City, CA 914023 bd · 3 ba · 1,286 sq ft · built 1979
 Active$499,0007240 Shirley Avenue, 103
Reseda, CA 913353 bd · 2.5 ba · 1,390 sq ft · built 1980
 Active$799,0008944 Darby Avenue
Northridge, CA 913253 bd · 2 ba · 1,350 sq ft · built 1950
 Active$825,0007608 Ani Way
North Hollywood, CA 916054 bd · 3 ba · 1,686 sq ft · built 2016