Search Listings
Search Listings›5688 East Los Angeles
SaveShare
In escrowResidential
5688 East Los Angeles photo 15688 East Los Angeles photo 25688 East Los Angeles photo 35688 East Los Angeles photo 45688 East Los Angeles photo 55688 East Los Angeles photo 65688 East Los Angeles photo 75688 East Los Angeles photo 85688 East Los Angeles photo 95688 East Los Angeles photo 105688 East Los Angeles photo 115688 East Los Angeles photo 125688 East Los Angeles photo 135688 East Los Angeles photo 145688 East Los Angeles photo 155688 East Los Angeles photo 165688 East Los Angeles photo 175688 East Los Angeles photo 185688 East Los Angeles photo 195688 East Los Angeles photo 205688 East Los Angeles photo 215688 East Los Angeles photo 225688 East Los Angeles photo 235688 East Los Angeles photo 245688 East Los Angeles photo 255688 East Los Angeles photo 265688 East Los Angeles photo 275688 East Los Angeles photo 285688 East Los Angeles photo 295688 East Los Angeles photo 305688 East Los Angeles photo 315688 East Los Angeles photo 325688 East Los Angeles photo 335688 East Los Angeles photo 345688 East Los Angeles photo 355688 East Los Angeles photo 365688 East Los Angeles photo 375688 East Los Angeles photo 385688 East Los Angeles photo 395688 East Los Angeles photo 405688 East Los Angeles photo 415688 East Los Angeles photo 425688 East Los Angeles photo 435688 East Los Angeles photo 445688 East Los Angeles photo 455688 East Los Angeles photo 465688 East Los Angeles photo 475688 East Los Angeles photo 48

5688 East Los Angeles

Simi Valley, CA 93063
Beds3
Baths2.5
Square Ft.1,950
$750,000
Listing provided by Matthew Schroeder, Rodeo Realty

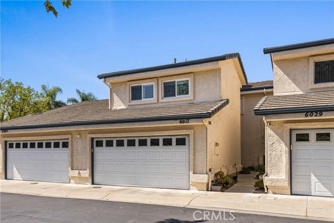
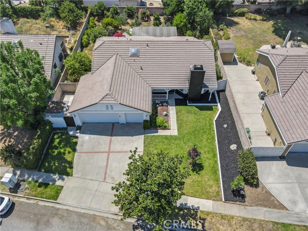
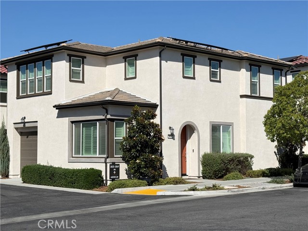
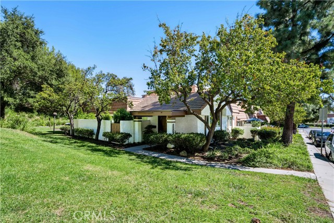
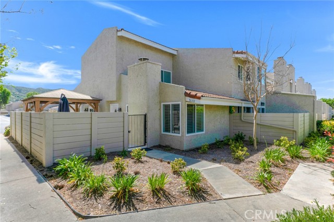
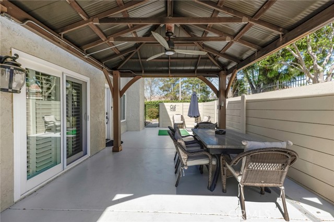

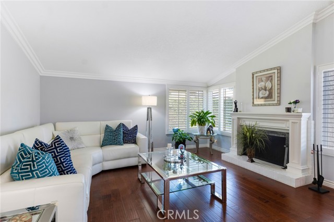
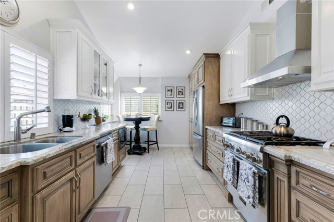
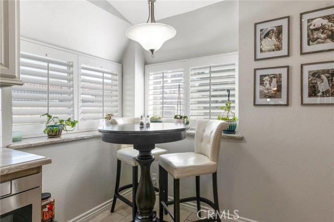
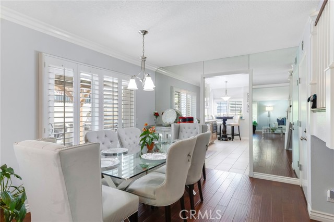
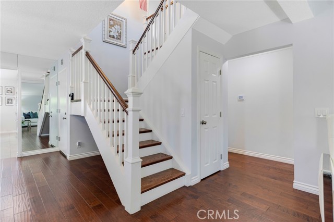
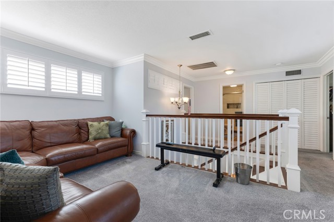
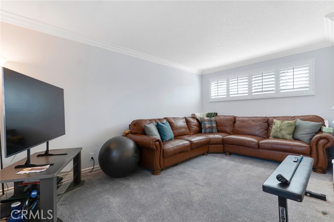

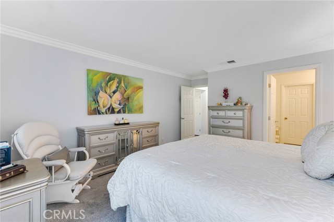
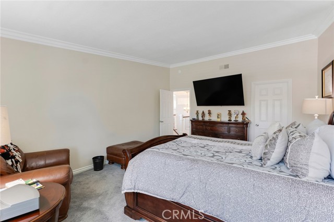
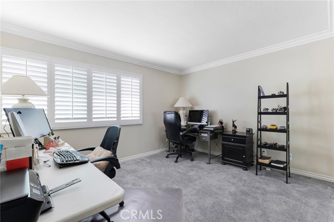
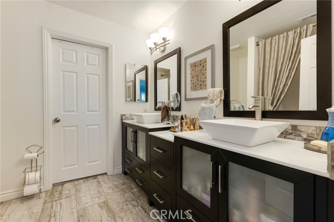
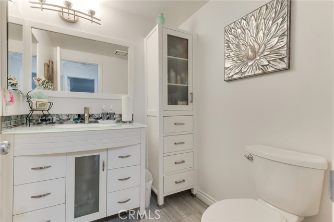
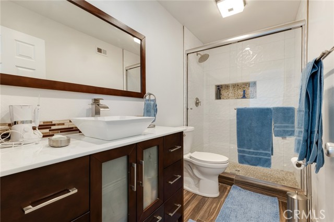
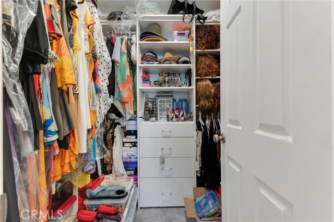
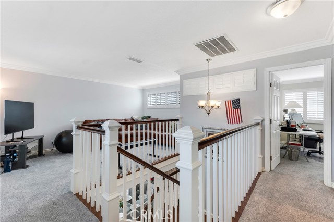
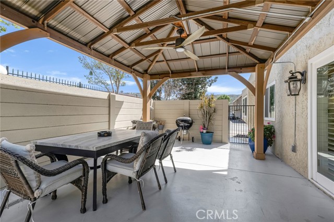
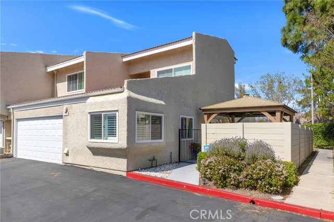
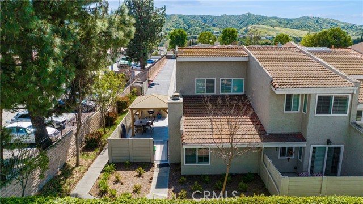
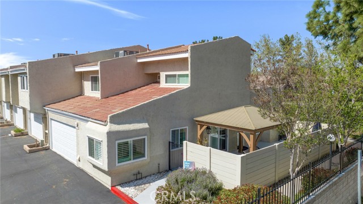
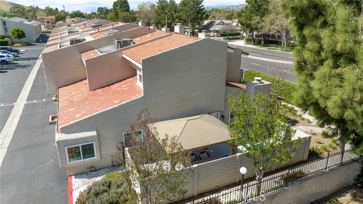
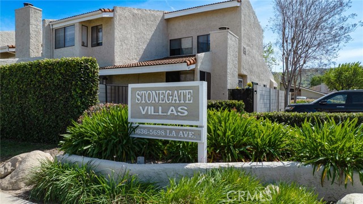
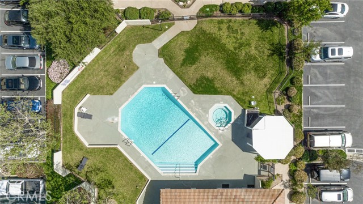
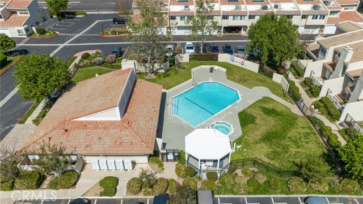
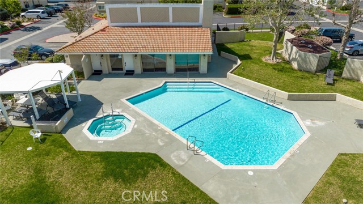
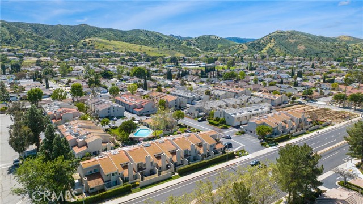
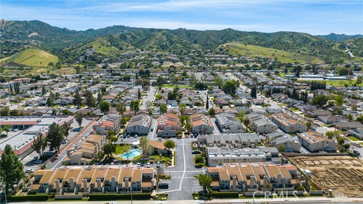
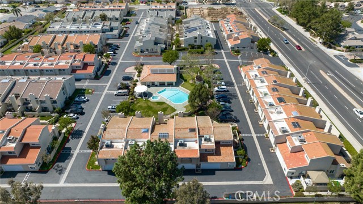
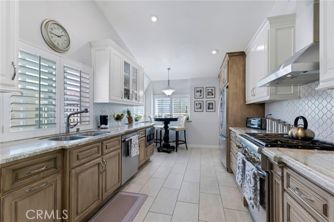
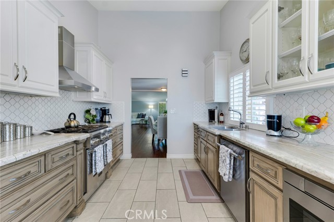
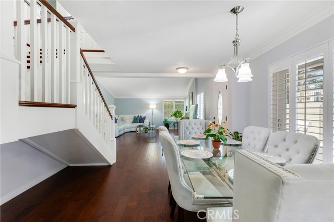
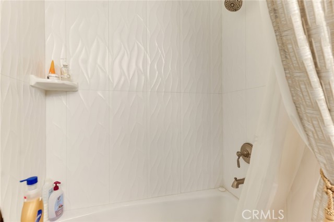
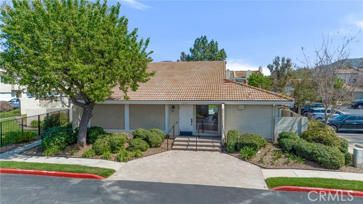
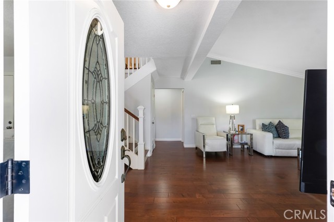

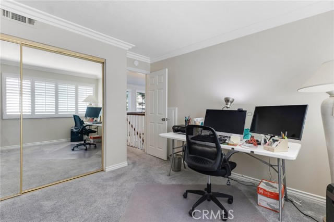
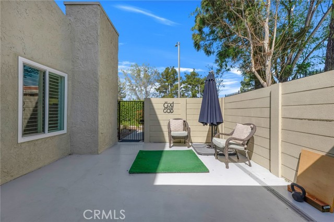
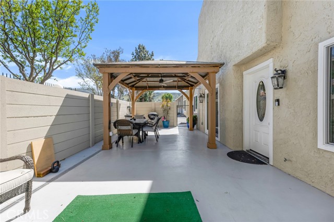
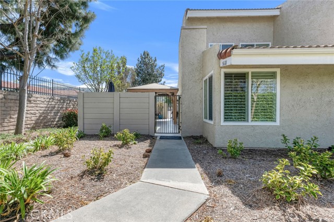
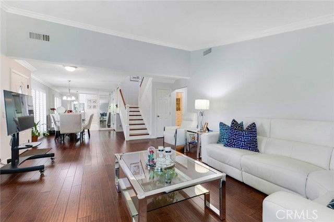
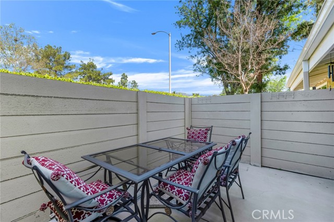
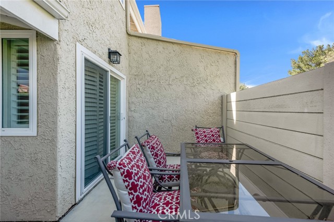
Major Price Improvement. "Upgrades Galore". Welcome to the highly sought-after Stonegate Villas community! This rare approximately 1,950 sq. ft. end-unit townhome has been beautifully upgraded throughout, offering both comfort and style. Step inside to soaring vaulted ceilings and an abundance of natural light that… create a bright, open atmosphere. The spacious living room features a cozy fireplace and flows seamlessly into the formal dining area—perfect for both everyday living and entertaining. The home also showcases engineered hardwood flooring throughout the downstairs and custom wood shutters for a refined touch. The well-appointed kitchen offers ample cabinetry, elegant marble countertops, stainless steel appliances, and a charming breakfast nook ideal for casual dining. The main-level primary suite provides both convenience and comfort, complete with a walk-in closet, dual sinks with an extended vanity, a shower/tub combination, and direct access to a private brick patio. A guest powder room is also located on the main floor. Upstairs, you'll find two generously sized bedrooms, a versatile loft space, a bathroom with walk in shower—perfect for family, guests, or a home office setup. Additional highlights include a direct-access two-car garage with built-in cabinetry and a dedicated laundry area. Residents of Stonegate Villas enjoy easy access to the community pool and spa just steps away, as well as a clubhouse available for private gatherings and special events. This is a rare opportunity to own a beautifully upgraded home in a desirable community!

Listing Snapshot
Days online204
Last updatedSep 2, 2026
Property typeTownhouse
Beds3
Full baths2
Square ft.1,950
Lot size0.04 Acres
Year built1980
MLS numberSR-26052911
Additional Details
Bedrooms
Beds Total: 3,Main Level Bedrooms: 1
Bathrooms
Baths Total: 3,Baths Full: 2,Baths Half: 1
Building
Year Built: 1980,Building Area Total: 1950,Living Area: 1950,Stories Total: 2,Levels: Two,Entry Level: 1,Common Walls: 1 Common Wall,End Unit,Architectural Style: Contemporary,Mediterranean,Construction Materials: Other,Drywall Walls,Frame,Roof: Asphalt,Barrel,Property Condition: Turnkey
Lot
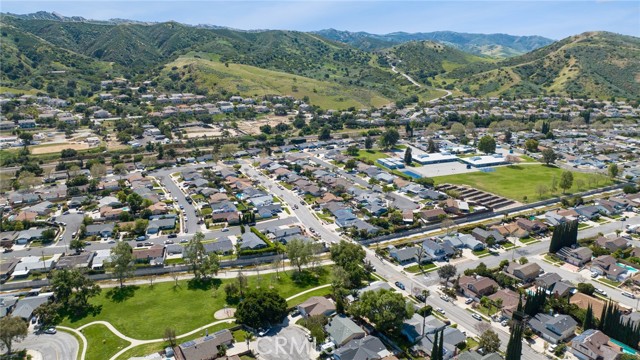
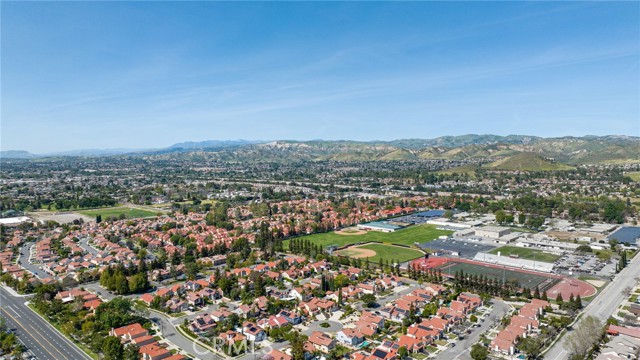
Lot Size Acres: 0.04,Lot Size Square Feet: 1742,Lot Features: Fenced,Cul-De-Sac,Greenbelt,Near Public Transit,Over 40 Units/Acre,Park Nearby,Direction Faces: East,View: Mountain(s),Neighborhood,Pool,See Remarks
Interior
Interior Features: Block Walls,Built-In Features,Copper Plumbing Full,Crown Molding,High Ceilings,Living Room Deck Attached,Open Floorplan,Recessed Lighting,Storage,Built-In Trash/Recycling,Pots & Pan Drawers,Remodeled Kitchen,Self-Closing Drawers,Flooring: Carpet,Tile,Fireplace Features: Wood Burning,See Remarks,Living Room,Kitchen Appliances: Disposal,Convection Oven,Dishwasher,Free-Standing Range,Gas Range,Gas Water Heater,Ice Maker,Microwave,Range Hood,Refrigerator,Vented Exhaust Fan,Water Line to Refrigerator,Laundry Features: See Remarks,Dryer Included,Gas Dryer Hookup,In Garage,Washer Included,Window Features: Blinds,Custom Covering,Double Pane Windows,Garden Window(s),Insulated Windows,Plantation Shutters,Screens,Security Features: Smoke Detector(s),Carbon Monoxide Detector(s)
Exterior
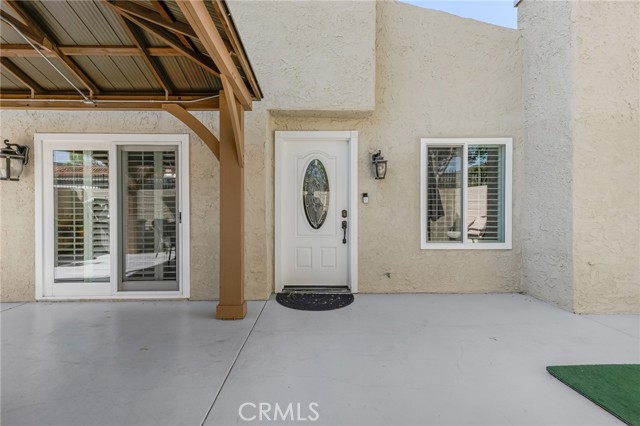
Patio And Porch Features: Concrete,Covered,Patio,Slab,Pool Features: Private,Tile,Association,Community,Filtered,Gunite,Heated,In Ground,Spa Features: Association,Community,Gunite,Heated,In Ground,Fencing: Wrought Iron
Parking
Parking Features: Built-In Storage,Direct Garage Access
Cooling
Cooling: Central Air,Electric
Heating
Heating: Central,Forced Air
Community
Community Features: Curbs,Association Fee: 450,Association Fee Frequency: Monthly,Association Amenities: Spa/Hot Tub,Trash,Banquet Facilities,Call for Rules,Clubhouse,Earthquake Insurance,Insurance,Maintenance Grounds,Meeting Room,Pet Rules,Pets Permitted,Recreation Room
Utilities
Utilities: Sewer Connected,Water Connected,Electricity Connected,Natural Gas Connected,Sewer: Public Sewer,Unknown,Water Source: Public

Find The Perfect Home

'VIP' Listing Search

Whenever a listing hits the market that matches your criteria you will be immediately notified.

Join The List
Listing information © 2026 CRISNet MLS (via the CSMAR data share). All rights reserved. Information deemed reliable but not guaranteed. IDX information is provided exclusively for consumers’ personal, non-commercial use.
(818) 307-3792 Text