
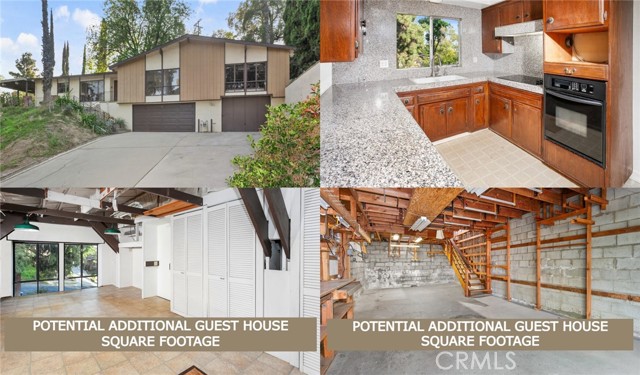
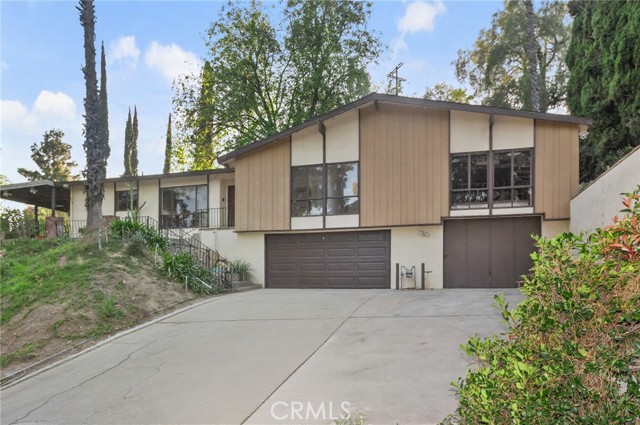
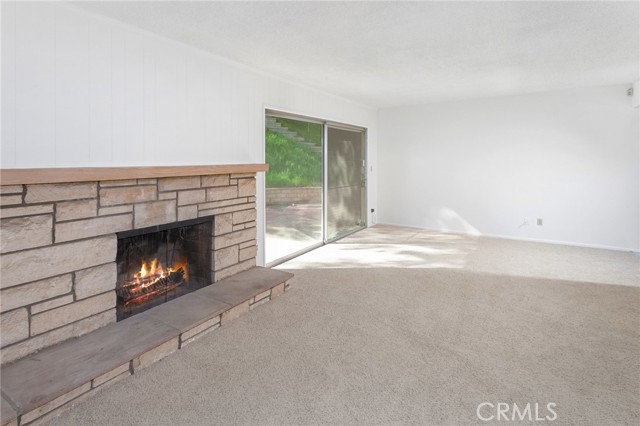
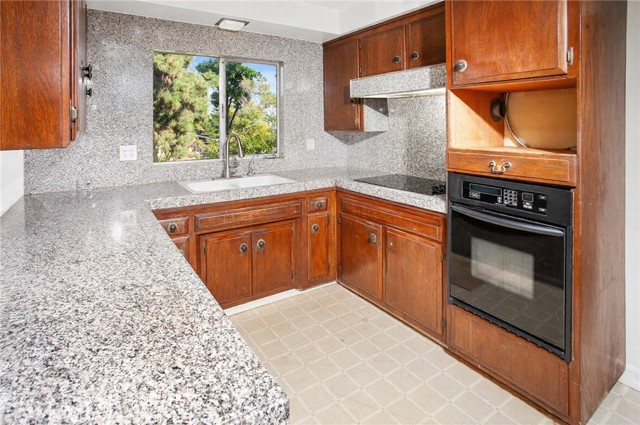
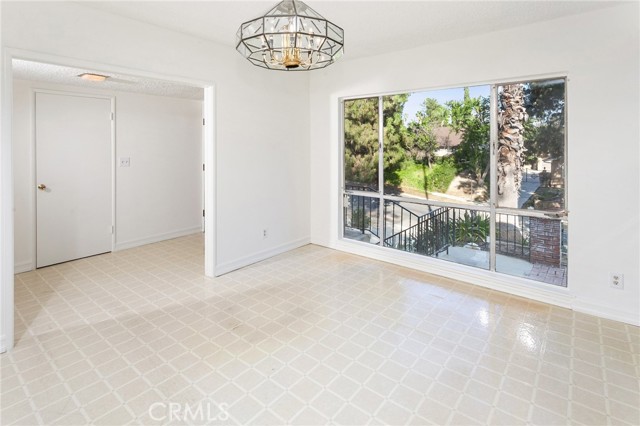
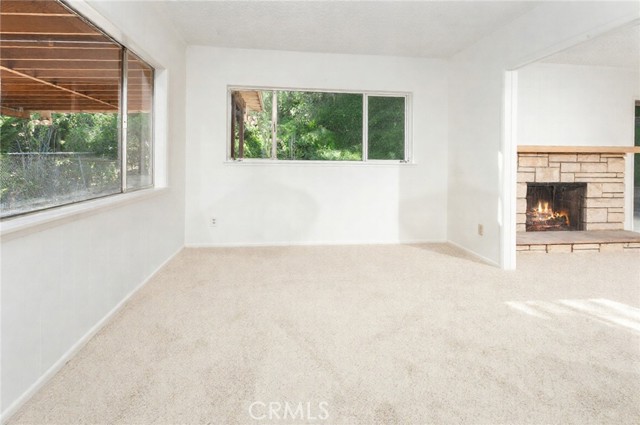
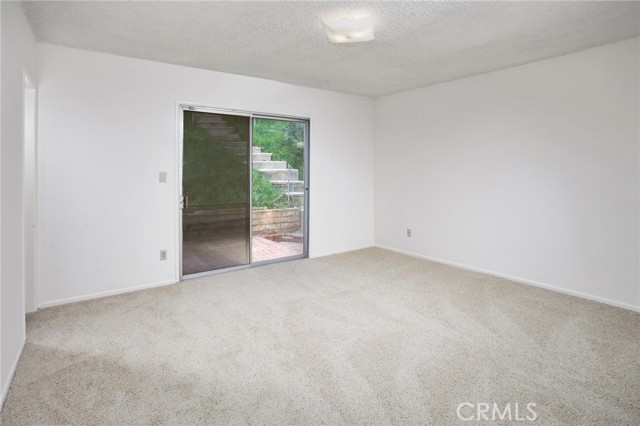
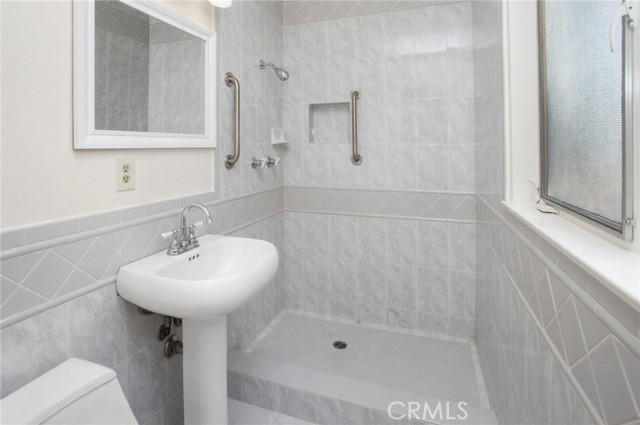
POTENTIAL GUEST QUARTERS OPPORTUNITY highlights this elevated West Hills hillside mid-century modern home. A rare two-story garage addition rises to the roofline of the main home and offers access from both the lower level and the main house level, creating the POTENTIAL FOR A GUEST QUARTERS or CREATIVE STUDIO. The… upper level is bright and open with multiple windows and oversized picture windows that capture neighborhood and treetop views while maintaining the classic mid-century modern style. Located on a quiet tree-lined street, this single-story home offers 1,678 sq. ft. of living space that is move-in ready, plus an additional 520 sq. ft. for the potential guest quarters, and all situated on an expansive 16,877 sq. ft. lot. Double wood entry doors open to a freshly painted open concept floor plan featuring a spacious living room with new carpet, raised hearth stone fireplace, and sliding glass doors that lead to the backyard. A convenient half bath is located nearby. The kitchen features ceiling height wood grain cabinetry, granite countertops, full tile backsplash, electric cooktop, built-in oven, dishwasher, dual basin sink, and a bright window with neighborhood views. A generously sized breakfast nook with large picture window provides comfortable everyday dining. Adjacent to the kitchen is a formal dining room or family room with drop down lighting, multiple windows, closet storage, and new carpet. This flexible space could serve as a possible fourth bedroom by enclosing the cased opening to the living room. The spacious primary suite offers sliding glass doors to the backyard, new carpeting, ample closet space, and an en suite bathroom with custom tiled step-in shower, pedestal sink, and privacy window. Two additional bedrooms are generously sized with new carpet, closets, and natural light. The guest bathroom offers a granite countertop vanity with dual basins, new mirrors, and a glass enclosed tub and shower combination. Additional features include an indoor laundry room with service entrance, abundant hallway linen storage, central air and heat, and an upgraded electrical panel installed in 2020. The private side and backyard offers a peaceful park-like setting with lush natural landscaping, mature shade trees, and an oversized covered brick patio with lighting, raised brick planters, and manicured hedges, creating an inviting outdoor setting for relaxing or entertaining.
Find The Perfect Home
'VIP' Listing Search
Whenever a listing hits the market that matches your criteria you will be immediately notified.
Join The List