
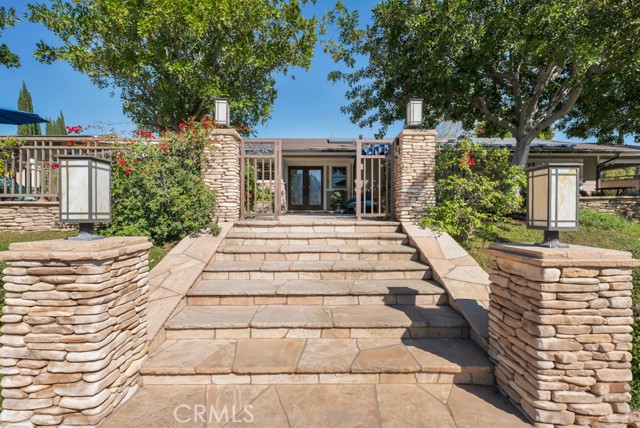
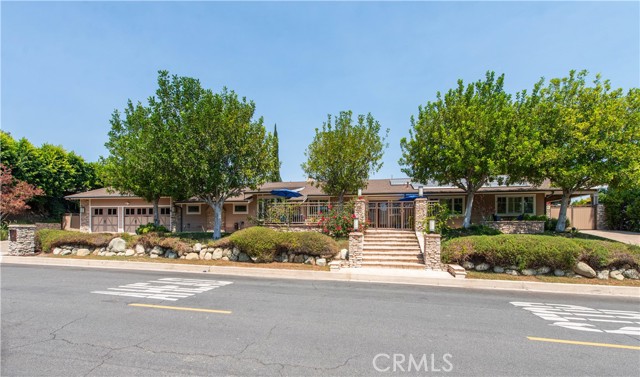
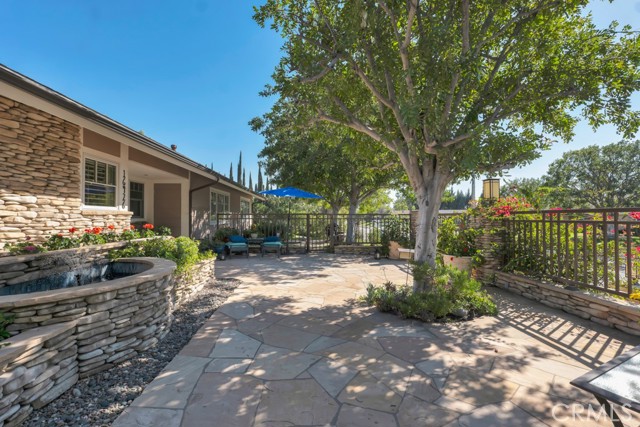
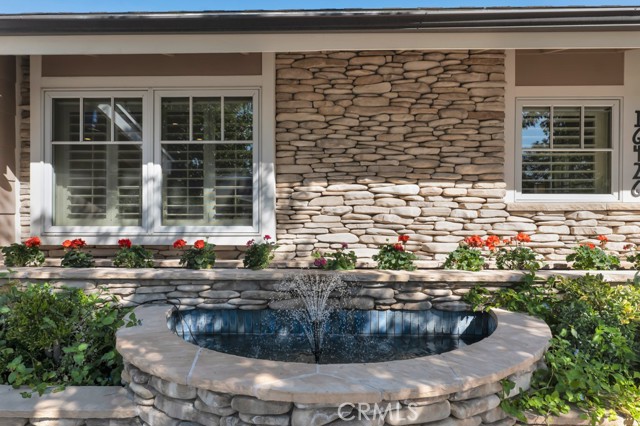
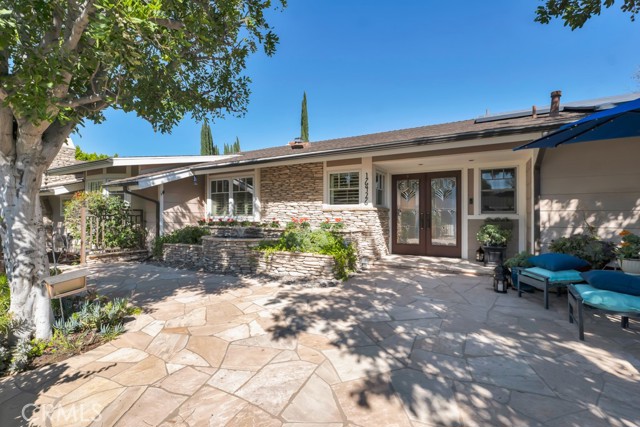
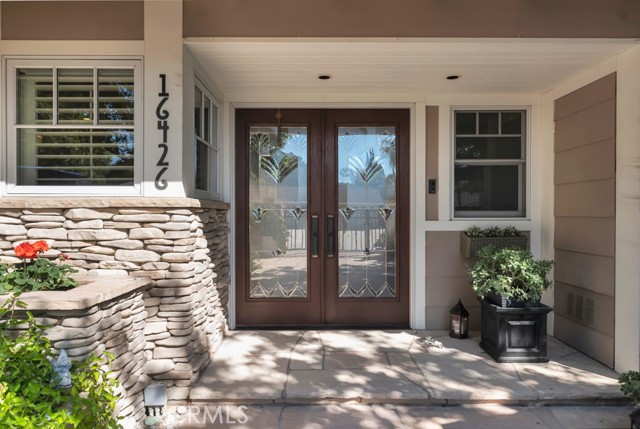
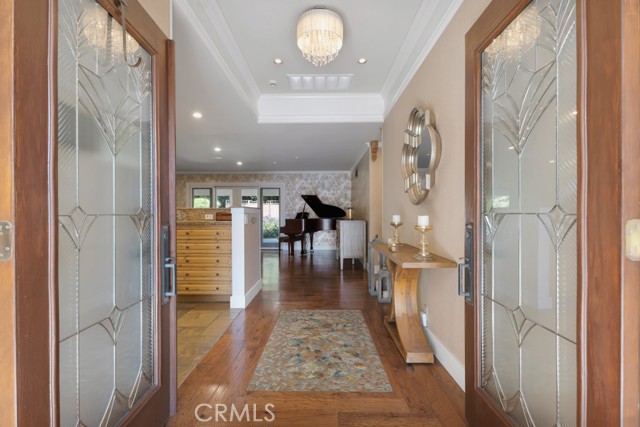
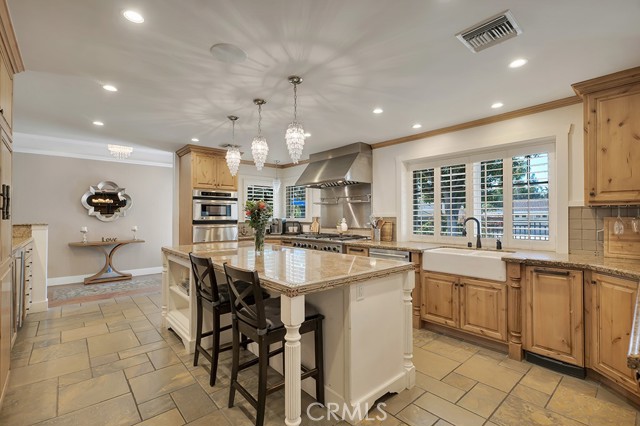
Welcome to one of the most spectacular single-story, ranch style custom estates in Knollwood! The moment you arrive, the striking curb appeal sets the tone—beautiful rock hardscaping leads to a private, gated courtyard with serene fountain and tranquil seating areas that greet you. Step through custom wood double… doors w/beveled glass and discover nearly 4,300 sq. ft. of luxurious living space. Upon entry you immediately notice the views of the resort-like backyard through the oversized sliding glass doors of the spacious and bright living room that has custom built-ins and fireplace. At the heart of the home is a gourmet chef’s kitchen, designed to impress w/Argentinean marble floors, oversized center island, DCS 6-burner stove, double ovens, warming drawer, dual sinks, Sub-Zero refrigerator, wine fridge, fireplace & exceptional storage. The kitchen flows seamlessly into the dining room and onward to a step-down, expansive family room w/custom built-ins and cozy fireplace. Surrounding the family room is a bonus upper open area, ideal for bar or pool table- the perfect entertaining spot w/oversized glass sliders that frame serene views of the entertainer’s backyard—creating a seamless indoor-outdoor flow. Thoughtful floor plan features two private wings, creating an ideal layout for the five bedrooms and four baths. The primary retreat is a sanctuary of luxury, boasting a fireplace, custom up lighting, built-in wardrobes and fully finished walk-in closet. The spa-like primary bath features Carrera marble, heated floors, dual vanities, whirlpool soaking tub, oversized steam shower, and skylight that bathes the space in natural light. Two of the additional bedrooms are spacious en-suites, perfect for guests or family. A rare and impressive feature is the extra-large laundry room, designed to accommodate two washers and two dryers, with abundant cabinetry, a utility sink & direct access to yard. The resort-style backyard is an entertainer’s dream: an extended covered patio w/fireplace, Pebble Tec salt water pool w/slide, stylish spa-inspired outdoor shower, koi pond, putting green, low-maintenance turf, detached pool room & large gated/enclosed carport area. Additional highlights include mud room, finished three-car garage w/epoxy floors and built-in cabinets, solar, 3 A/C zones, CAT/cable wiring throughout. Homes like this are a rare find—offering custom design, privacy and luxury all in one. This extraordinary estate is truly one of a kind and won’t last!
Find The Perfect Home
'VIP' Listing Search
Whenever a listing hits the market that matches your criteria you will be immediately notified.
Join The List