
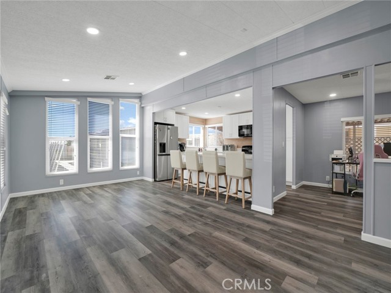
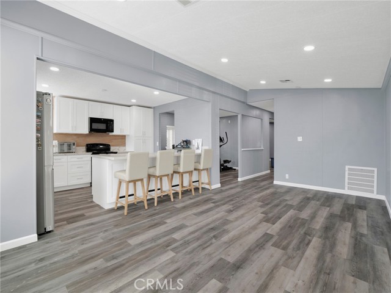
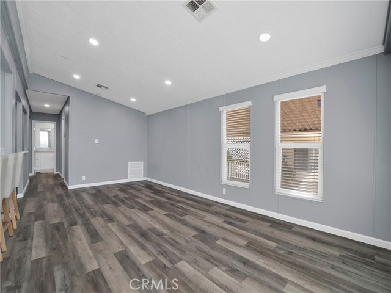
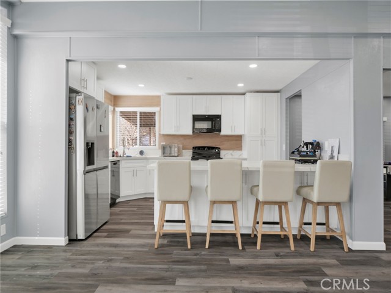
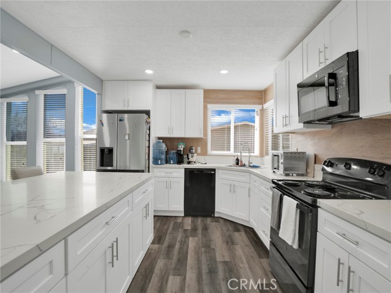
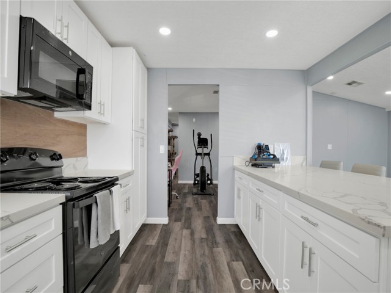
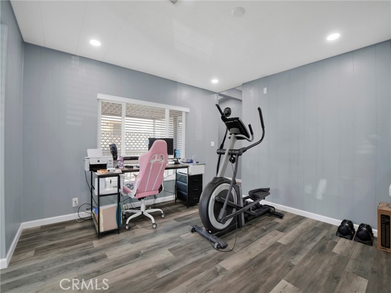
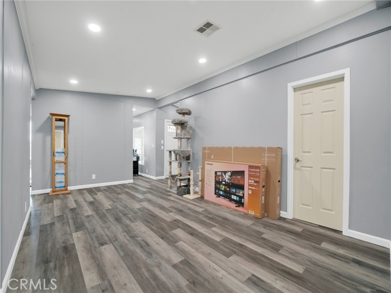
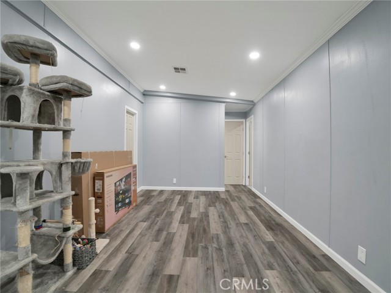
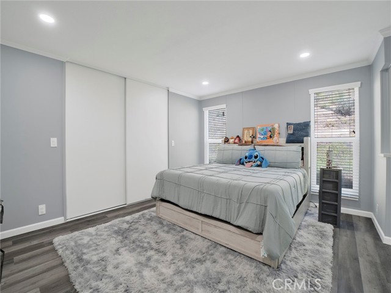
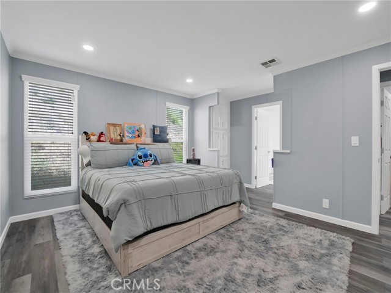
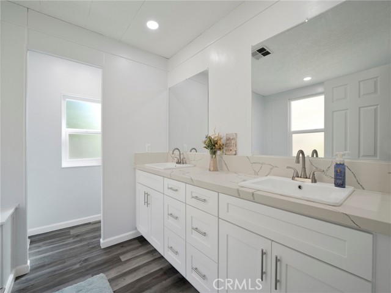
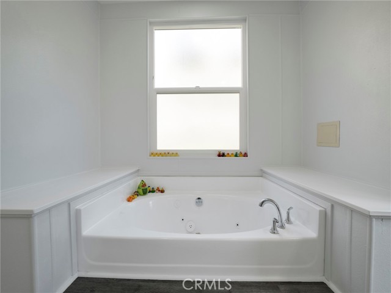
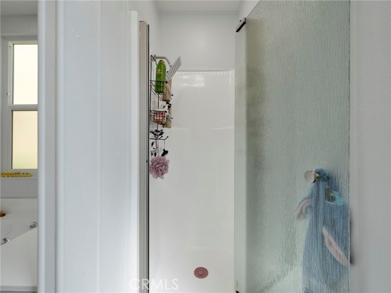
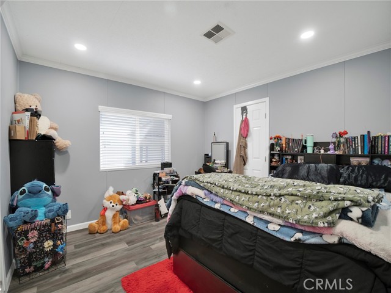
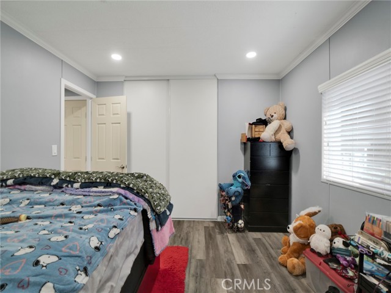
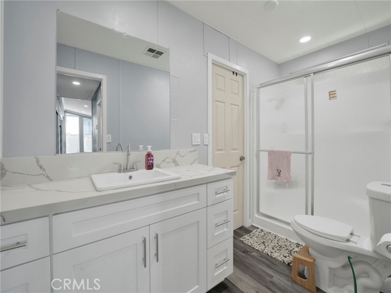
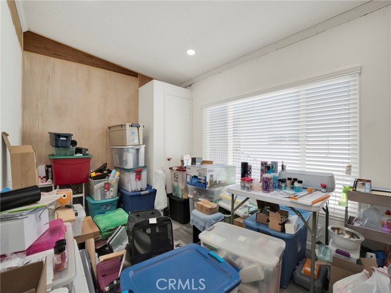
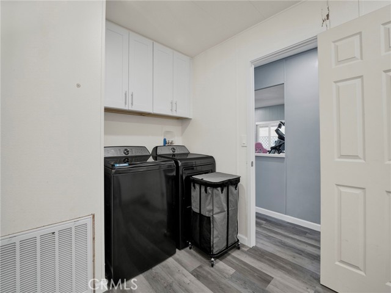
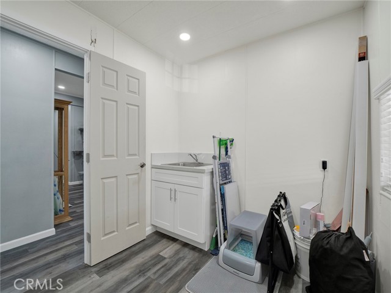
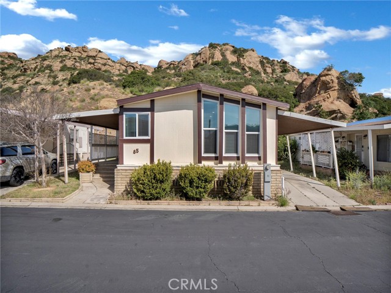
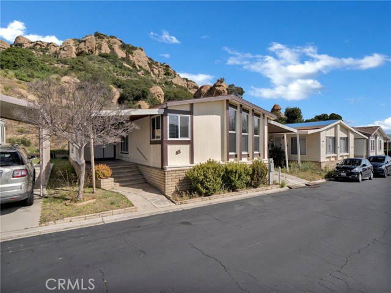
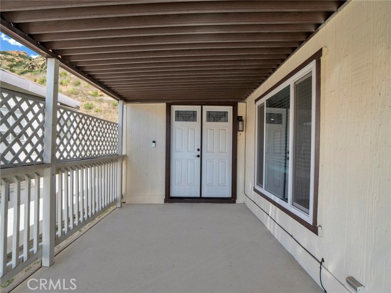
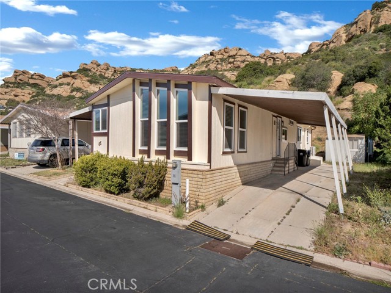
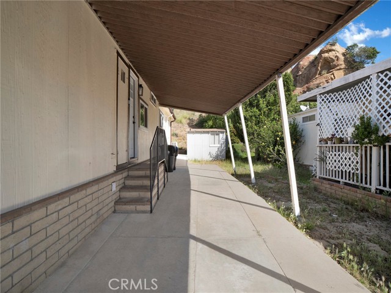
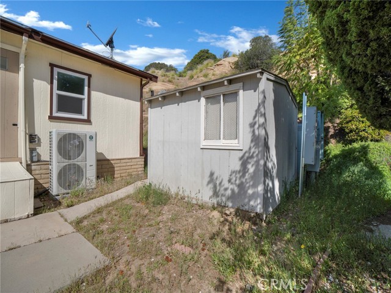
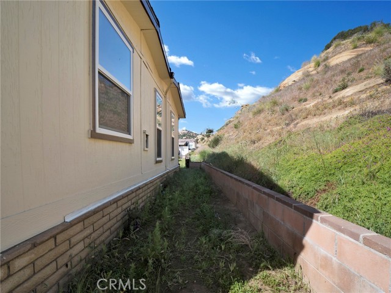
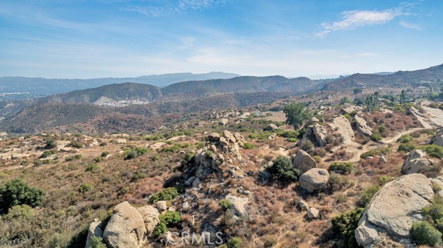
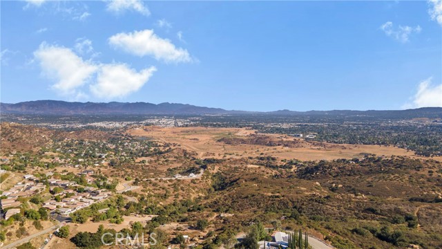

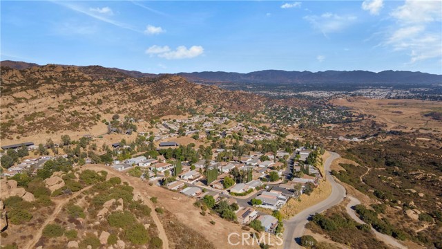
Welcome to this beautifully upgraded 3-bedroom, 2-bathroom manufactured home offering 2,312 square feet of spacious living in the privately gated community of Mountain View Village. Thoughtfully maintained and enhanced with numerous major upgrades, this home provides comfort, style, and peace of mind. Recent… improvements include a brand-new HVAC system, all new Milgard dual-pane windows and doors, a new water heater, newer roof, and fresh interior paint throughout, making this home truly move-in ready. A charming covered front patio welcomes you inside to a bright and centrally located living room, filled with natural light and seamlessly connected to the formal dining area, creating an inviting space ideal for everyday living and entertaining. The updated kitchen features quartz countertops, modern appliances, a large center island with countertop seating, and ample cabinet storage. Just off the kitchen is a cozy den or sitting area, perfect for a more intimate gathering space, reading nook, or media area. The spacious primary suite offers a relaxing retreat, complete with an ensuite bathroom featuring a private powder area, dual vanity, jetted soaking tub, and separate walk-in shower. Two additional guest bedrooms provide comfortable accommodations, with one offering convenient access to a guest ensuite bathroom that functions as both a private and hall-accessible bath for visitors. Adding to the home’s functionality is a separate laundry room equipped with built-in cabinetry and a utility sink, providing plenty of space and convenience for all your laundry needs. Outside, the home features a large covered carport with space for multiple vehicles, a storage shed for tools and outdoor equipment, and a small backyard area ideal for gardening or pets. Residents of Mountain View Village enjoy access to wonderful community amenities including a recreation center, pool, spa, and stunning panoramic views of the San Fernando Valley. Don’t miss the opportunity to own this spacious, upgraded home in one of West Hills’ most scenic gated communities.
Find The Perfect Home
'VIP' Listing Search
Whenever a listing hits the market that matches your criteria you will be immediately notified.
Join The ListSimilar Listings
 Active$700,00023834 Box Canyon Rd
West Hills, CA 913043 bd · 3 ba · 1,563 sq ft · built 1981
 Active$1,450,0005588 California Oak Street
Simi Valley, CA 930635 bd · 4 ba · 3,916 sq ft · built 2004
 Active$645,00022544 Jeffrey Mark Court, 1
Chatsworth, CA 913114 bd · 3 ba · 1,773 sq ft · built 1980
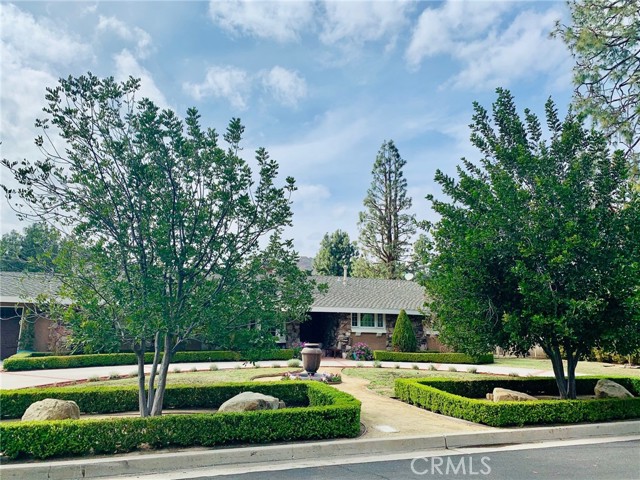 Active$1,799,0009701 Nita Avenue
Chatsworth, CA 913114 bd · 3.25 ba · 3,760 sq ft · built 1963
 Active$750,0005302 Aurelia Street
Simi Valley, CA 930633 bd · 3 ba · 2,051 sq ft · built 1969
 Active$949,00022848 Cohasset Street
West Hills, CA 913073 bd · 2 ba · 1,549 sq ft · built 1959