
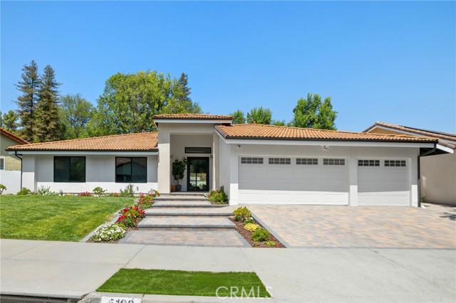

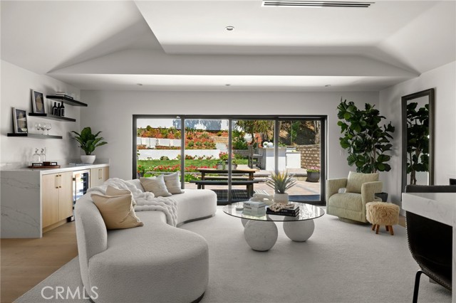
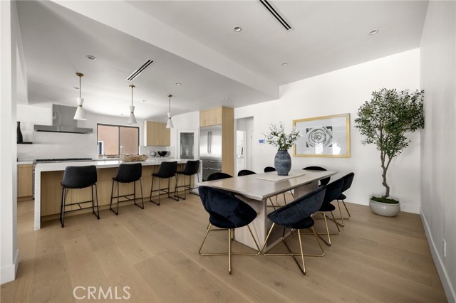
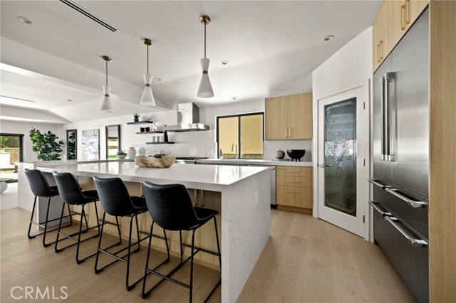
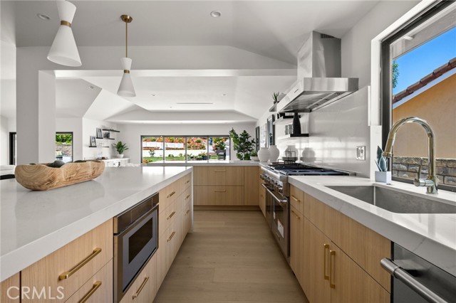

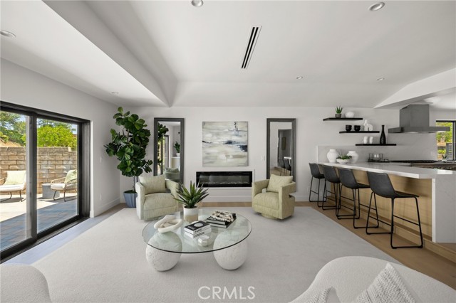
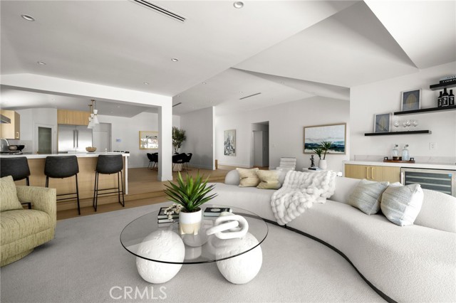
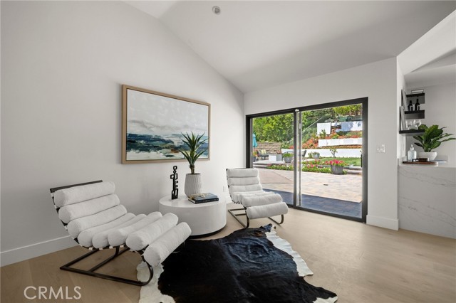
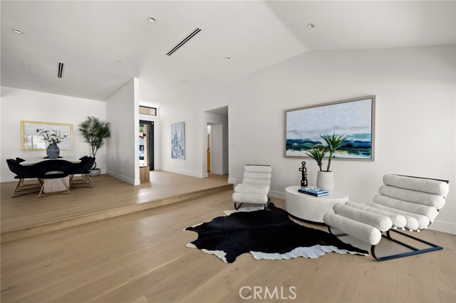
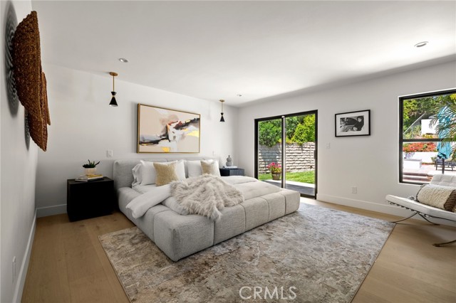
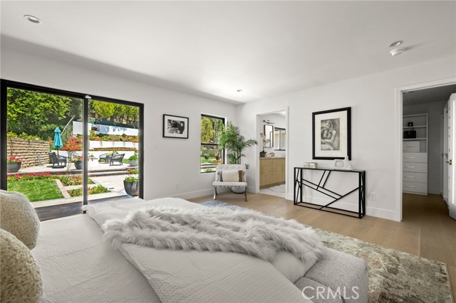
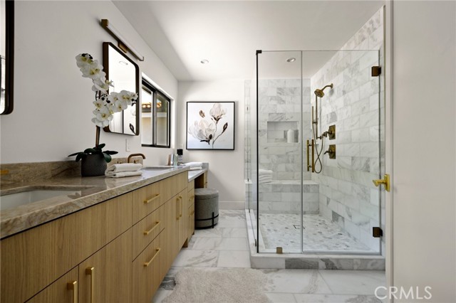
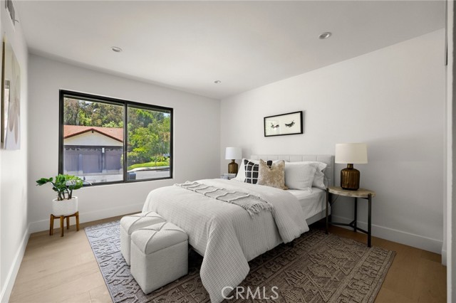
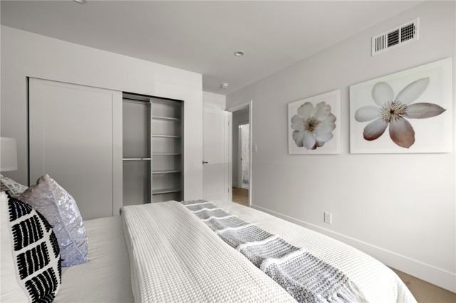
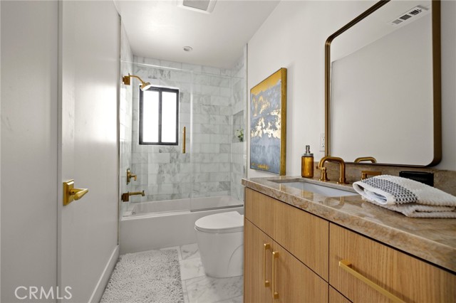

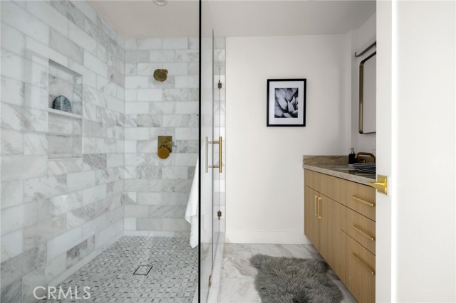
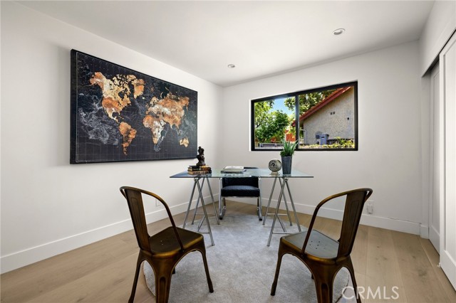
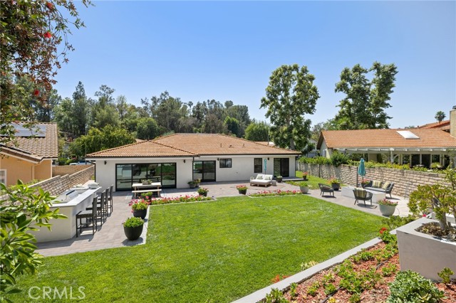
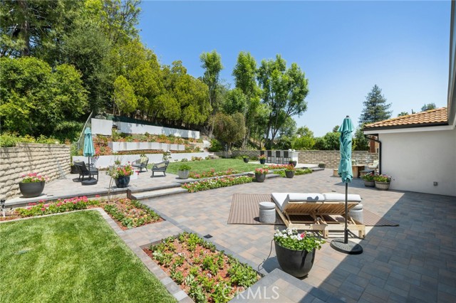
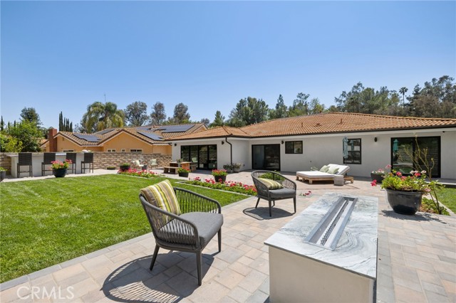
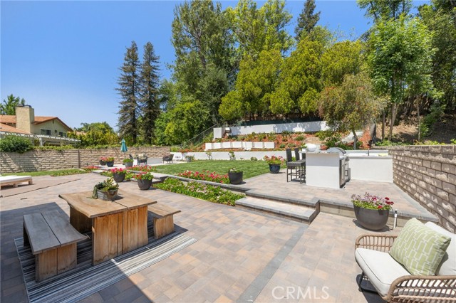
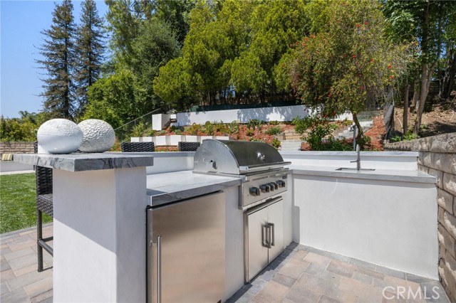
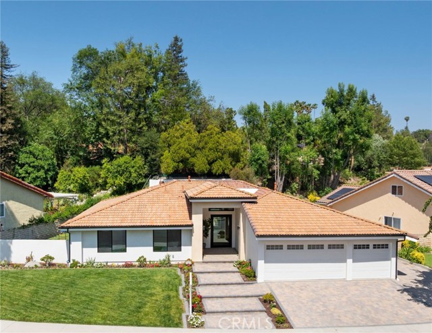
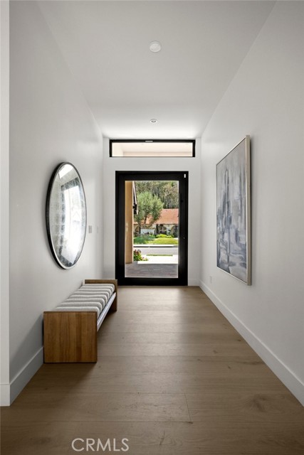
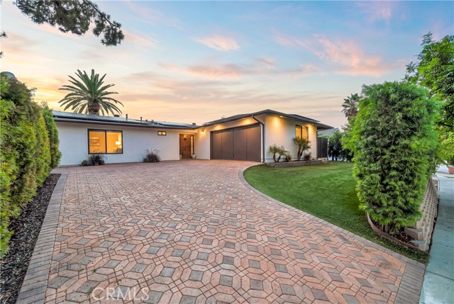
Welcome to this exceptional single-story home, thoughtfully reimagined and completely rebuilt from the studs up. Located west of Valley Circle in Woodland Hills and within the highly sought-after El Camino Charter School District, this nearly 2,500 sq ft residence sits on a flat lot of over a quarter acre, offering… the ideal blend of privacy, luxury, and modern living. Featuring 4 spacious bedrooms and 3 beautifully appointed bathrooms, the home has been meticulously designed for seamless indoor-outdoor living. At the heart of the home is a chef’s dream kitchen, equipped with top-of-the-line Thermador appliances, including a built-in refrigerator, a stunning 10+ foot island with abundant seating, plus an additional peninsula island with even more seating options—perfect for both everyday living and entertaining.The adjacent family room opens to the private backyard through expansive multi-slide doors, creating a true indoor-outdoor flow. Outside, enjoy a built-in outdoor kitchen complete with BBQ and sink, ideal for al fresco dining and gatherings.The luxurious primary suite also features direct access to the backyard, an oversized walk-in closet, and a spa-like bathroom with dual vanities, a makeup station, and high-end finishes throughout. Designed for those with discerning taste, this home checks every box—including a 3-car garage and a floor plan that embraces both function and style. A rare offering of craftsmanship and design in one of Woodland Hills’ most desirable neighborhoods.
Find The Perfect Home
'VIP' Listing Search
Whenever a listing hits the market that matches your criteria you will be immediately notified.
Join The ListSimilar Listings
 Active$2,150,00023365 Calvert Street
Woodland Hills, CA 913675 bd · 3.5 ba · 3,000 sq ft · built 1961
 Active$1,649,0006652 Daryn Drive
West Hills, CA 913074 bd · 2 ba · 2,165 sq ft · built 1966
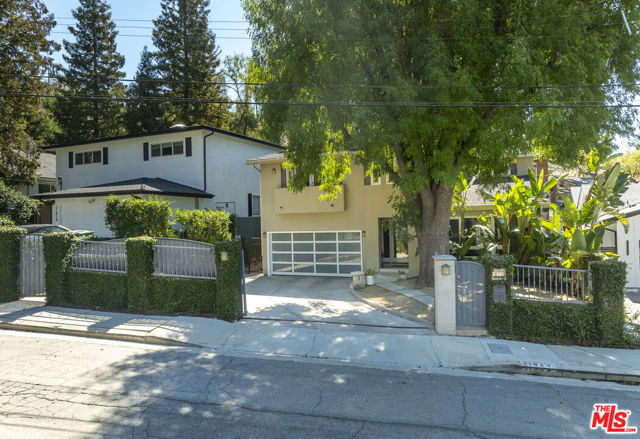 Active$1,499,00021824 San Miguel Street
Woodland Hills, CA 913645 bd · 3.5 ba · 2,320 sq ft · built 1963
 Active$1,750,0005170 Medina Road
Woodland Hills, CA 913644 bd · 4.5 ba · 3,362 sq ft · built 2021
 Active$1,400,0005420 Parkmor
Calabasas, CA 913024 bd · 2 ba · 1,850 sq ft · built 1964
 Active$1,399,0007631 Wiscasset Drive
Canoga Park, CA 913044 bd · 3 ba · 2,216 sq ft · built 1995