
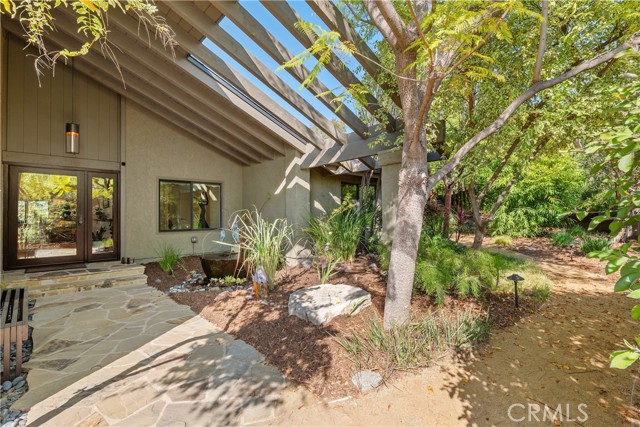
Newly Priced! This stunning one-story Mid-Century Modern estate offers 4 bedrooms, 3 bathrooms, and sweeping views of Warner Center—truly leaving nothing to be desired. Tucked behind gates, a stone driveway and winding pathway lead you to a custom glass front door, setting the tone for the exceptional home within.… Beautifully renovated, this single-story residence seamlessly blends timeless elegance with modern comfort. The dramatic living room features soaring two-story ceilings and an eye-catching spiral staircase that leads to a loft, creating a striking architectural focal point. The gourmet kitchen, fully renovated in 2025, is a true showpiece—featuring top-of-the-line Thermador appliances, sleek porcelain countertops, and an oversized center island with breakfast bar seating. Expansive corner windows flood the space with natural light while framing breathtaking views, effortlessly bringing the outdoors in. The kitchen opens to a spacious family room highlighted by a cozy fireplace, making it perfect for both everyday living and entertaining. Wide-plank wood flooring and travertine surfaces flow throughout the home. Double doors lead you into the tranquil primary suite, complete with a generously sized custom closet. The spa-inspired primary bath is beautifully updated with quartz countertops, dual vanities, and a luxurious steam shower with dual shower heads. This home is packed with premium upgrades, including fully owned solar with battery backup, newer pool equipment and lighting, updated electrical panel, intercom system with cameras, and a newer (2026) roof. Step outside to your private resort-like oasis. The incredible covered outdoor kitchen, completed in 2025, features heating and a ceiling fan for year-round enjoyment. The grounds are nothing short of magical—offering breathtaking sunsets, a Pebble Tec pool, tranquil spa, and a fire pit with built-in seating. Meandering through the property reveals mature, arboretum-inspired landscaping reminiscent of the LA Arboretum, creating a serene and unforgettable setting. The finished two-car garage boasts high-end stainless steel cabinetry, a high-performance epoxy floor, and direct access into the home. Ideally located near Warner Center, The Village, and the scenic Corbin Canyon Trailhead, this property is part of the sought-after Bon Vivant community—offering access to tennis courts, a pool, and a clubhouse with sweeping San Fernando Valley views.
Find The Perfect Home
'VIP' Listing Search
Whenever a listing hits the market that matches your criteria you will be immediately notified.
Join The List