
Back to map
Search Listings›4797 Taranto
SaveShare
ActiveResidential
4797 Taranto photo 14797 Taranto photo 24797 Taranto photo 34797 Taranto photo 44797 Taranto photo 54797 Taranto photo 64797 Taranto photo 74797 Taranto photo 84797 Taranto photo 94797 Taranto photo 104797 Taranto photo 114797 Taranto photo 124797 Taranto photo 134797 Taranto photo 144797 Taranto photo 154797 Taranto photo 164797 Taranto photo 174797 Taranto photo 184797 Taranto photo 194797 Taranto photo 204797 Taranto photo 214797 Taranto photo 224797 Taranto photo 234797 Taranto photo 244797 Taranto photo 254797 Taranto photo 264797 Taranto photo 274797 Taranto photo 284797 Taranto photo 294797 Taranto photo 304797 Taranto photo 314797 Taranto photo 324797 Taranto photo 334797 Taranto photo 344797 Taranto photo 354797 Taranto photo 364797 Taranto photo 374797 Taranto photo 384797 Taranto photo 394797 Taranto photo 404797 Taranto photo 414797 Taranto photo 424797 Taranto photo 434797 Taranto photo 444797 Taranto photo 454797 Taranto photo 464797 Taranto photo 474797 Taranto photo 484797 Taranto photo 494797 Taranto photo 504797 Taranto photo 514797 Taranto photo 524797 Taranto photo 534797 Taranto photo 544797 Taranto photo 554797 Taranto photo 56

4797 Taranto

Oak Park, CA 91377
Beds3
Baths3
Square Ft.1,598
$895,000
Listing provided by Heather Danko, Ashley Tizabi

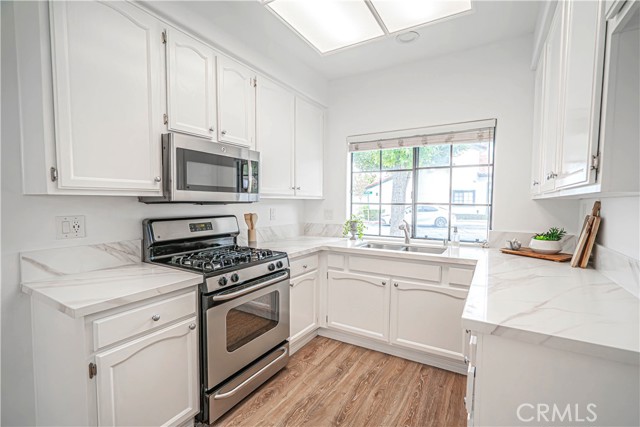
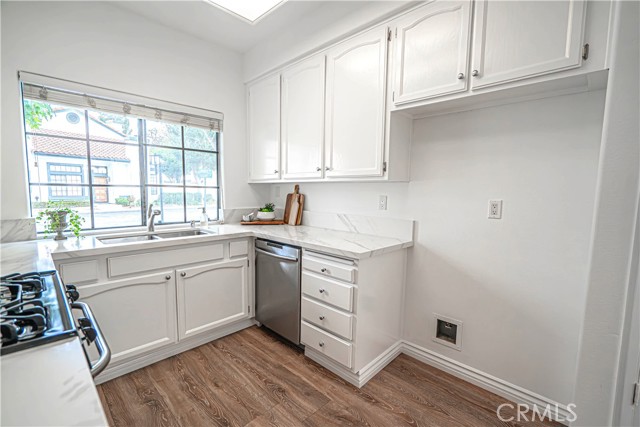
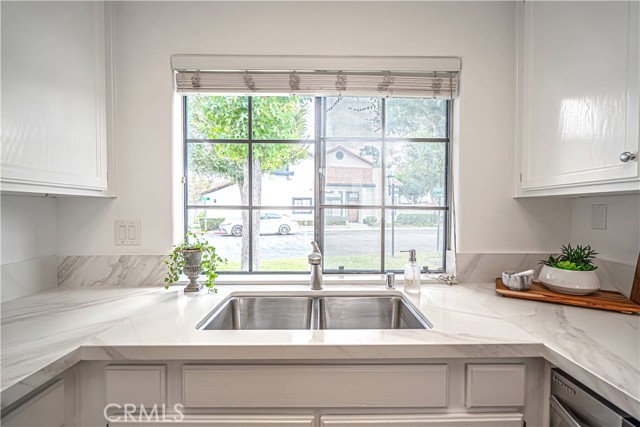
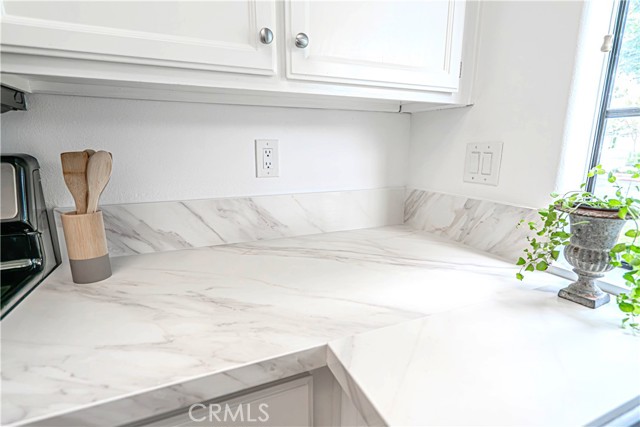
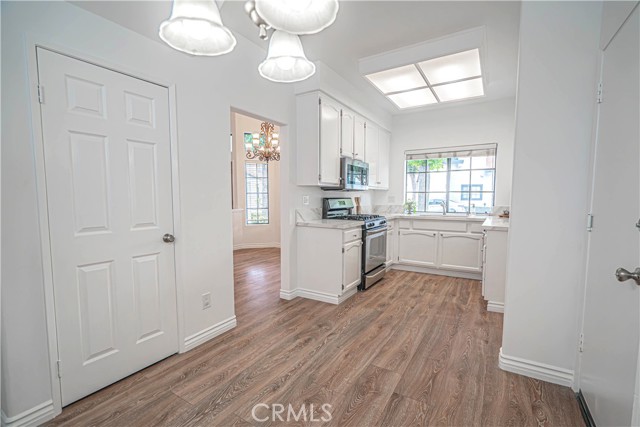
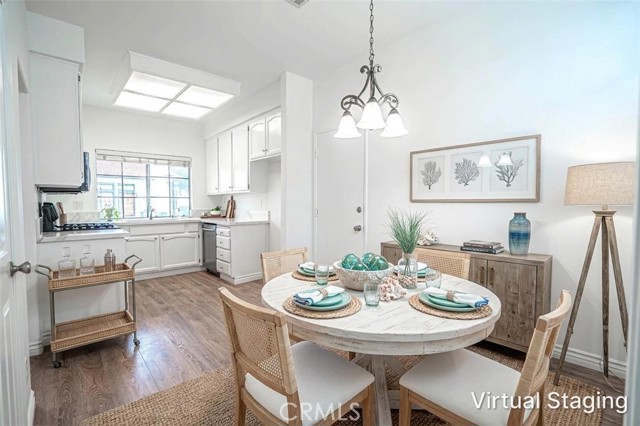
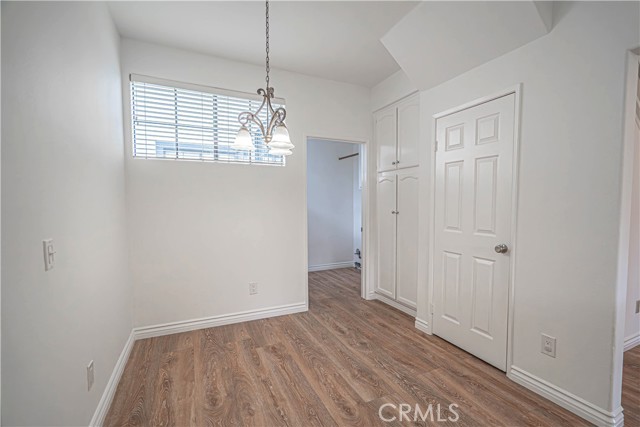
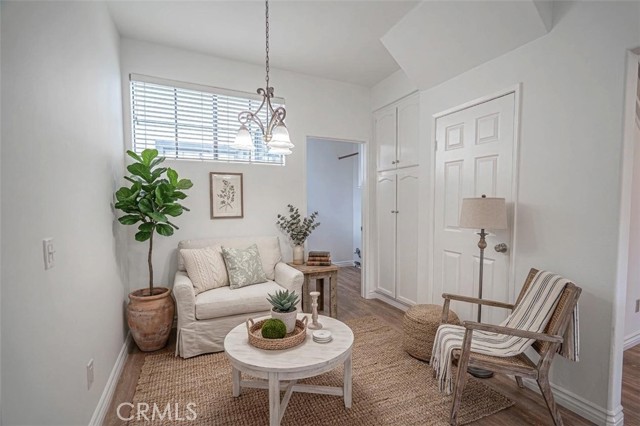
Location..location..location! Recently Updated Kitchen! Beautiful 3+3 Capri home in highly sought-after, END UNIT, location, offering PRIVACY, VIEWS, a bright, spacious and open floorplan. The large living room features a lovely fireplace, vaulted ceilings with direct access to a large PRIVATE patio through… oversized, 9-foot sliding doors, offering indoor outdoor living at its finest. The living room is complemented by a formal dining room. The kitchen features brand NEW Quartz counter tops, freshly painted cabinets, NEW sink, pantry and eat-in kitchen. The entire home recently refreshed with new interior paint, stunning wood-like flooring downstairs, and custom window treatments throughout, this move-in ready home offers three ensuite bedrooms. Downstairs includes a large bedroom with a full bath and access to large patio, allowing light to pour into the space. Patio offers automatic sprinkler system and NEW timer. The upstairs boasts a primary suite with vaulted ceilings, mountain VIEWS, Custom CA Closet walk-in closets, ensuite bath with dual vanity, and soaker tub/shower. The third bedroom with its own ensuite bath offers view of living room, and custom wood shutters. Enjoy direct access to the 2-car garage with EV charging plug, ample built-in storage and a work area. Home offers a private indoor laundry room with washer and dryer hookups and storage ...Plus HVAC system. The lush private yard, accessible from the living room and downstairs bedroom, showcases mature trees, succulents, flowers, and plenty of space for entertaining—nearly double the size of other yards in the community. This resort-style townhome is just steps from exclusive community pool, spa, tennis court, playground, clubhouse and greenbelt. HOA fees include: Trash, Community Amenities, Landscaping, and Insurance*(Buyer to verify details of policy and coverage*). Located in the prestigious Oak Park Unified School District, it’s close to top-rated schools, parks, hiking and biking trails, dining, shopping, and more. This home is truly special.

Listing Snapshot
Days online185
Last updatedOct 24, 2026
Property typeTownhouse
Beds3
Full baths3
Square ft.1,598
Year built1990
MLS numberSR-26072863
Additional Details
Bedrooms
Beds Total: 3,Main Level Bedrooms: 1
Bathrooms
Baths Total: 3,Baths Full: 3
Building
Year Built: 1990,Building Area Total: 1598,Living Area: 1598,Stories Total: 2,Levels: Two,Entry Level: 1,Common Walls: 1 Common Wall,End Unit,No One Above,No One Below,Architectural Style: Spanish,Construction Materials: Stucco,Drywall Walls,Roof: Spanish Tile,Property Condition: Repairs Cosmetic
Lot
Lot Features: Sprinklers,Corner Lot,Garden,Patio Home,Sprinklers In Rear,0-1 Unit/Acre,View: Peek-A-Boo,Pool
Interior
Interior Features: Ceiling Fan(s),High Ceilings,In-Law Floorplan,Open Floorplan,Pantry,Recessed Lighting,Storage,Tile Counters,Two Story Ceilings,Unfurnished,Flooring: Vinyl,Carpet,Fireplace Features: Living Room,Kitchen Appliances: Dishwasher,Gas Cooktop,Gas Range,Vented Exhaust Fan,Water Line to Refrigerator,Laundry Features: Individual Room,Inside,Washer Hookup,Window Features: Custom Covering,Screens,Shutters,Security Features: Smoke Detector(s),Carbon Monoxide Detector(s)
Exterior
Patio And Porch Features: Patio,Pool Features: Community,In Ground,Spa Features: Community,Heated,In Ground,Fencing: Vinyl,Good Condition
Parking
Parking Features: Direct Garage Access
Cooling
Cooling: Central Air,None
Heating
Heating: Forced Air
Community
Community Features: Biking,Dog Park,Foothills,Hiking,Park,Sidewalks,Street Lights,Association Fee: 525,Association Fee Frequency: Monthly,Association Amenities: Spa/Hot Tub,Tennis Court(s),Trash,Call for Rules,Clubhouse,Gas,Maintenance Grounds,Management,Pets Permitted,Playground
Schools
Elementary School: Red Oak,Middle Or Junior School: Medea Creek,High School: Oak Park
Utilities
Utilities: Sewer Connected,Cable Available,Electricity Available,Electricity Connected,Natural Gas Available,Natural Gas Connected,Sewer: Public Sewer

Find The Perfect Home

'VIP' Listing Search

Whenever a listing hits the market that matches your criteria you will be immediately notified.

Join The List

Similar Listings

Listing information © 2026 CRISNet MLS (via the CSMAR data share). All rights reserved. Information deemed reliable but not guaranteed. IDX information is provided exclusively for consumers’ personal, non-commercial use.
(818) 307-3792 Text