
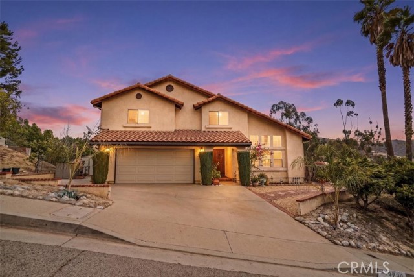
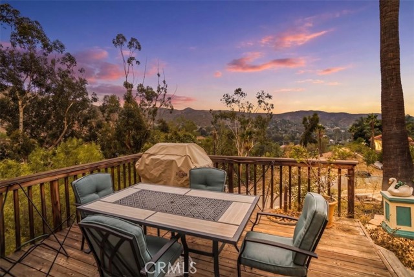
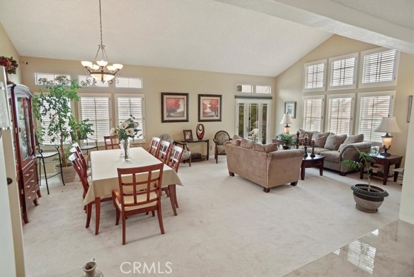
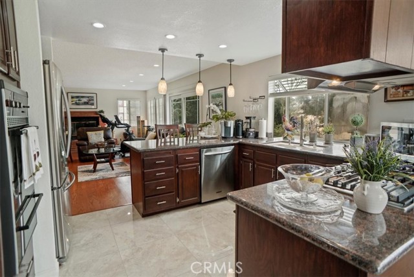
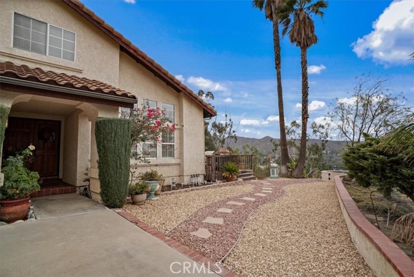
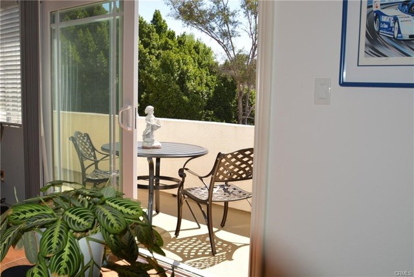
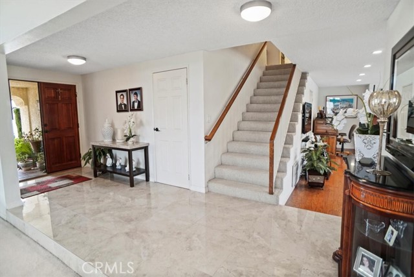
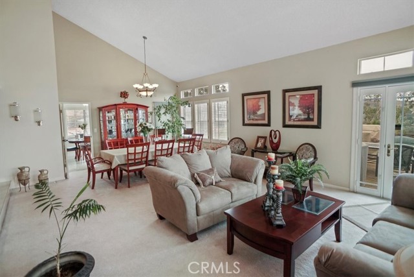
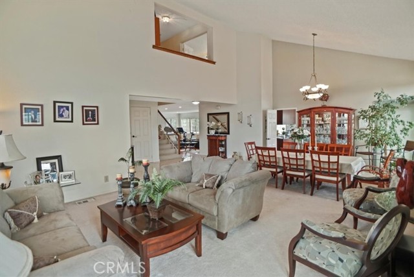
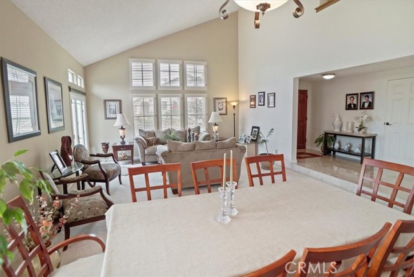
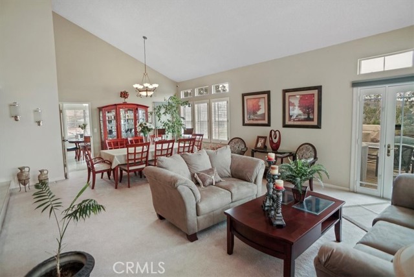
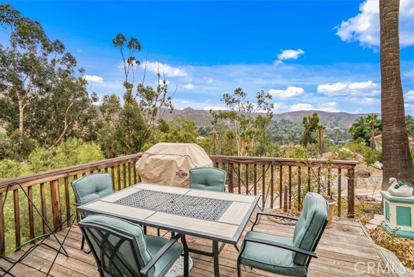
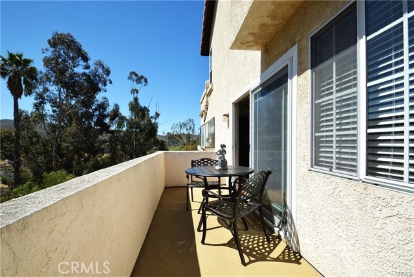
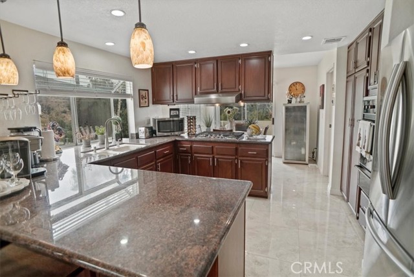
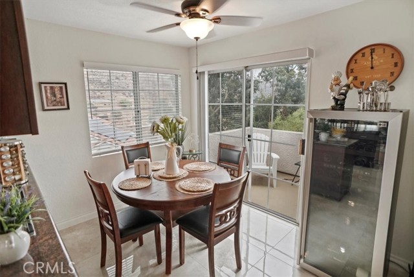
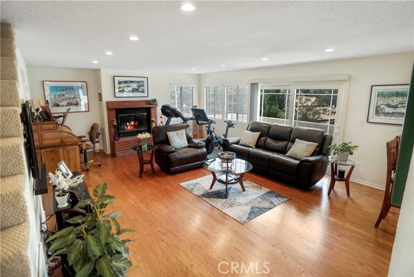
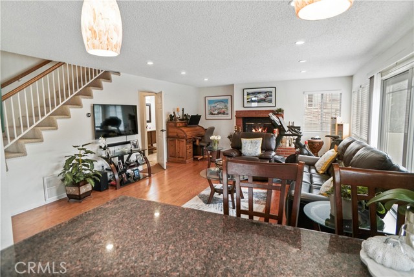
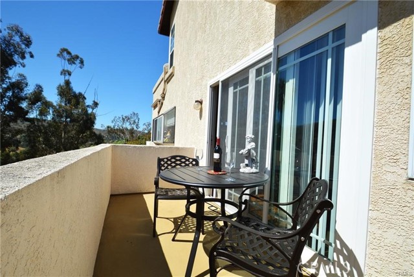
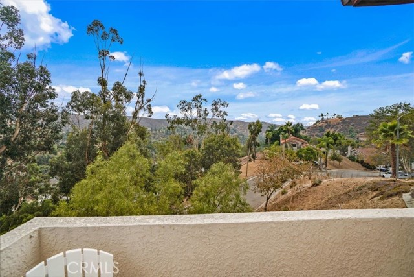
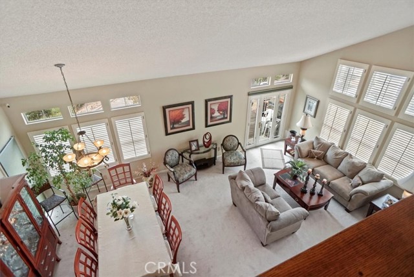
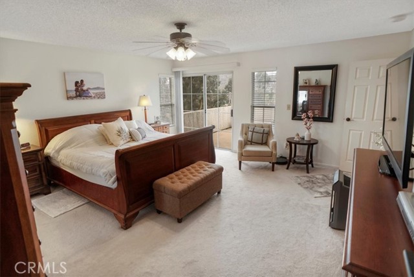

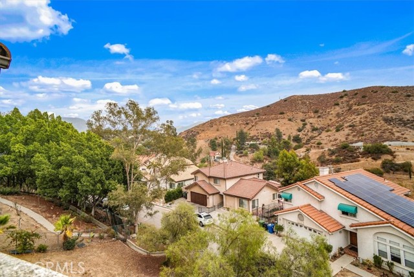
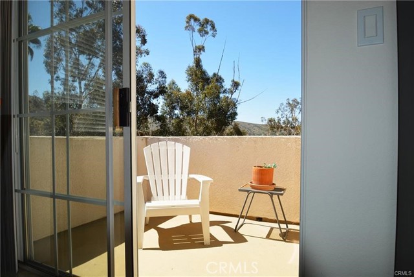
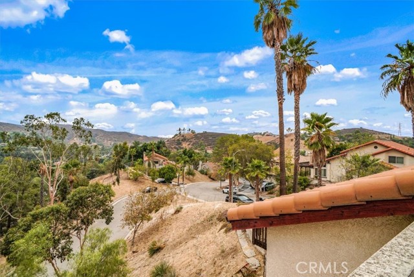
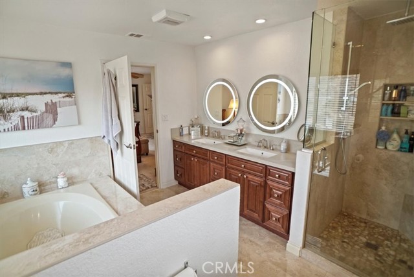
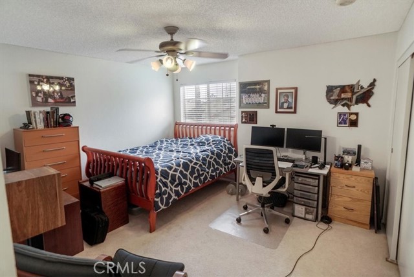
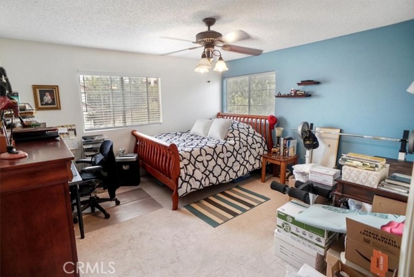

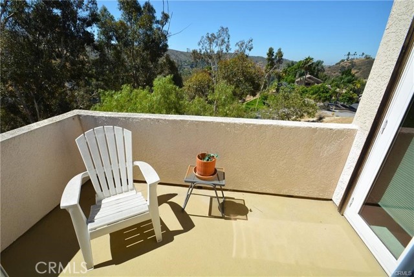
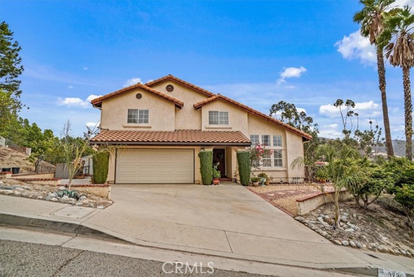
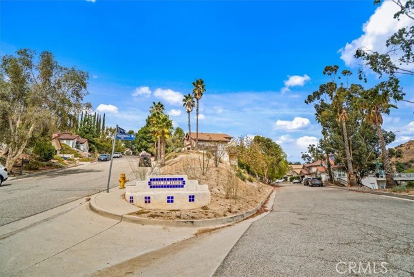
Beautiful, spacious retreat with panoramic views in the picturesque and highly sought-after Shadow Hills community. This home perfectly blends tranquility with accessibility, conveniently located near Burbank, Glendale, Pasadena, and Downtown Los Angeles—while maintaining a peaceful distance from the hustle and bustle… of city life. Nestled on a knoll, the property offers enchanting evening views of twinkling canyon lights from surrounding homes. Step inside to an inviting, expansive open floor plan highlighted by a spacious living room with dramatic vaulted ceilings, abundant natural light throughout, and French doors leading to a patio deck. A standout feature is the remodeled chef’s kitchen, complete with granite countertops, stainless steel appliances, rich cabinetry, and a cozy breakfast nook that opens to a private balcony—perfect for dining al fresco while enjoying the views. The adjoining family room features beautiful wood laminate flooring, a charming fireplace, and sliding doors that lead to a large balcony, creating an ideal space for relaxing or entertaining. The main level also includes a remodeled bathroom, laundry room, and direct access to the garage. Upstairs, the primary suite offers a walk-in closet, private balcony with scenic views, and a stunning remodeled bathroom featuring elegant tile flooring, a soaking tub, walk-in shower with seating and shelving, and a dual-sink vanity with stylish lighting fixtures. Two additional spacious bedrooms and another remodeled bathroom complete the upper level. The front yard boasts an oversized driveway with RV parking and a convenient utility shed. This Shadow Hills home is more than just a place to live—it’s a sanctuary where modern comforts meet the serenity of nature. True Southern California living at its finest.
Find The Perfect Home
'VIP' Listing Search
Whenever a listing hits the market that matches your criteria you will be immediately notified.
Join The ListSimilar Listings
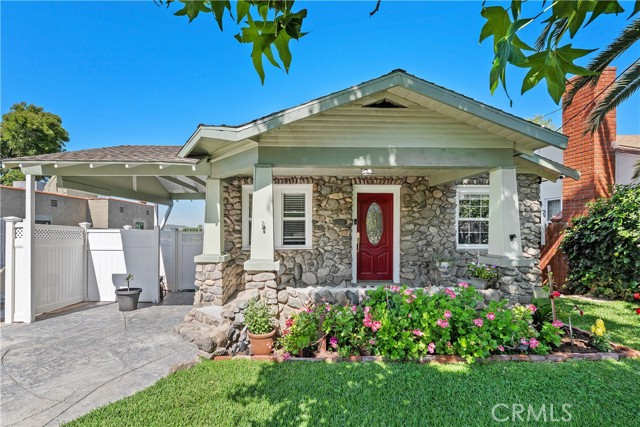 Active$849,99910739 Helendale
Tujunga, CA 910423 bd · 2.5 ba · 2,127 sq ft · built 1924
 Active$1,419,000636 Andover
Burbank, CA 915043 bd · 2 ba · 1,604 sq ft · built 1951
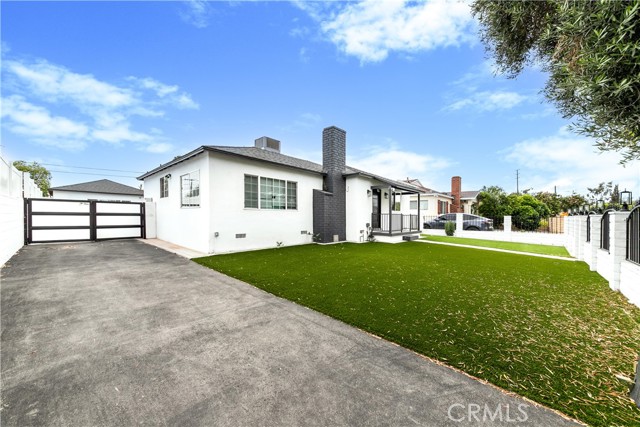 Active$1,137,00012544 Cantara
North Hollywood, CA 916053 bd · 3 ba · 1,524 sq ft · built 1954Active$899,00012521 Stagg Street
North Hollywood, CA 916053 bd · 2 ba · 1,717 sq ft · built 1953
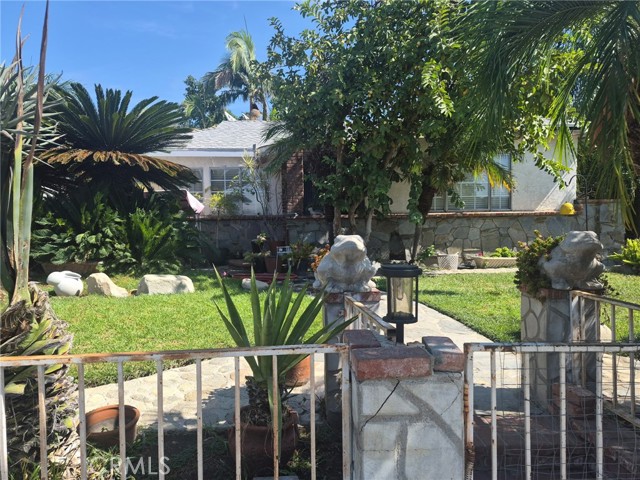 Active$1,500,000813 8th
San Fernando, CA 913402 bd · 2 ba · 877 sq ft · built 1948
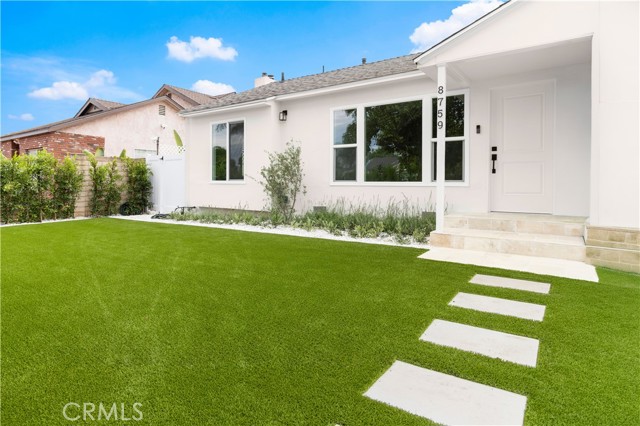 Active$949,0008759 Snowden Ave.
Arleta, CA 913313 bd · 1.5 ba · 1,111 sq ft · built 1951