Back to map
Search Listings›9530 North Andora Avenue
SaveShare
In escrowResidential
9530 North Andora Avenue photo 19530 North Andora Avenue photo 29530 North Andora Avenue photo 39530 North Andora Avenue photo 49530 North Andora Avenue photo 59530 North Andora Avenue photo 69530 North Andora Avenue photo 79530 North Andora Avenue photo 89530 North Andora Avenue photo 99530 North Andora Avenue photo 109530 North Andora Avenue photo 119530 North Andora Avenue photo 129530 North Andora Avenue photo 139530 North Andora Avenue photo 149530 North Andora Avenue photo 159530 North Andora Avenue photo 169530 North Andora Avenue photo 179530 North Andora Avenue photo 189530 North Andora Avenue photo 199530 North Andora Avenue photo 209530 North Andora Avenue photo 219530 North Andora Avenue photo 229530 North Andora Avenue photo 239530 North Andora Avenue photo 249530 North Andora Avenue photo 259530 North Andora Avenue photo 269530 North Andora Avenue photo 279530 North Andora Avenue photo 289530 North Andora Avenue photo 299530 North Andora Avenue photo 309530 North Andora Avenue photo 319530 North Andora Avenue photo 329530 North Andora Avenue photo 339530 North Andora Avenue photo 349530 North Andora Avenue photo 359530 North Andora Avenue photo 369530 North Andora Avenue photo 37

9530 North Andora Avenue

Chatsworth, CA 91311
Beds5
Baths5.5
Square Ft.4,205
$2,317,000
Listing provided by Joyce Lee, Toll Brothers, Inc.

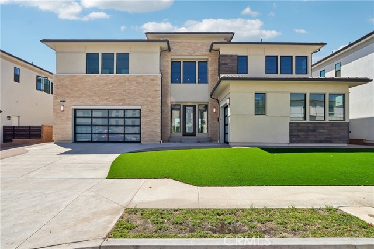
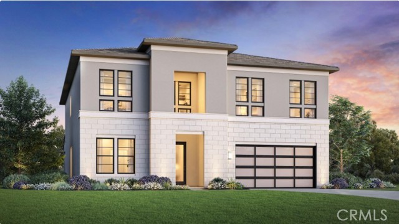
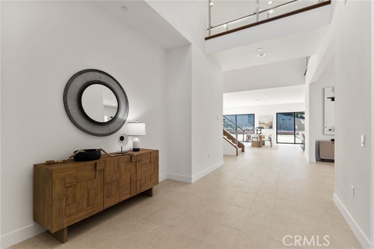
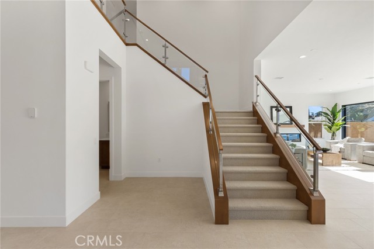
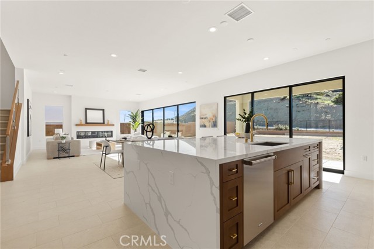
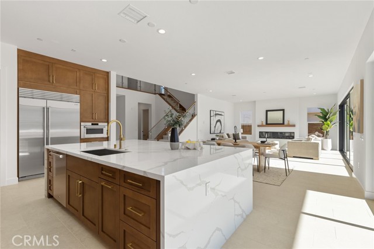
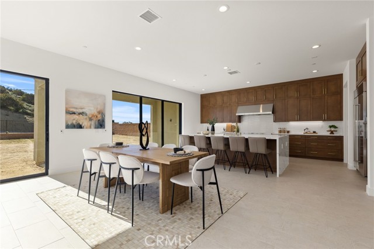
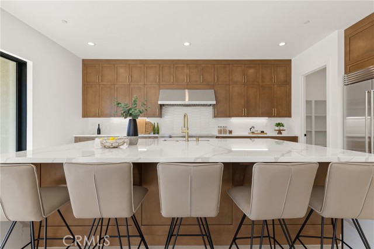
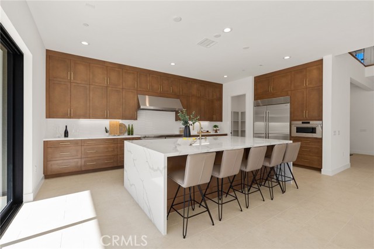
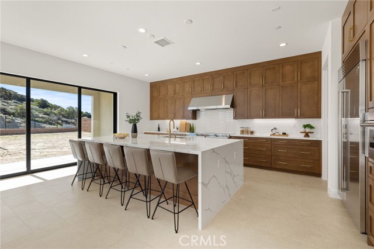
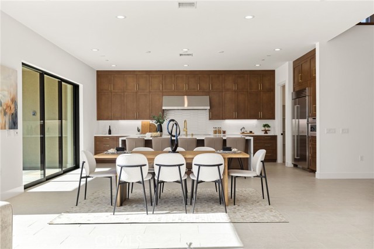
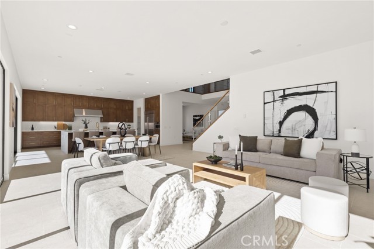
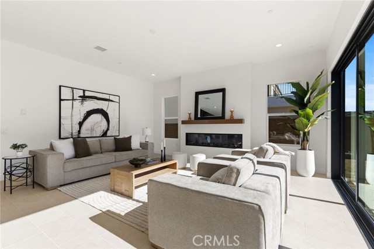
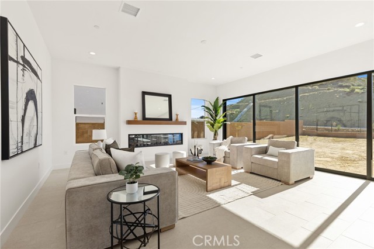
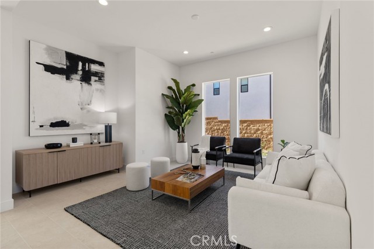
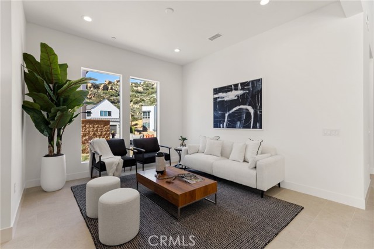
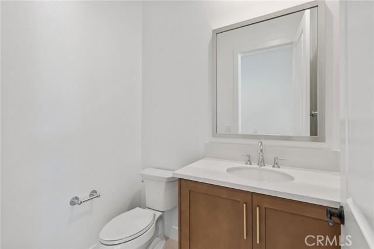
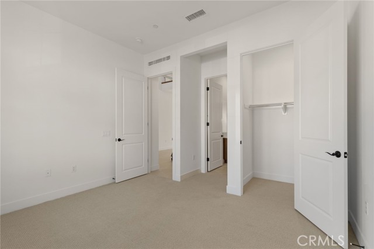
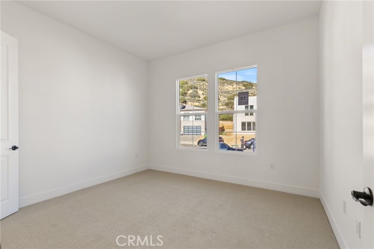
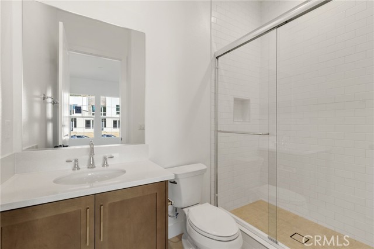
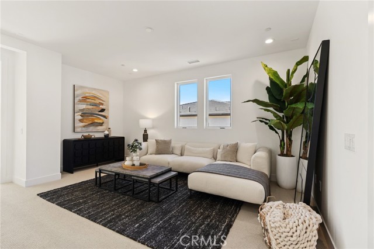
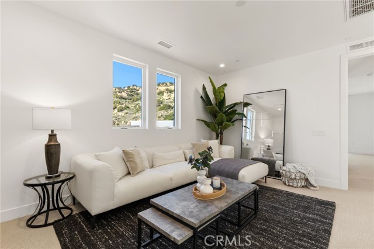
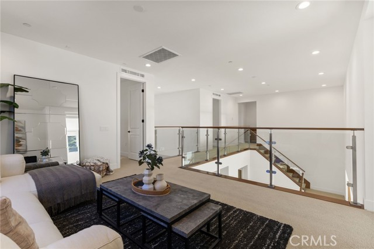
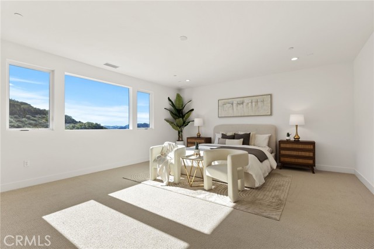
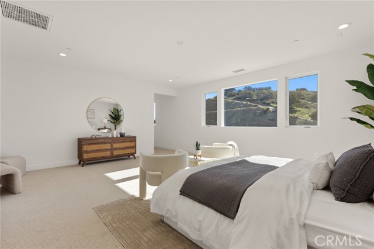
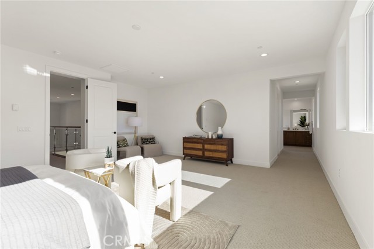
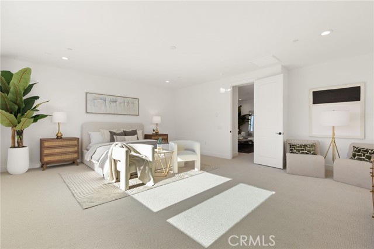
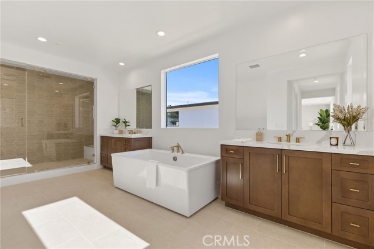
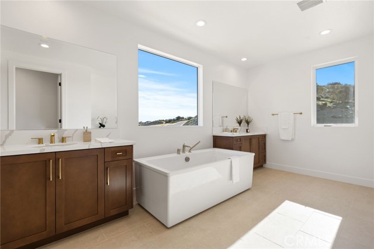
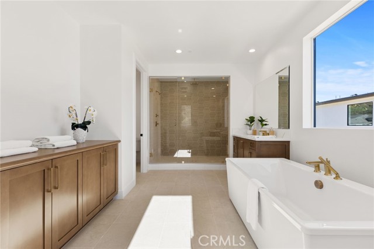
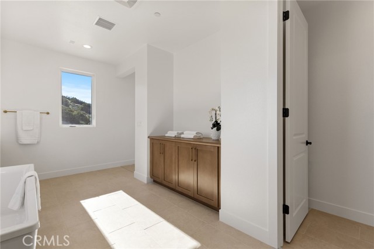
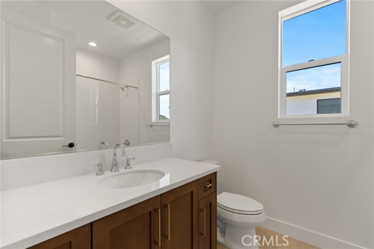
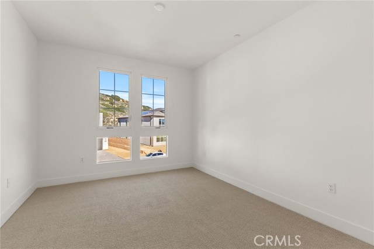
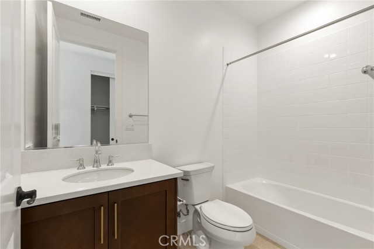
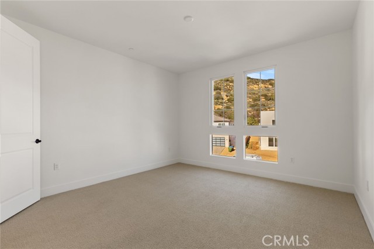
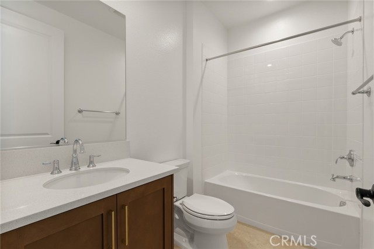
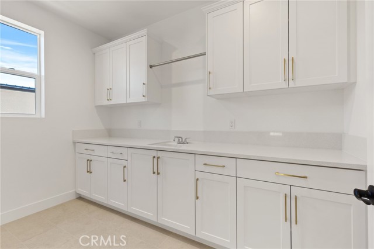
Brand new construction by Toll Brothers-Hidden Oaks, an exclusive community of only 33 luxury estate-sized new homes on expansive home sites in an established Chatsworth, CA location, surrounded by nature, mountains and boulders, yet so close to everything you love about the city. The Beryl offers an impressively… designed floor plan with a grand two-story foyer that flows into the large great room featuring a 20’ x 8’ multi-slide stacking glass panel door and a dramatic 78” electric fireplace and casual dining area. The open-concept kitchen is defined by a large center island with breakfast bar, 2 side-by-side 30” Wolf induction ranges with a wide 60” hood, SubZero refrigerator, plenty of counter and cabinet space and walk-in pantry. The 12’ x 8’ multi-slide stacking glass panel door at the kitchen offers desirable access to the luxurious outdoor living space where you can sit and look out to almost a 43,000 gross sq ft homesite with 11,505sf of net pad to enjoy indoor-to-outdoor entertainment. On the second floor, the primary bedroom suite features an expansive walk-in closet and a lush primary bath that offers dual vanities, a large soaking tub, a deluxe glass-enclosed shower with bench, and a private water closet. Secondary bedrooms come with full private baths and are adjacent to a versatile loft that overlooks the main living area. An additional first-floor bedroom with a private bath and walk-in shower can be found adjacent to a large flex room/office space. The open and airy floor plan is designed with luxury modern living in mind, ideal for both relaxation and hosting guests. Located within a serene setting, this home provides the perfect balance of comfort with the convenience of nearby shopping and easy access to freeways, entertainment and recreation. Don't miss the opportunity to make this exceptional property ready for immediate move in. Solar purchase/lease is required. *Photos may be computer generated imagery, and not the actual home for sale.

Listing Snapshot
Days online173
Last updatedOct 1, 2026
Property typeSingle Family Residence
Beds5
Full baths5
Square ft.4,205
Lot size0.26 Acres
Year built2026
MLS numberSR-26084789
Additional Details
Bedrooms
Beds Total: 5,Main Level Bedrooms: 1
Bathrooms
Baths Total: 6,Baths Full: 5,Baths Half: 1
Building
Year Built: 2026,Building Area Total: 4205,Living Area: 4205,Stories Total: 2,Levels: Two,Entry Level: 1,Common Walls: No Common Walls,Construction Materials: Stucco,Other,Roof: Flat Tile,New Construction: Yes
Lot
Lot Size Acres: 0.26,Lot Size Square Feet: 11505,Lot Features: Horse Property,No Landscaping,Rectangular Lot,Direction Faces: North,View: Hills,Neighborhood
Interior
Interior Features: Open Floorplan,Pantry,Two Story Ceilings,Tandem,Wired for Data,Wired for Sound,Kitchen Island,Kitchen Open to Family Room,Pots & Pan Drawers,Quartz Counters,Self-Closing Cabinet Doors,Self-Closing Drawers,Walk-In Pantry,Flooring: Vinyl,Carpet,Fireplace Features: Living Room,Kitchen Appliances: 6 Burner Stove,High Efficiency Water Heater,Hot Water Circulator,Instant Hot Water,Microwave,Refrigerator,Water Line to Refrigerator,Laundry Features: Electric Dryer Hookup,Individual Room,Inside,Upper Level,Washer Hookup,Window Features: Double Pane Windows,Low Emissivity Windows,Security Features: Security System,Smoke Detector(s),Wired For Alarm System,Carbon Monoxide Detector(s),Fire and Smoke Detection System,Fire Sprinkler System
Exterior
Patio And Porch Features: Concrete,Covered,Pool Features: See Remarks,Fencing: Wrought Iron,Block,New Condition
Cooling
Cooling: Central Air,Dual,Electric,Heat Pump,Zoned
Heating
Heating: Zoned,Central,Fireplace(s)
Community
Community Features: Curbs,Gutters,Horse Trails,Sidewalks,Association Fee: 325,Association Fee Frequency: Monthly,Association Amenities: Call for Rules,Horse Trails,Management,Permitted Types,Pet Rules,Pets Permitted
Schools
Elementary School: Chatsworth,Middle Or Junior School: Lawrence,High School: Chatsworth,School District: Sierra Cyn/Chaminade
Utilities
Utilities: Sewer Connected,Underground Utilities,Water Connected,Cable Connected,Electricity Connected,Natural Gas Not Available,Sewer: Public Sewer,Water Source: Public

Find The Perfect Home

'VIP' Listing Search

Whenever a listing hits the market that matches your criteria you will be immediately notified.

Join The List
Listing information © 2026 CRISNet MLS (via the CSMAR data share). All rights reserved. Information deemed reliable but not guaranteed. IDX information is provided exclusively for consumers’ personal, non-commercial use.
(818) 307-3792 Text