
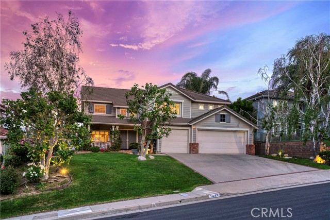
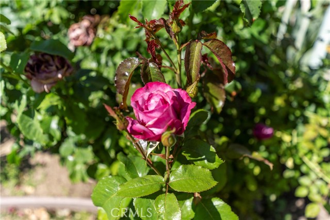
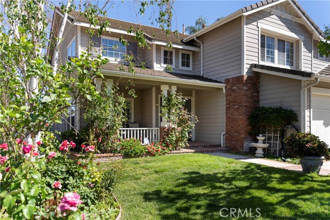
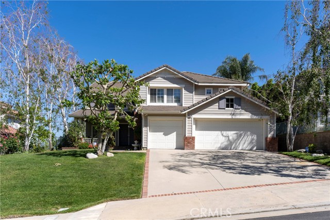
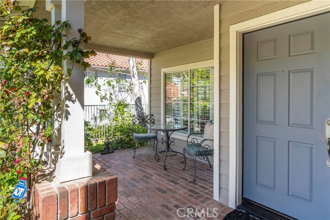
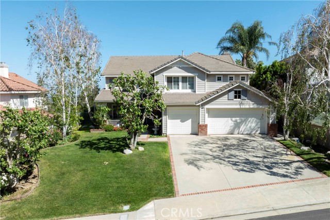
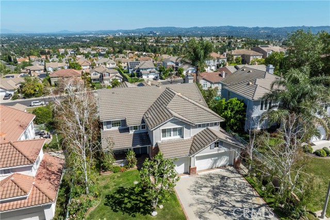
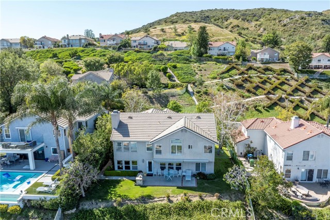
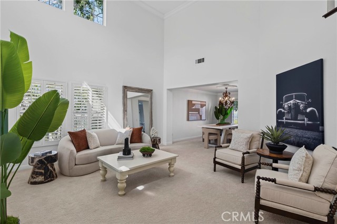
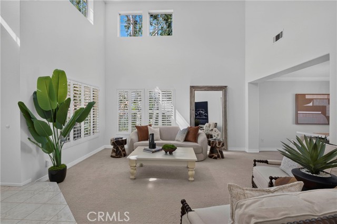
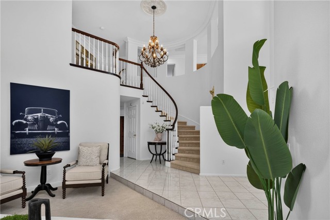
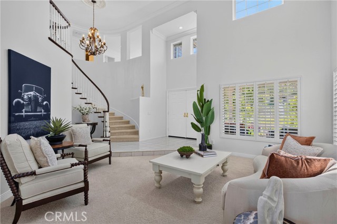
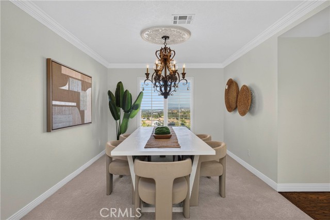
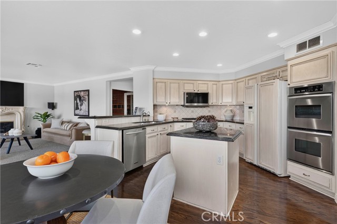
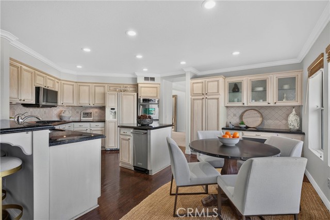
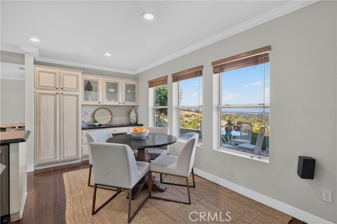
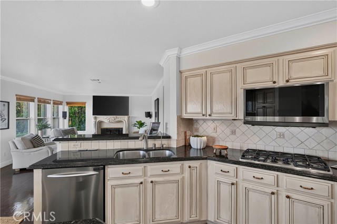
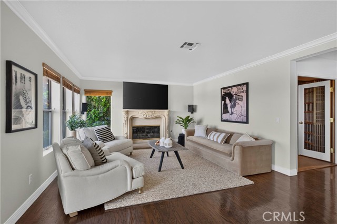
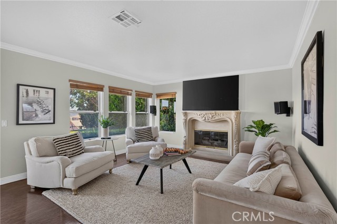
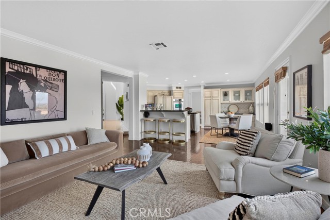
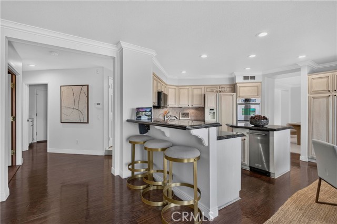
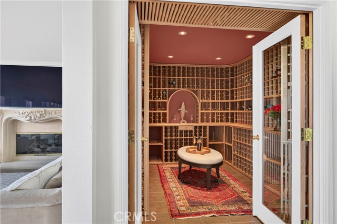
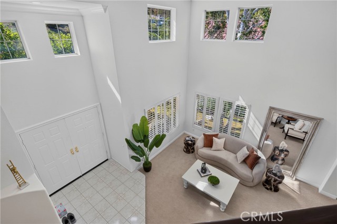
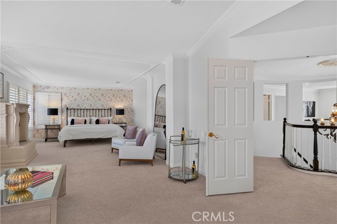
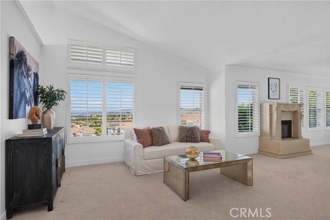
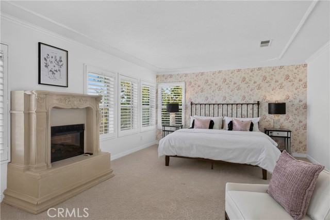
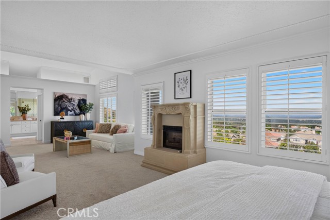
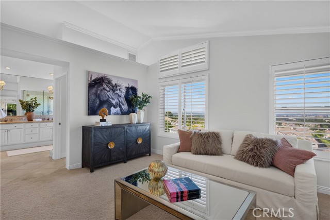
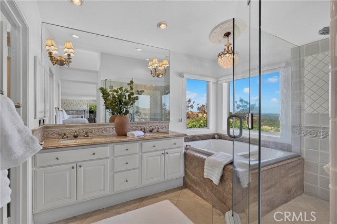
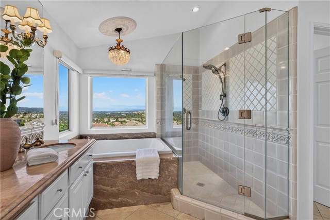
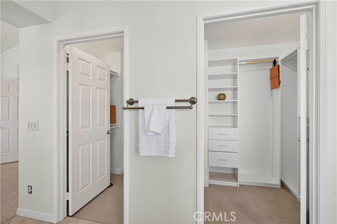
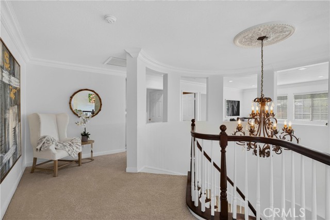
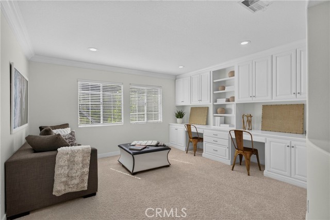
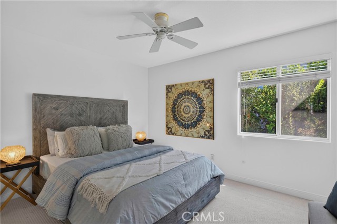
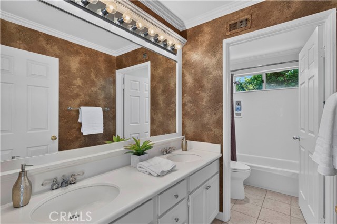
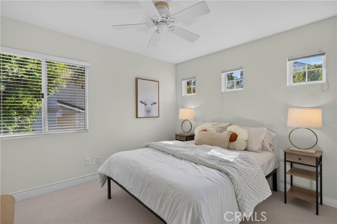
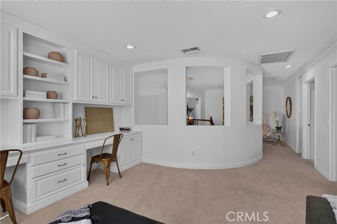
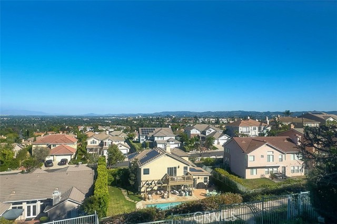
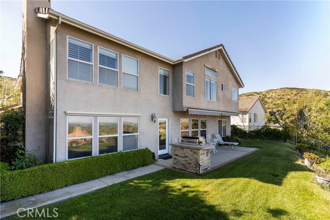
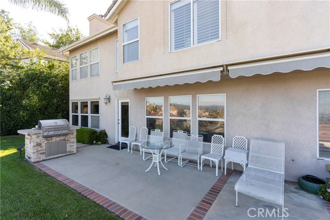
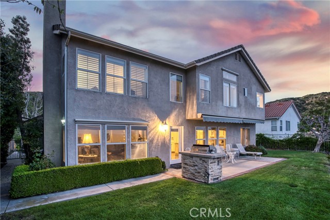
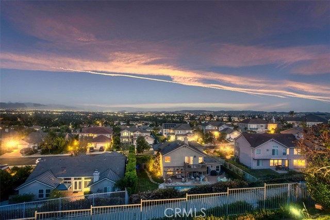
Refreshed, Restaged & Repriced! Recently painted, professionally staged, and now offered at an improved price, this exceptional home showcases the very best of California living. Nestled in the highly sought-after Stonegate Collection of West Hills, this beautifully maintained 4 bedroom, 3 bath home offers… approximately 3,043 square feet of living space on an elevated view lot with truly spectacular panoramic valley views. Currently, one of the secondary bedrooms has been thoughtfully converted into a climate-controlled wine room, offering a distinctive space for collectors while remaining easily adaptable for future bedroom, office, or flex-space needs. From the moment you arrive, the home’s classic curb appeal, mature landscaping, and commanding presence set the tone for what awaits inside. Step through the front door into a spacious floor plan featuring soaring vaulted ceilings, abundant natural light, formal living and dining spaces, and a warm, inviting flow ideal for both everyday living and entertaining. The kitchen offers custom cabinetry, granite countertops, stainless steel appliances, and an adjoining breakfast area that opens to the family room with wood flooring and plantation shutters. One of the home’s standout features is the expansive primary suite retreat, complete with an oversized sitting area, fireplace, and breathtaking views that create a true sense of luxury and privacy. The marble and travertine primary bath adds to the retreat-like feel. Additional highlights include a loft with built-in cabinetry, a custom wine room for enthusiasts, generously sized secondary bedrooms, and beautifully maintained indoor and outdoor spaces throughout. The backyard is where this home truly shines, offering phenomenal panoramic views of the valley and surrounding hills — the perfect backdrop for morning coffee, sunset evenings, and effortless indoor-outdoor living. Homes with this combination of location, square footage, layout, and views rarely come to market in Stonegate. A special opportunity for the buyer who has been waiting for something truly exceptional.
Find The Perfect Home
'VIP' Listing Search
Whenever a listing hits the market that matches your criteria you will be immediately notified.
Join The ListSimilar Listings
 Active$1,399,0007631 Wiscasset Drive
Canoga Park, CA 913044 bd · 3 ba · 2,216 sq ft · built 1995
 Active$1,649,0006652 Daryn Drive
West Hills, CA 913074 bd · 2 ba · 2,165 sq ft · built 1966
 Active$949,00022848 Cohasset Street
West Hills, CA 913073 bd · 2 ba · 1,549 sq ft · built 1959
 Active$1,045,0006646 Berquist
West Hills, CA 913074 bd · 1.75 ba · 1,880 sq ft · built 1959
 Active$1,249,00022828 Hartland Street
West Hills, CA 913075 bd · 3 ba · 2,921 sq ft · built 1977
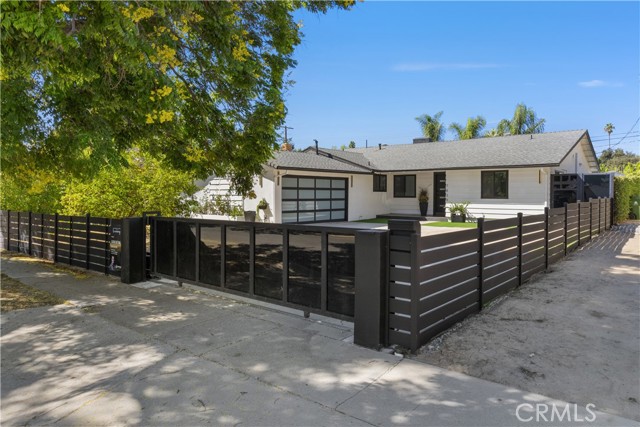 Active$1,049,0007839 Sausalito
West Hills, CA 913044 bd · 2 ba · 1,571 sq ft · built 1957