
Back to map
Search Listings›1005 Cheshire Hills Court
SaveShare
ActiveResidential
1005 Cheshire Hills Court photo 11005 Cheshire Hills Court photo 21005 Cheshire Hills Court photo 31005 Cheshire Hills Court photo 41005 Cheshire Hills Court photo 51005 Cheshire Hills Court photo 61005 Cheshire Hills Court photo 71005 Cheshire Hills Court photo 81005 Cheshire Hills Court photo 91005 Cheshire Hills Court photo 101005 Cheshire Hills Court photo 111005 Cheshire Hills Court photo 121005 Cheshire Hills Court photo 131005 Cheshire Hills Court photo 141005 Cheshire Hills Court photo 151005 Cheshire Hills Court photo 161005 Cheshire Hills Court photo 171005 Cheshire Hills Court photo 181005 Cheshire Hills Court photo 191005 Cheshire Hills Court photo 201005 Cheshire Hills Court photo 211005 Cheshire Hills Court photo 221005 Cheshire Hills Court photo 231005 Cheshire Hills Court photo 241005 Cheshire Hills Court photo 251005 Cheshire Hills Court photo 261005 Cheshire Hills Court photo 271005 Cheshire Hills Court photo 281005 Cheshire Hills Court photo 291005 Cheshire Hills Court photo 301005 Cheshire Hills Court photo 311005 Cheshire Hills Court photo 321005 Cheshire Hills Court photo 331005 Cheshire Hills Court photo 341005 Cheshire Hills Court photo 351005 Cheshire Hills Court photo 361005 Cheshire Hills Court photo 371005 Cheshire Hills Court photo 381005 Cheshire Hills Court photo 391005 Cheshire Hills Court photo 401005 Cheshire Hills Court photo 411005 Cheshire Hills Court photo 421005 Cheshire Hills Court photo 431005 Cheshire Hills Court photo 441005 Cheshire Hills Court photo 451005 Cheshire Hills Court photo 461005 Cheshire Hills Court photo 471005 Cheshire Hills Court photo 481005 Cheshire Hills Court photo 491005 Cheshire Hills Court photo 501005 Cheshire Hills Court photo 511005 Cheshire Hills Court photo 521005 Cheshire Hills Court photo 531005 Cheshire Hills Court photo 541005 Cheshire Hills Court photo 551005 Cheshire Hills Court photo 561005 Cheshire Hills Court photo 571005 Cheshire Hills Court photo 581005 Cheshire Hills Court photo 591005 Cheshire Hills Court photo 601005 Cheshire Hills Court photo 611005 Cheshire Hills Court photo 621005 Cheshire Hills Court photo 631005 Cheshire Hills Court photo 641005 Cheshire Hills Court photo 651005 Cheshire Hills Court photo 661005 Cheshire Hills Court photo 671005 Cheshire Hills Court photo 681005 Cheshire Hills Court photo 691005 Cheshire Hills Court photo 701005 Cheshire Hills Court photo 71

1005 Cheshire Hills Court

Westlake Village, CA 91361
Beds6
Baths6.5
Square Ft.6,221
$5,889,000
Listing provided by Stacie Jennings

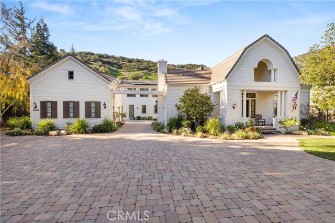
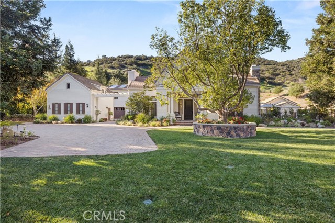
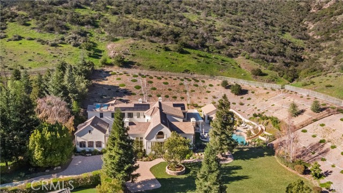
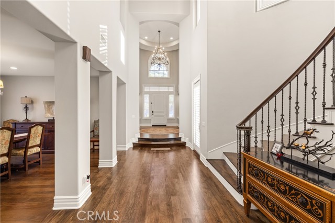
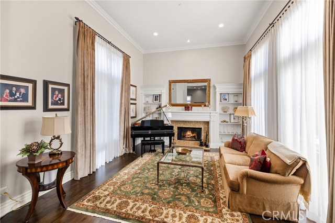
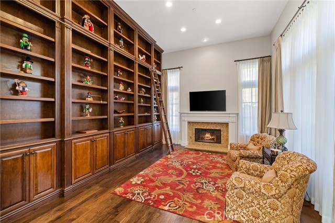
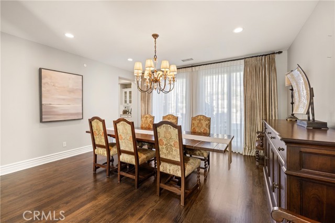
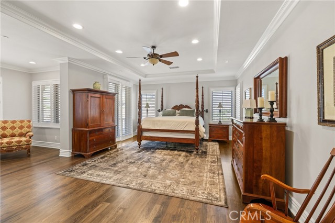
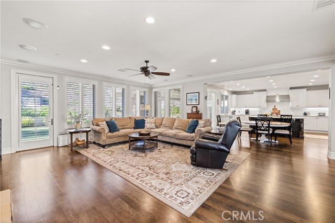
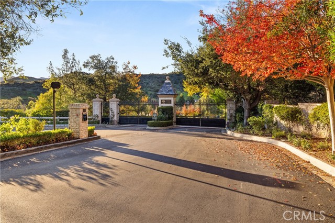
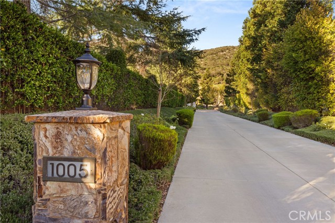
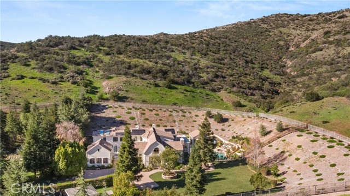
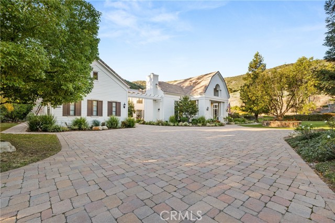
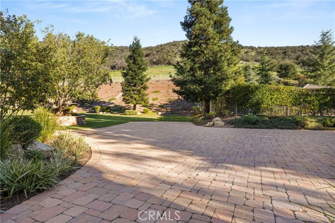
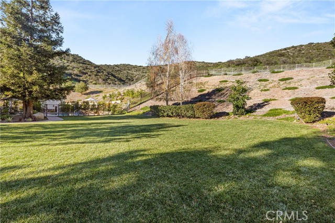
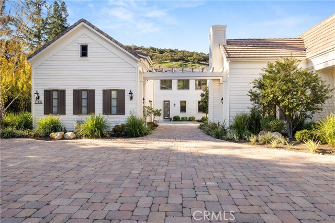
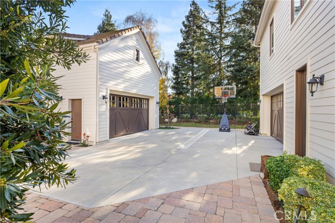
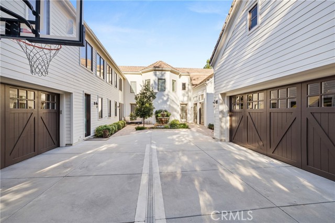
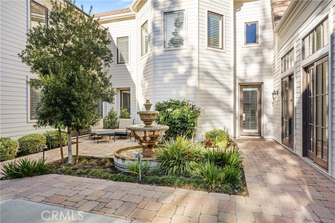
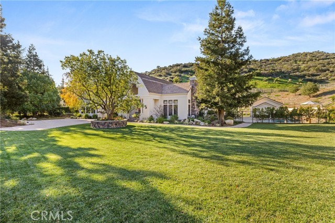
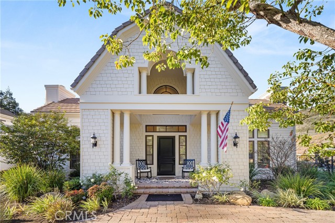
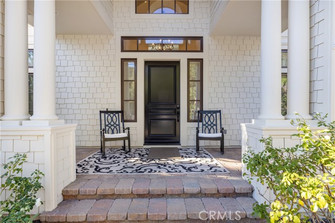
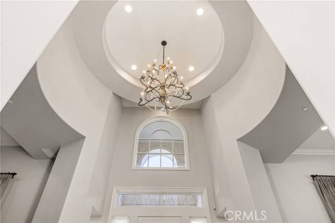
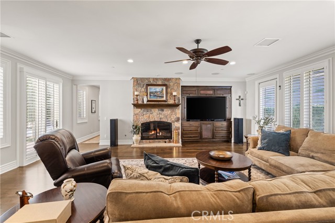
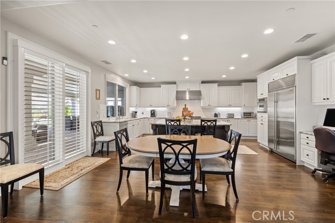
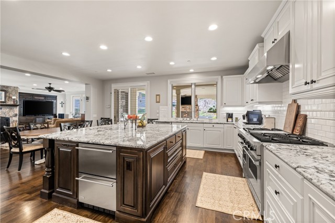
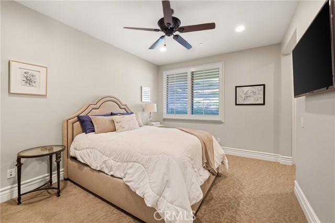
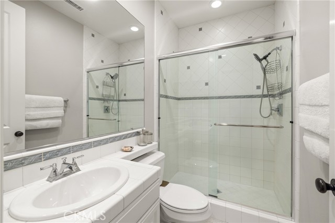
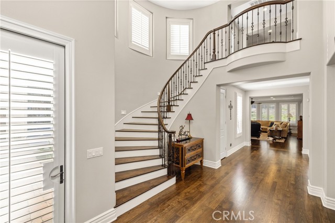
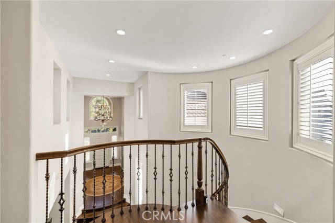
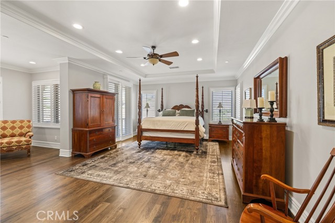
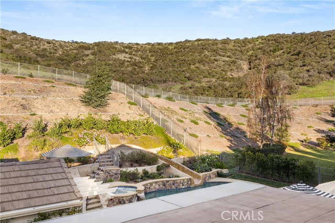
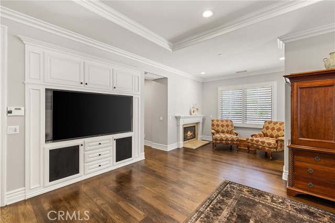
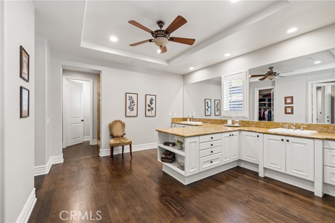
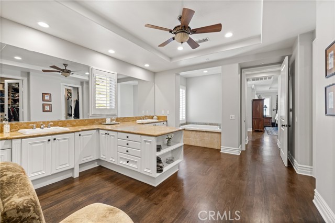
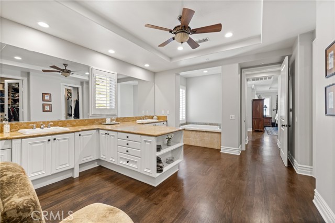
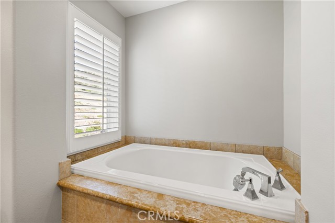
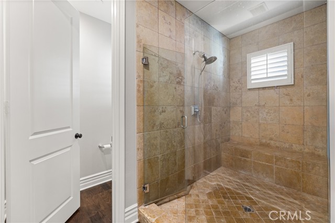
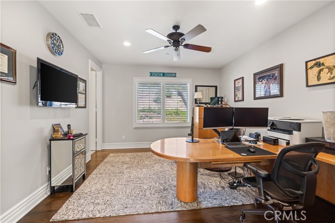
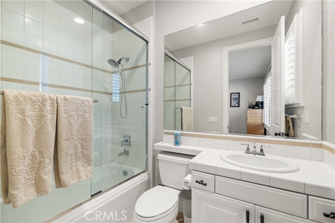
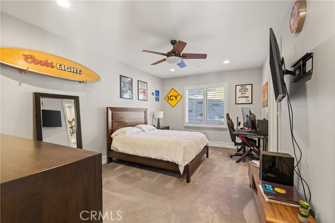
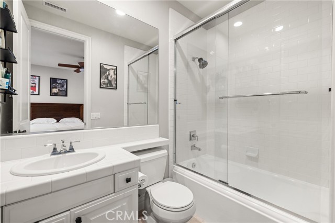
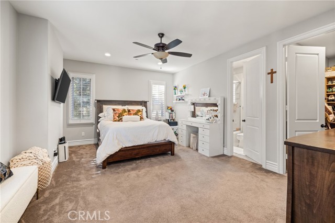
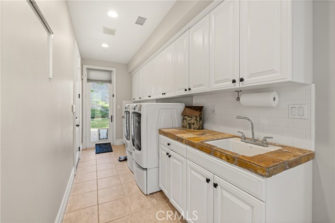
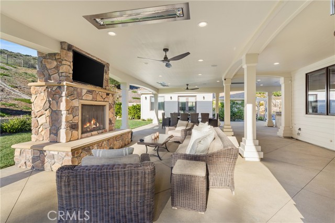
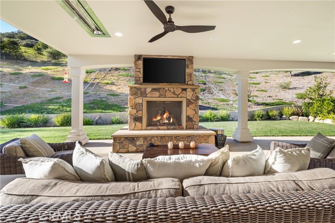
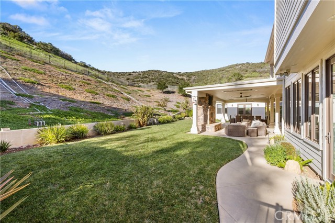
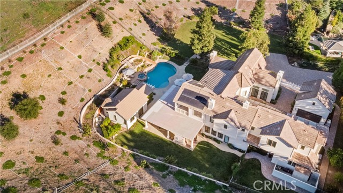
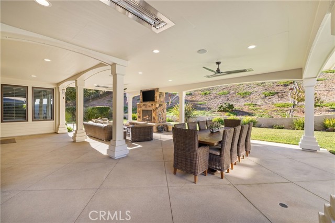
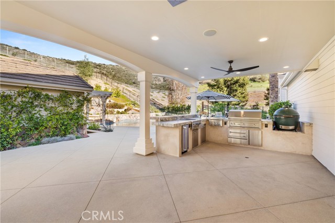
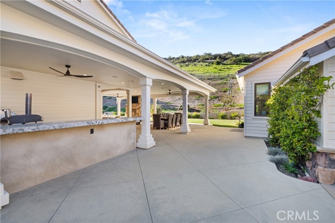
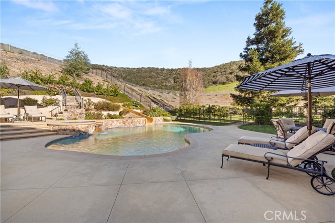
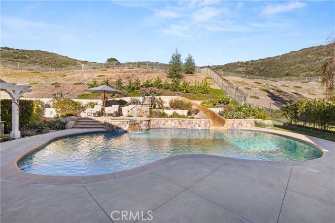
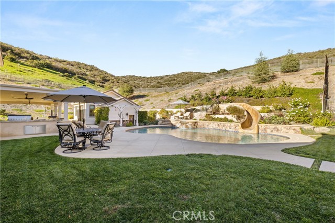
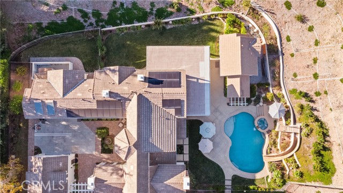
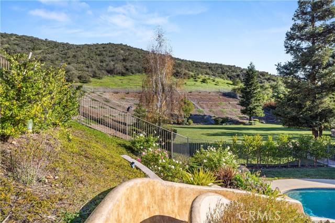
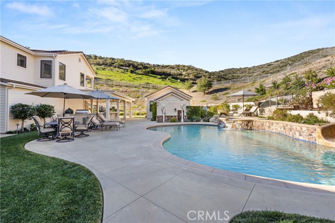
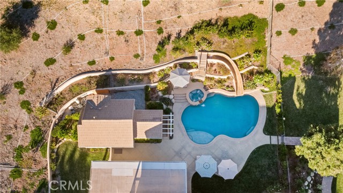
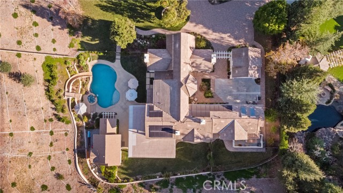
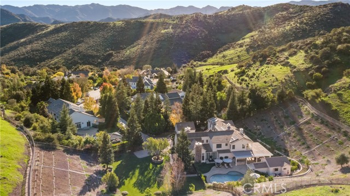
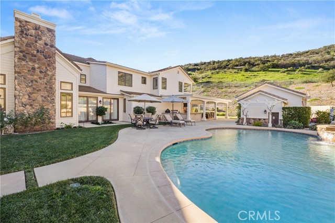
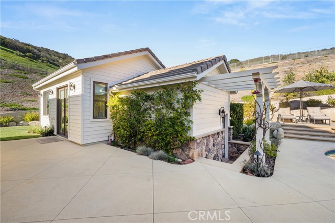
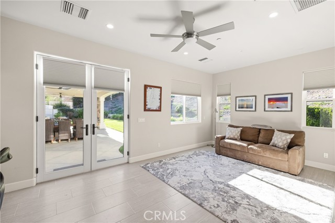
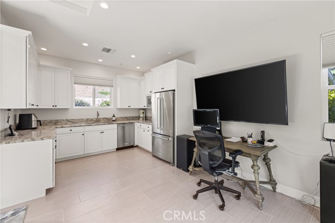
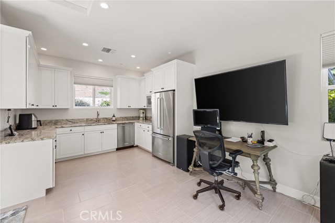
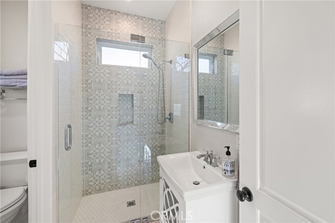
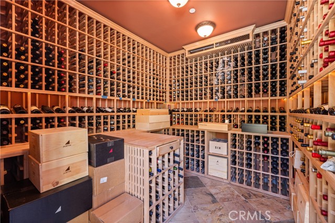
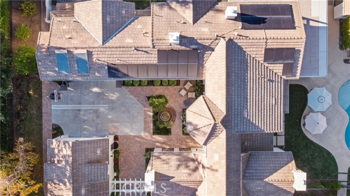
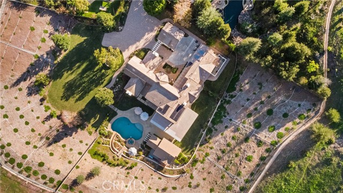
Nestled on a sprawling 4.76 acres in the prestigious gated community of Hidden Valley Estates this property is an entertainer's dream. Located in the most private location in the neighborhood down a long driveway and surrounded by open space. The spacious family room with a fireplace opens to a gourmet kitchen with… granite countertops, a huge center island with refrigerator drawers, a Viking 6-burner gas range, double oven, and a Subzero refrigerator, Thermador dishwasher, a butler's pantry with a Viking wine refrigerator and a large walk-in pantry. Also, located on the first level is a downstairs en-suite bedroom, spacious laundry room, library/office with a fireplace and built-in bookshelves with a ladder, formal living room w/ a fireplace, and an impressive formal dining room. Upstairs is the luxurious primary en-suite complete with a fireplace, sitting area, two walk-in closets and a balcony to enjoy the serene mountain views. There are 3 more spacious en-suite bedrooms, 2 of which were recently expanded. Outside is the perfect entertaining area with a spacious covered patio w/ a fireplace, built-in heaters, built-in barbeque area, a newer sparkling pool w/ a fun waterslide, waterfall, and spa. In addition, there is a recently added guest house and a 3000-bottle subterranean wine cellar. There is still more yard to enjoy with lots of open grassy area perfect for a sports court and hillside with irrigation perhaps for a vineyard or orchard. All this plus a 4-car garage, owned solar panels, and a whole house generator. This home is conveniently located close to amazing restaurants, shopping, award-winning schools, and Sherwood, yet it feels like a peaceful & tranquil retreat. Truly, a one-of-a-kind property.

Listing Snapshot
Days online172
Last updatedOct 8, 2026
Property typeSingle Family Residence
Beds6
Full baths6
Square ft.6,221
Lot size4.76 Acres
Year built2006
MLS numberSR-26085986
Additional Details
Bedrooms
Beds Total: 6,Main Level Bedrooms: 1
Bathrooms
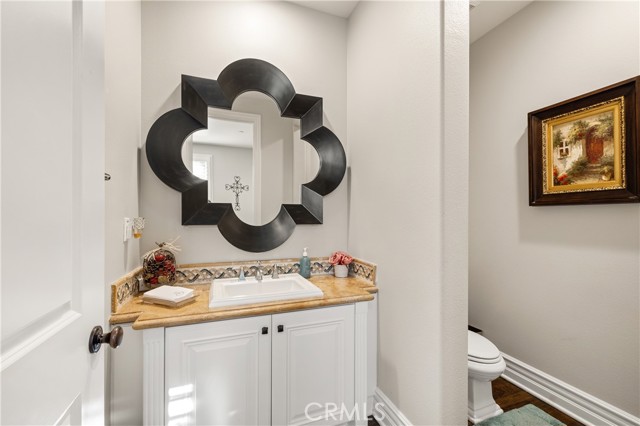
Baths Total: 7,Baths Full: 6,Baths Half: 1
Building
Year Built: 2006,Building Area Total: 6221,Living Area: 6221,Stories Total: 2,Levels: Two,Entry Level: 1,Common Walls: No Common Walls,Architectural Style: Cape Cod,Construction Materials: Stone Veneer,Cement Siding,Property Condition: Additions/Alterations
Lot
Lot Size Acres: 4.76,Lot Size Square Feet: 207345,Lot Features: Fenced,Sprinklers,Cul-De-Sac,Front Yard,Garden,Landscaped,Lawn,Level with Street,Sprinkler System,Sprinklers Drip System,Sprinklers In Front,Sprinklers In Rear,Sprinklers On Side,Sprinklers Timer,Yard,2-5 Units/Acre,Direction Faces: East,View: Hills,Mountain(s)
Interior
Interior Features: Balcony,Bar,Built-In Features,Cathedral Ceiling(s),Ceiling Fan(s),Dry Bar,Crown Molding,Granite Counters,High Ceilings,Open Floorplan,Pantry,Recessed Lighting,Storage,Two Story Ceilings,Wired for Data,Wired for Sound,Butler's Pantry,Kitchen Island,Kitchen Open to Family Room,Pots & Pan Drawers,Remodeled Kitchen,Tile Counters,Walk-In Pantry,Flooring: Carpet,Wood,Fireplace Features: Family Room,Great Room,Library,Living Room,Master Bedroom,Kitchen Appliances: Disposal,6 Burner Stove,Barbecue,Built-In Range,Convection Oven,Dishwasher,Double Oven,Free-Standing Range,Gas Cooktop,Gas Oven,Gas Range,Hot Water Circulator,Ice Maker,Microwave,Range Hood,Refrigerator,Self Cleaning Oven,Tankless Water Heater,Vented Exhaust Fan,Water Line to Refrigerator,Water Purifier,Laundry Features: Dryer Included,Gas & Electric Dryer Hookup,Individual Room,Inside,Outside,Washer Hookup,Washer Included,Window Features: Double Pane Windows,Drapes,Insulated Windows,Screens,Shutters,Tinted Windows,Wood Frames,Security Features: Security System,Smoke Detector(s),Wired For Alarm System,Automatic Gate,Carbon Monoxide Detector(s),Card/Code Access,Closed Circuit Camera(s),Fire and Smoke Detection System,Fire Sprinkler System,Gated Community
Exterior
Exterior Features: Barbeque Private,Rain Gutters,Patio And Porch Features: Concrete,Covered,Front Porch,Patio Open,Rear Porch,Slab,Wrap Around,Pool Features: Private,Waterfall,Gas Heat,Gunite,Heated,In Ground,Spa Features: Gunite,Heated,In Ground,Permits,Fencing: Stone
Parking
Parking Features: Concrete,Direct Garage Access
Cooling
Cooling: Central Air,Electric
Heating
Heating: Forced Air
Community
Community Features: Biking,Curbs,Hiking,Horse Trails,Mountainous,Preserve/Public Land,Sidewalks,Storm Drains,Street Lights,Suburban,Association Fee: 777,Association Fee Frequency: Monthly,Association Amenities: Controlled Access,Gas,Maintenance Grounds,Management,Pool
Utilities
Utilities: Sewer Available,Sewer Connected,Water Available,Underground Utilities,Water Connected,Cable Available,Cable Connected,Electricity Available,Electricity Connected,Natural Gas Available,Natural Gas Connected,Phone Available,Sewer: Sewer Paid,Unknown,Water Source: Public,Green Energy Generation: Solar

Find The Perfect Home

'VIP' Listing Search

Whenever a listing hits the market that matches your criteria you will be immediately notified.

Join The List
Listing information © 2026 CRISNet MLS (via the CSMAR data share). All rights reserved. Information deemed reliable but not guaranteed. IDX information is provided exclusively for consumers’ personal, non-commercial use.
(818) 307-3792 Text