


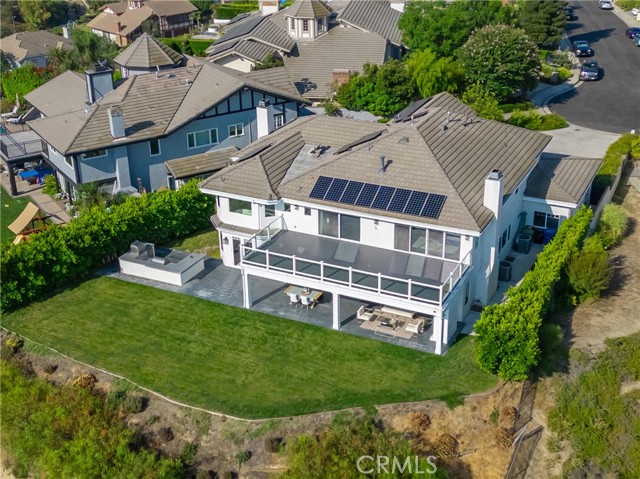


Set in the highly coveted Valley Circle Estates, this view estate captures sweeping 180-degree vistas across the Valley with the kind of finish level buyers at…Set in the highly coveted Valley Circle Estates, this view estate captures sweeping 180-degree vistas across the Valley with the kind of finish level buyers at… this tier expect. Taken down to the studs and rebuilt in 2015, the home blends timeless elegance with modern design. A double-story entry opens to a winding staircase, soaring ceilings, and wide plank wood floors throughout. The designer kitchen is built for serious cooking and entertaining. Two expansive Carrera marble islands provide seating and storage. Viking appliances include a six-burner dual oven with griddle, pot filler, warming drawer, built-in refrigerator, dishwasher, and beverage fridge. The open layout flows into the family room with a fireplace, window seats with hidden storage, and bi-fold doors with a built-in screen for true indoor-outdoor living. The backyard is an entertainer's showpiece. A covered patio with fireplace anchors the space. The outdoor kitchen is equipped with a sink, Lynx appliances, barbecue grill, charcoal grill, refrigerator, and pizza oven. The panoramic Valley views serve as the backdrop, day or night. The primary retreat offers a sitting room with a double-sided fireplace, a large private balcony to take in the scenery, and dual walk-in closets. The spa-like bath features double vanities, an oversized steam shower, and a soaking tub positioned to overlook the view. Two additional upstairs guest suites each include en suite baths. A dedicated laundry room with sink and ample storage completes the upper level. Additional features include a Control 4 system for TV and music with built-in speakers, solar for energy efficiency, and a four-car garage that handles the collection and the daily drivers with room to spare. The location is equally strong. The home sits within walking distance of Knapp Ranch Park and the Victory Trailhead, offering direct access to open space and one of the best trail systems on the west side of the Valley. Valley Circle Estates homes with this combination of views, scale, and renovation quality rarely come to market. A showing will confirm why.
Find The Perfect Home
'VIP' Listing Search
Whenever a listing hits the market that matches your criteria you will be immediately notified.
Join The ListSimilar Listings
 Sold$1,710,0005748 Larryan Drive
Woodland Hills, CA 913674 bd · 3 ba · 2,642 sq ft · built 1961
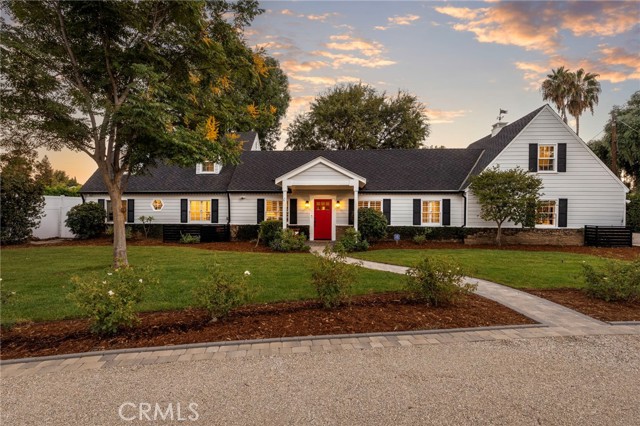 Sold$2,890,00023534 Hatteras Street
Woodland Hills, CA 913675 bd · 3.5 ba · 3,804 sq ft · built 1947
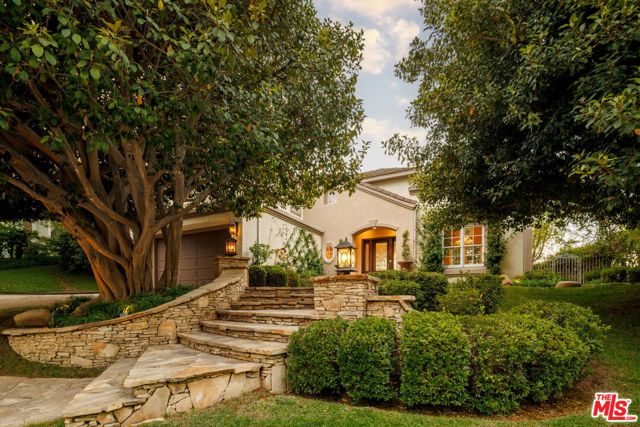 Sold$2,780,0003469 Cordova Drive
Calabasas, CA 913025 bd · 3.5 ba · 3,425 sq ft · built 1995
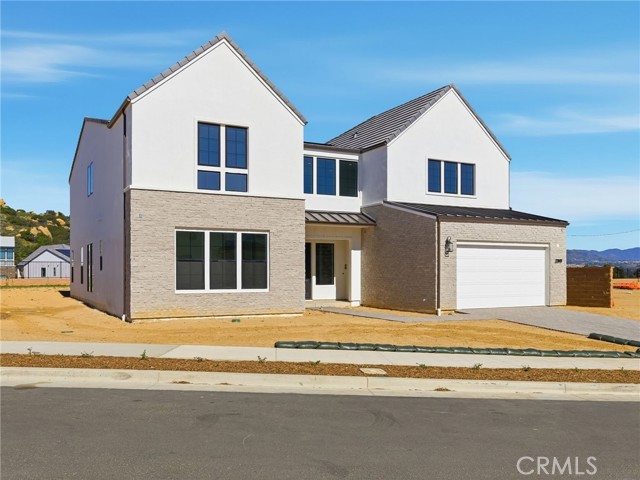 Sold$2,280,00122849 West Seaqua Circle
Chatsworth, CA 913116 bd · 6.5 ba · 5,284 sq ft · built 2026
 Sold$2,290,0005500 Liverpool Court
Oak Park, CA 913774 bd · 3.5 ba · 3,231 sq ft · built 1988
 Sold$1,849,0005209 Pesto Way
Oak Park, CA 913776 bd · 4 ba · 3,031 sq ft · built 1993