
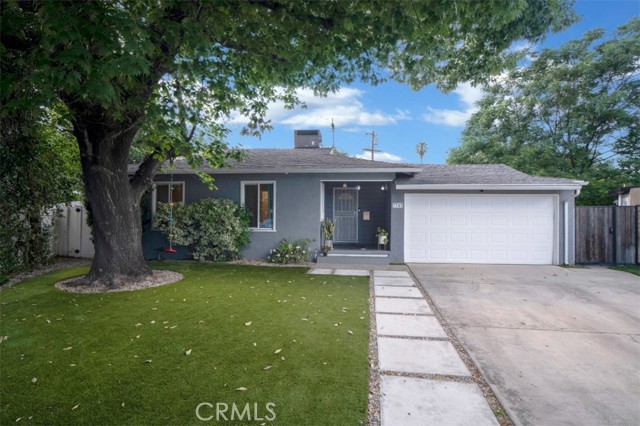
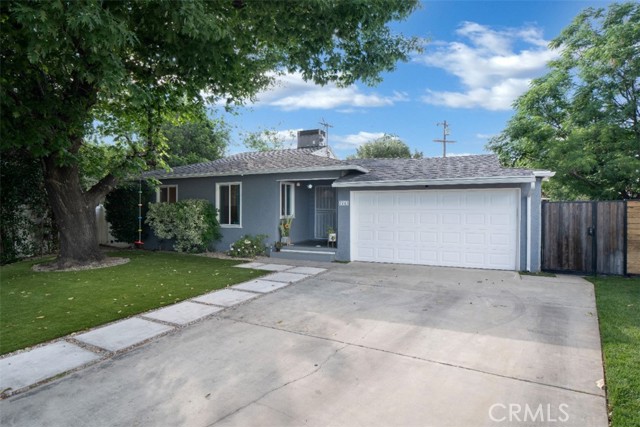
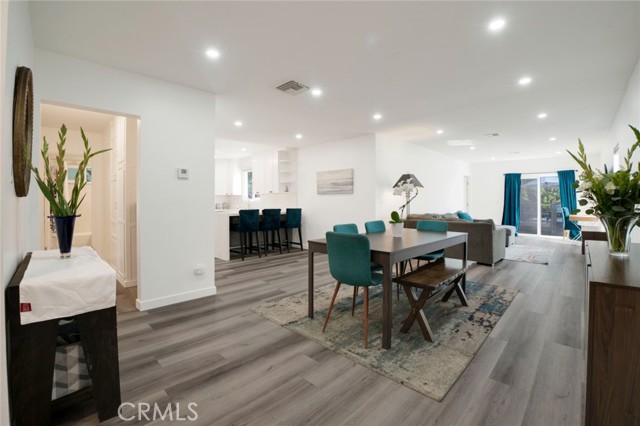
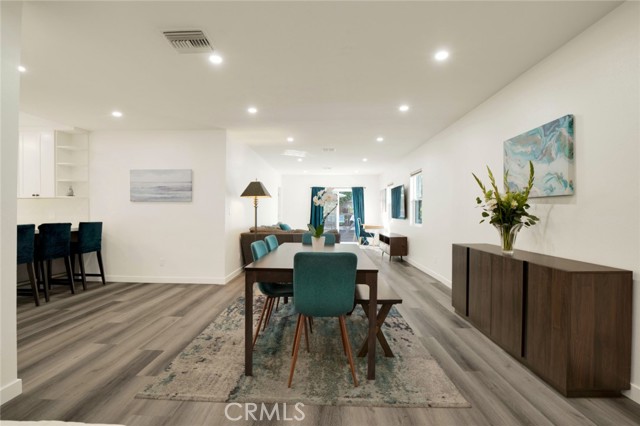
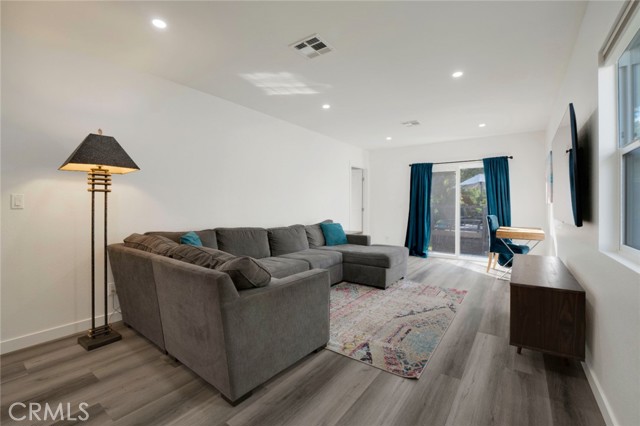
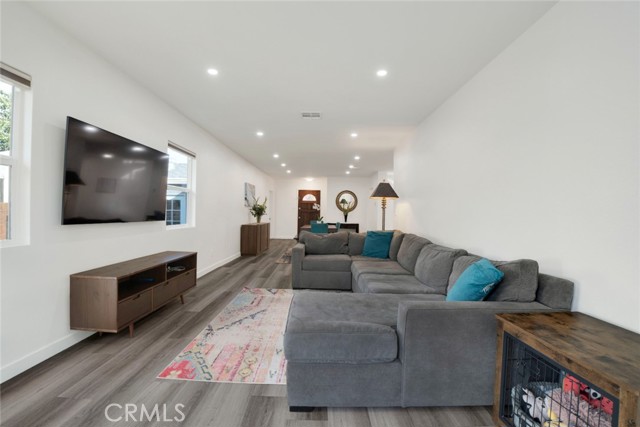
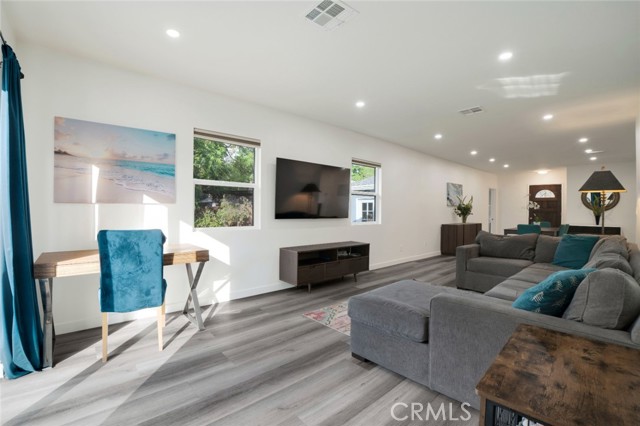
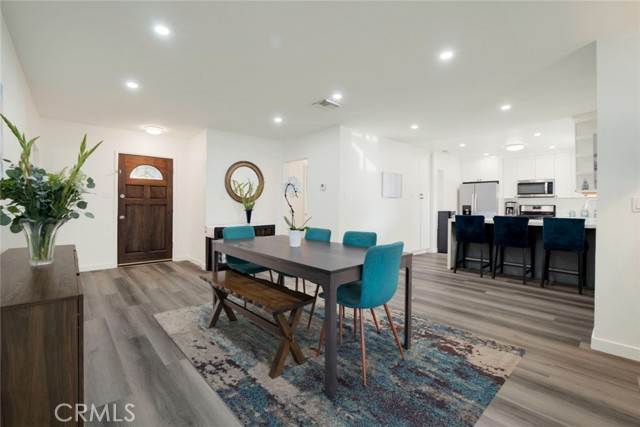
Tucked away on a quiet cul-de-sac in Reseda, this beautifully updated 3-bedroom, 2-bath home offers nearly 1,400 sq ft of stylish living on an expansive 9,213 square foot lot. A striking first impression begins with a massive shade tree, modern paver walkway, and low-maintenance turf spanning both the front and… backyard. Inside, a formal entry opens to a bright, open-concept layout where the dining area, kitchen, and living room seamlessly connect, all enhanced by wide plank luxury vinyl flooring, recessed lighting, dual pane windows, and fresh interior paint throughout. The spacious dining area flows into a sleek, updated kitchen featuring quartz countertops, shaker cabinetry with 2 lazy Susans, stainless steel appliances, and a peninsula with a waterfall edge and bar seating. Natural light fills the living room through sliding glass doors and surrounding windows, creating a seamless connection to the backyard. Privately situated off the living room, the primary suite features its own sliding glass door to the yard, while a short hallway, flanked by dual walk-in closets, leads to the en-suite bathroom offering a shower/tub combo, stylish honeycomb patterned tile flooring, and a well-appointed vanity with storage. Two secondary bedrooms are located at the front of the home, accessed via a hallway with built-in storage and serviced by a fully updated bathroom with marble-inspired finishes. The attached 2-car garage has been converted (without permits) into versatile additional living space with French doors to the backyard—ideal for a family room, office space, potential fourth bedroom or ADU, with laundry conveniently located in this area. The backyard is a true standout, offering multiple zones for entertaining and relaxation, including a large paver patio, expansive turf lawn, a separate gravel and concrete paver seating area, and a raised Trex deck that connects directly to the above-ground pool just a few steps up. A spacious shed and additional yard areas provide even more flexibility and potential. Located within the boundaries of highly rated Grover Cleveland High School, this move-in-ready home combines modern comfort, thoughtful updates, and exceptional outdoor living.
Find The Perfect Home
'VIP' Listing Search
Whenever a listing hits the market that matches your criteria you will be immediately notified.
Join The ListSimilar Listings
 Sold$960,0006566 Andasol Avenue
Lake Balboa, CA 914063 bd · 2 ba · 1,794 sq ft · built 1966
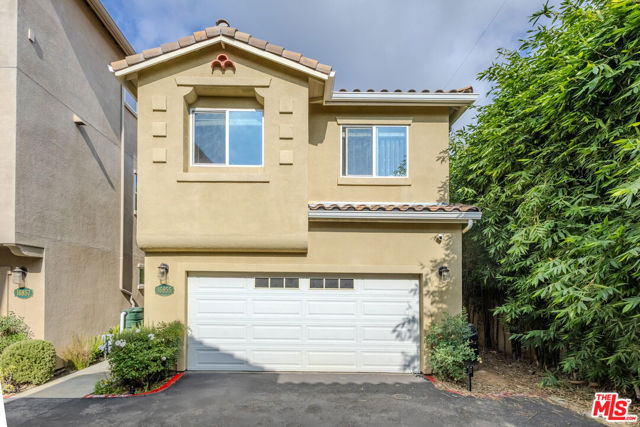 Sold$790,00016855 Balboa Lane
Van Nuys, CA 914063 bd · 2.5 ba · 1,502 sq ft · built 2016
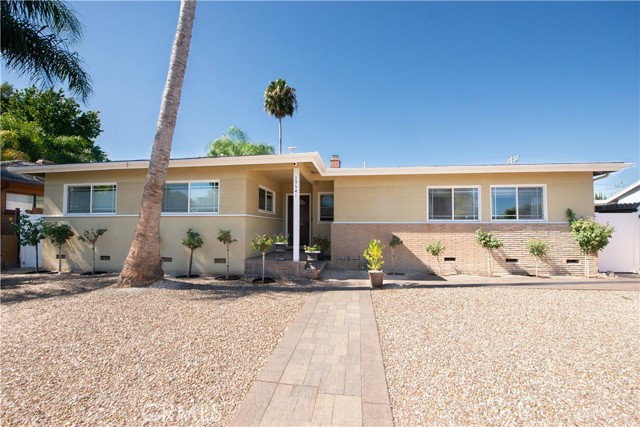 Sold$825,00019541 Victory Boulevard
Reseda, CA 913354 bd · 2 ba · 1,754 sq ft · built 1956
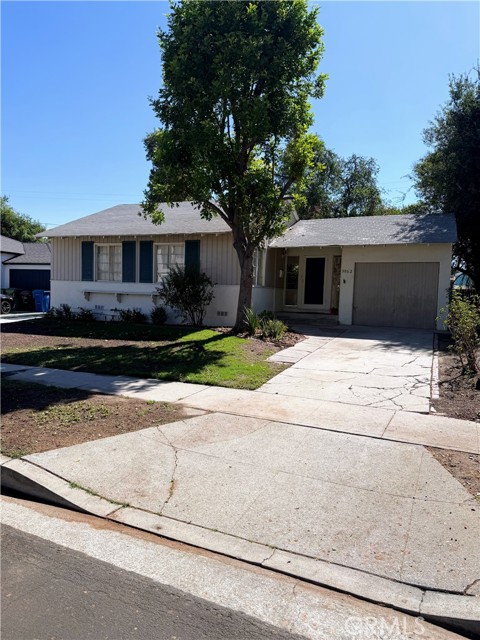 Sold$935,0005862 Alonzo
Encino, CA 913162 bd · 1 ba · 1,040 sq ft · built 1949
 Sold$1,120,00019800 Friar
Woodland Hills, CA 913674 bd · 2.5 ba · 1,479 sq ft · built 1954
 Sold$830,00020428 Roscoe Boulevard
Winnetka, CA 913063 bd · 2 ba · 1,380 sq ft · built 1954