
ActiveResidential
$280,000
Listing provided by Andrea Santana, Luxury Collective · Co-listed by Steve Julian
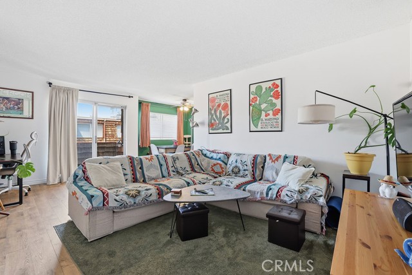
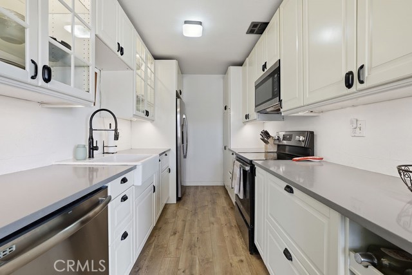
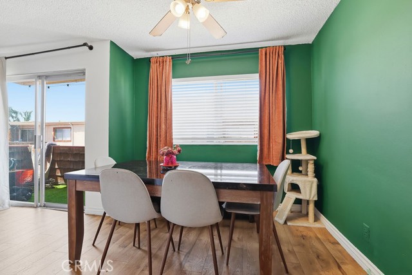
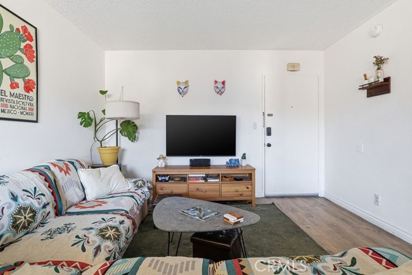
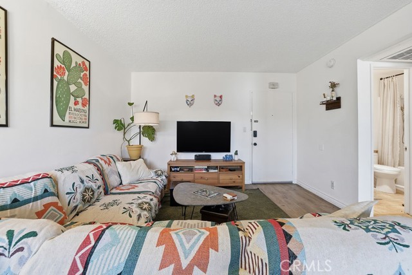
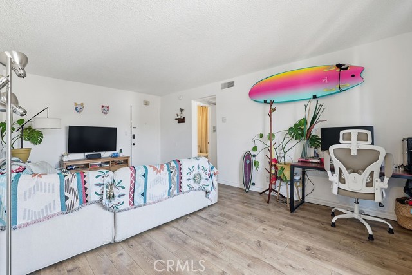
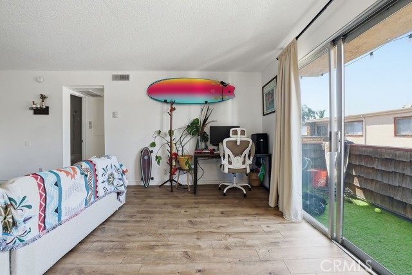
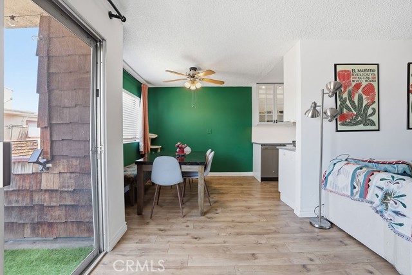
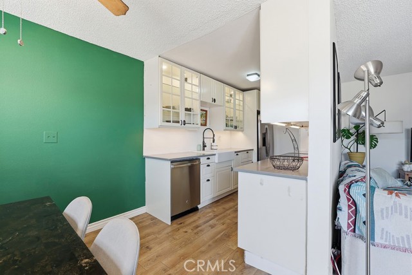
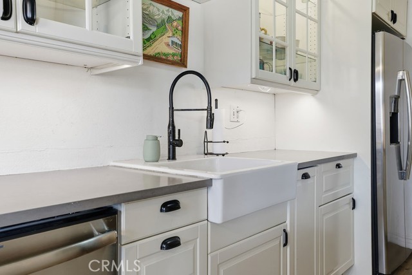
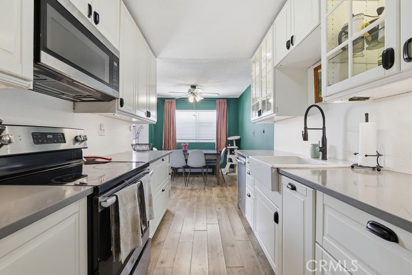
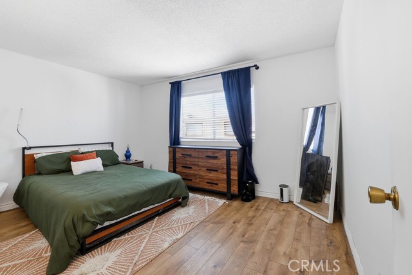
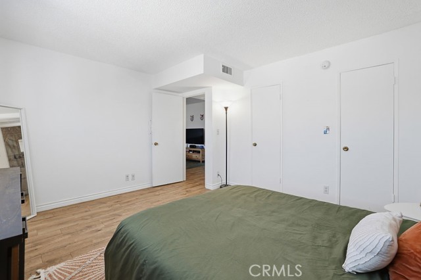
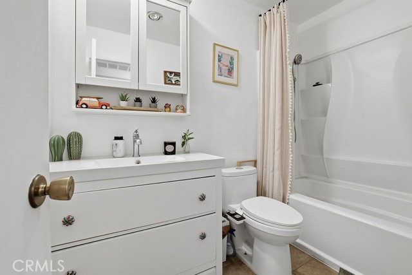
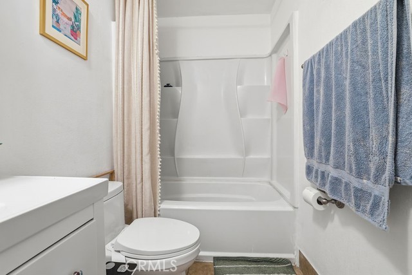
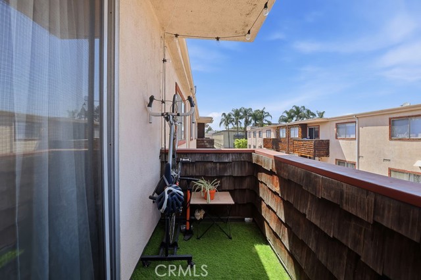
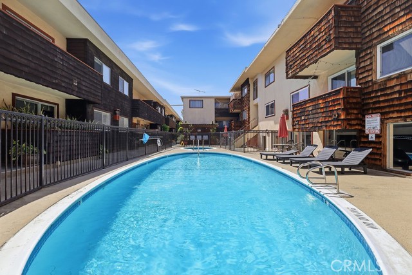
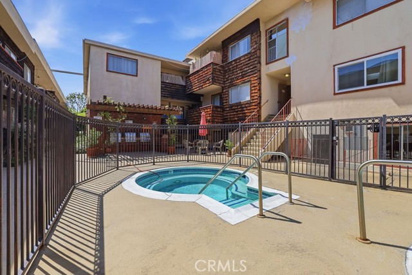
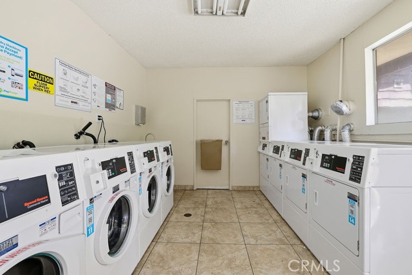
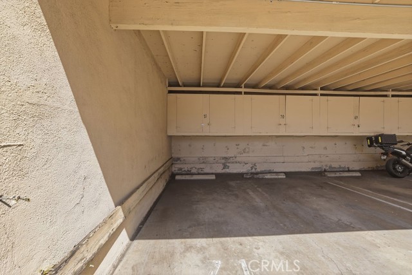
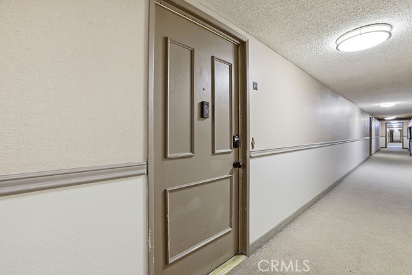
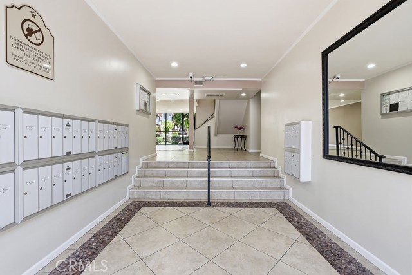
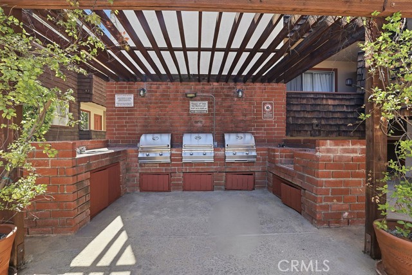
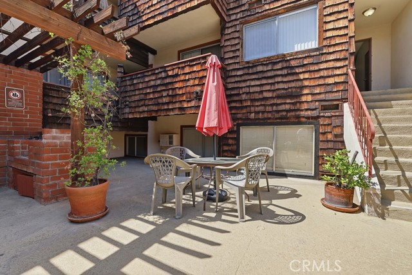
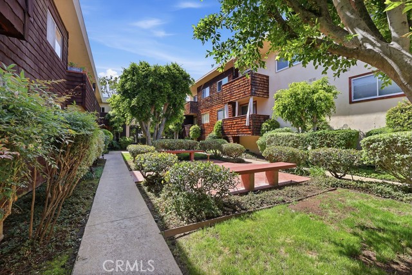
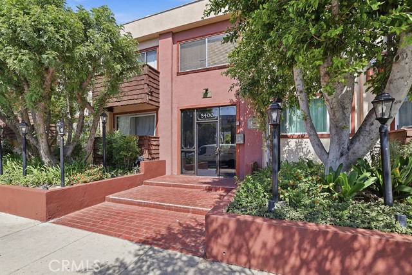
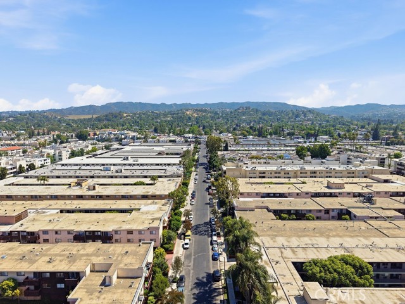
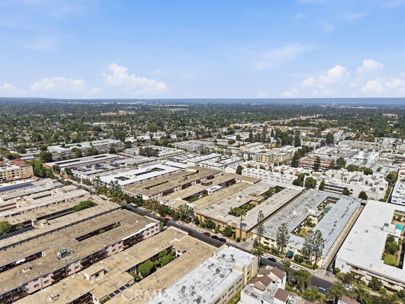
Welcome to this charming 1-bedroom, 1-bath condo in Encino offering 691 sqft of single-level living. The unit features wood flooring, a functional kitchen with dishwasher, electric range, and refrigerator, plus a bright living area that opens to a private balcony. Central air and heat provide year-round comfort. The… complex offers a community pool and on-site laundry. Assigned covered parking is included, along with an additional space. Conveniently located near Ventura Blvd, shopping, dining, and the 101 freeway.
Listing Snapshot
Days online159
Last updatedAug 10, 2026
Property typeCondominium
Beds1
Full baths1
Square ft.691
Lot size1.4 Acres
Year built1967
MLS numberSR-26096606
Additional Details
Bedrooms
Beds Total: 1,Main Level Bedrooms: 1
Bathrooms
Baths Total: 1,Baths Full: 1,Baths Half: 0
Building
Year Built: 1967,Building Area Total: 691,Living Area: 691,Stories Total: 1,Levels: One,Entry Level: 1,Common Walls: 2+ Common Walls,Architectural Style: Traditional,Construction Materials: Stucco,Wood Siding,Roof: Shingle
Lot
Lot Size Acres: 1.4,Lot Size Square Feet: 60966,Lot Features: 0-1 Unit/Acre,View: Neighborhood,Pool
Interior
Flooring: Wood,Kitchen Appliances: Dishwasher,Electric Oven,Electric Range,Refrigerator,Laundry Features: None,Common Area
Exterior
Spa Features: Community,Fencing: Electric
Parking
Parking Features: Assigned,Covered
Cooling
Cooling: Central Air
Heating
Heating: Central
Community
Community Features: Street Lights,Association Fee: 726,Association Fee Frequency: Monthly
Utilities
Sewer: Public Sewer,Unknown,Water Source: Public
Find The Perfect Home
'VIP' Listing Search
Whenever a listing hits the market that matches your criteria you will be immediately notified.
Join The ListSimilar Listings
 Active$249,0005460 White Oak Avenue, K103
Encino, CA 913162 bd · 2 ba · 990 sq ft · built 1971
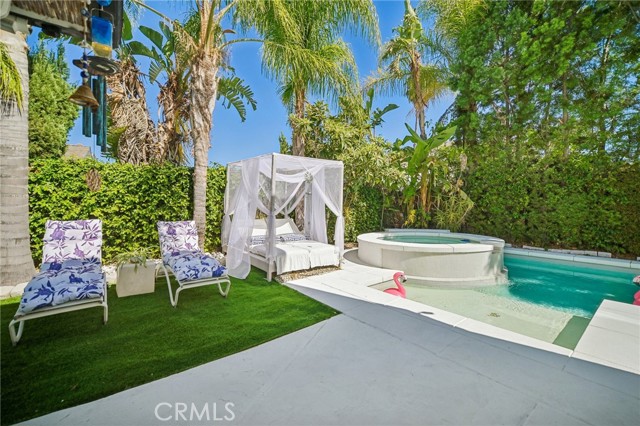 Active$1,199,00018219 Erwin Street
Tarzana, CA 913353 bd · 3 ba · 1,977 sq ft · built 1968
 Active$2,450,00018837 Paseo Nuevo
Tarzana, CA 913564 bd · 3.5 ba · 3,060 sq ft · built 2020
 Active$1,025,00017326 Parque Vanowen Way
Lake Balboa, CA 914063 bd · 2.5 ba · 2,359 sq ft · built 2016
 Active$499,0007240 Shirley Avenue, 103
Reseda, CA 913353 bd · 2.5 ba · 1,390 sq ft · built 1980
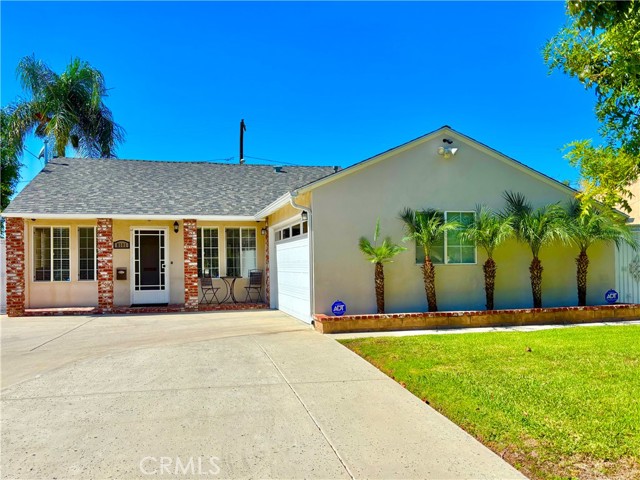 Active$849,0008101 Jellico Avenue
Northridge, CA 913253 bd · 1.75 ba · 1,116 sq ft · built 1952
Listing information © 2026 CRISNet MLS (via the CSMAR data share). All rights reserved. Information deemed reliable but not guaranteed. IDX information is provided exclusively for consumers’ personal, non-commercial use.