
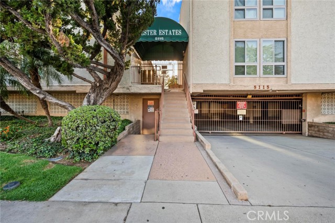
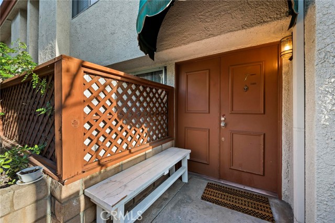
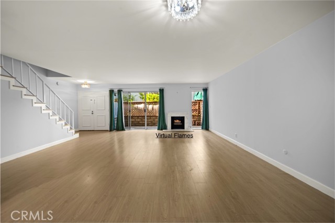
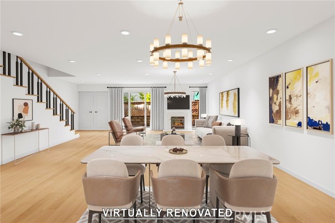
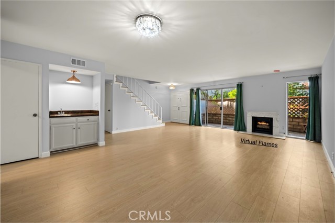
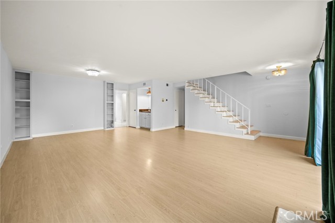
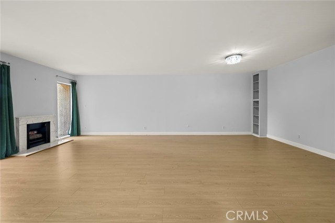
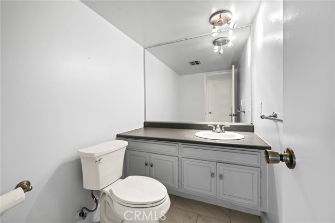
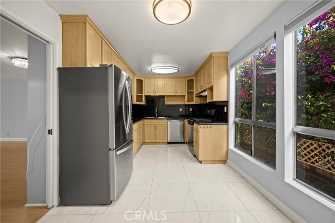
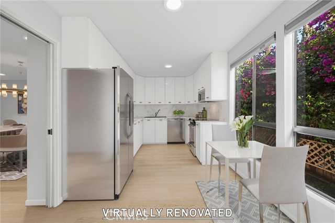
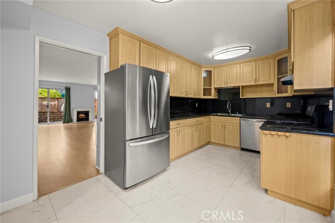
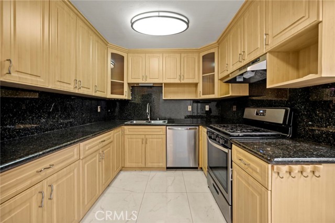
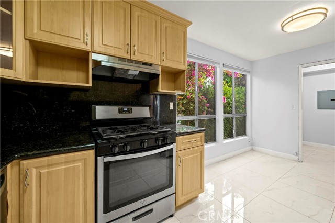
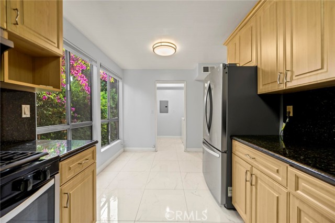
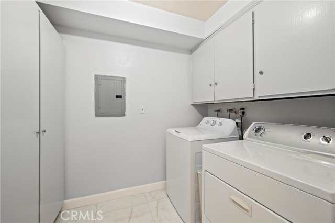
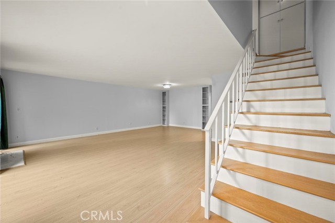
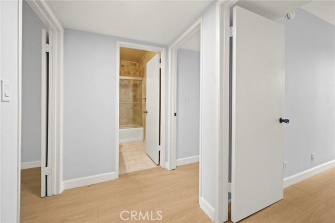
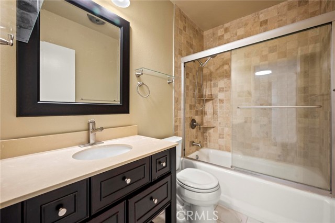
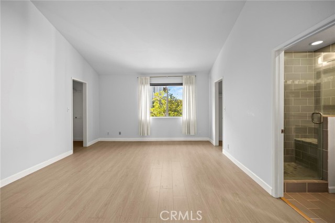
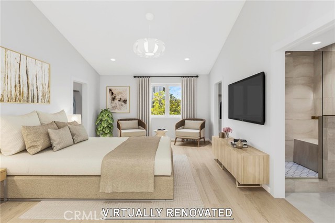
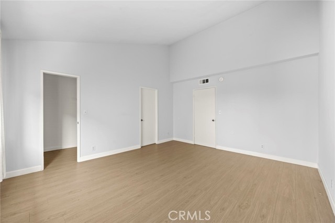
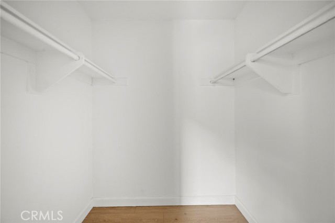
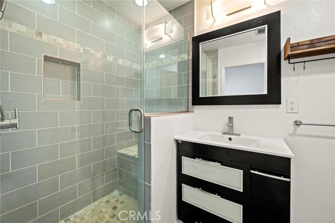
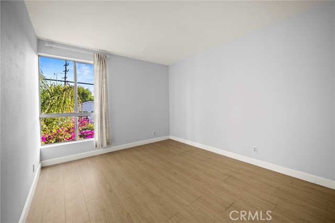
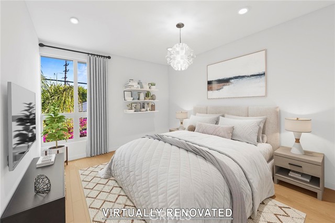
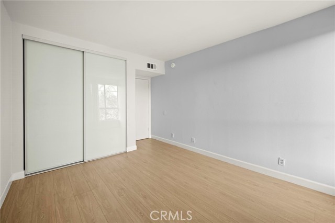
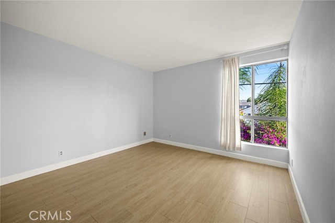
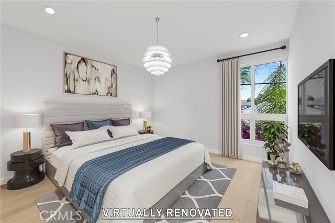
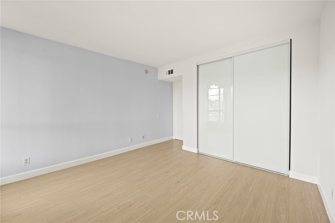
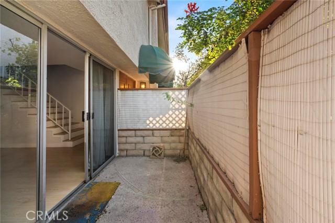
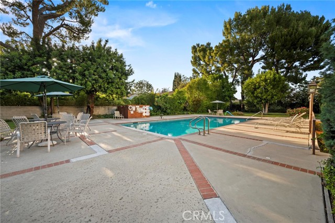
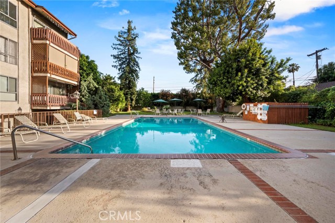
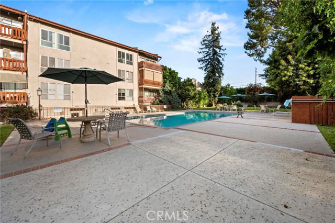
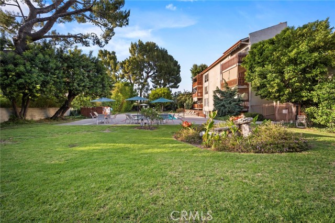
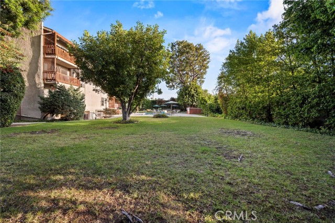
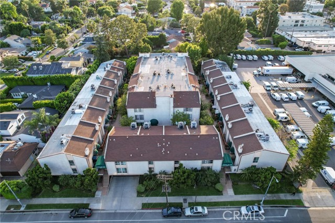
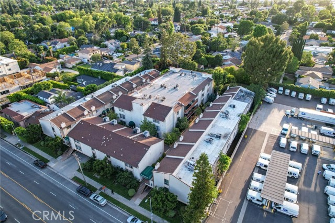
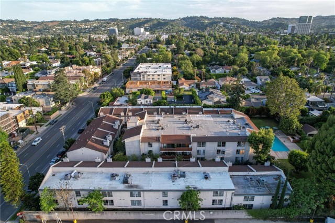
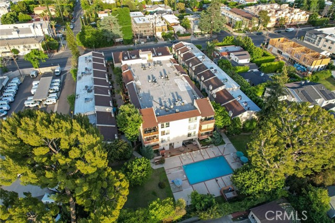
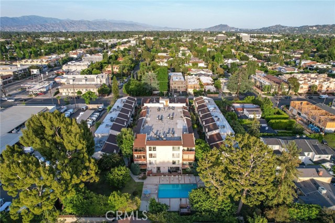
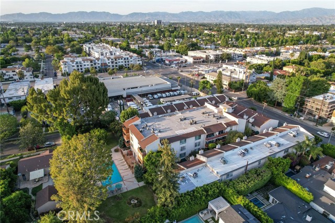
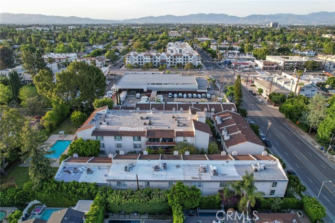
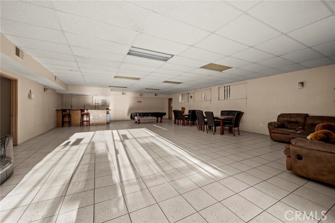
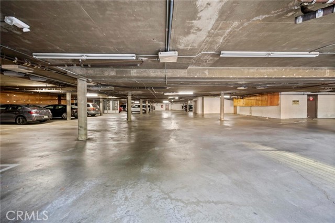
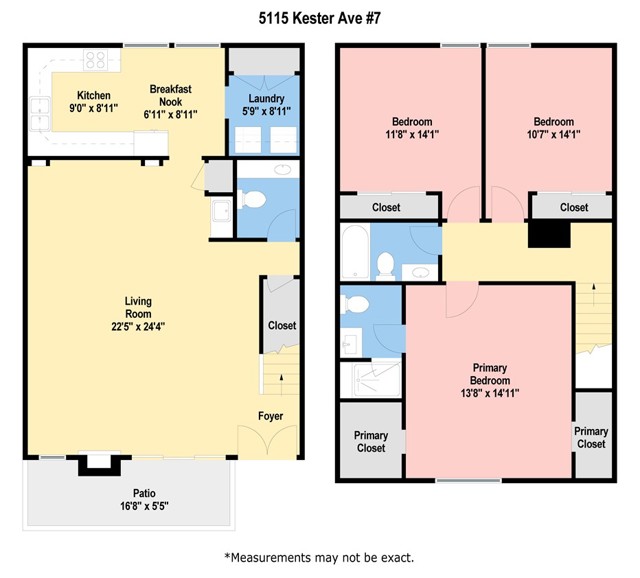
Seller incentive to cover first 12 months of HOA dues! Beautifully updated 2-story townhome in the heart of Sherman Oaks, tucked inside the gated Kester Estates community. Spacious, light-filled, and move-in ready. The main level opens to a generous living and dining area anchored by a cozy fireplace, with sliding… glass doors leading to a private patio. Built-in shelving niches add character, and a wet bar near the staircase makes entertaining a breeze. The kitchen shines with granite countertops, stainless steel appliances, and a gas range. A separate laundry room with full-size washer and dryer, plus a downstairs powder room, complete the first floor. Upstairs, the primary suite features vaulted ceilings, two closets including a walk-in, and a fully renovated en-suite bath with a tiled walk-in shower and modern vanity. Two additional bedrooms offer generous closet space and abundant natural light, sharing a beautifully updated full hall bath. New flooring throughout gives the home a fresh, contemporary feel. Residents enjoy resort-style amenities, a gated subterranean garage, and a well-maintained community setting. Centrally located just minutes from Ventura Boulevard's renowned dining and shopping, the Sherman Oaks Galleria, and easy access to the 101 and 405 freeways. A rare opportunity to own an updated townhome in one of the San Fernando Valley's most sought-after gated communities.
Find The Perfect Home
'VIP' Listing Search
Whenever a listing hits the market that matches your criteria you will be immediately notified.
Join The ListSimilar Listings
 Active$595,0004630 Willis, 305
Sherman Oaks, CA 914032 bd · 2 ba · 1,269 sq ft · built 1969
 Active$630,00014630 Dickens Street, 105
Sherman Oaks, CA 914032 bd · 2 ba · 1,339 sq ft · built 1987
 Active$825,0005317 Coldwater Canyon Avenue, D
Sherman Oaks, CA 914013 bd · 2 ba · 1,635 sq ft · built 1978
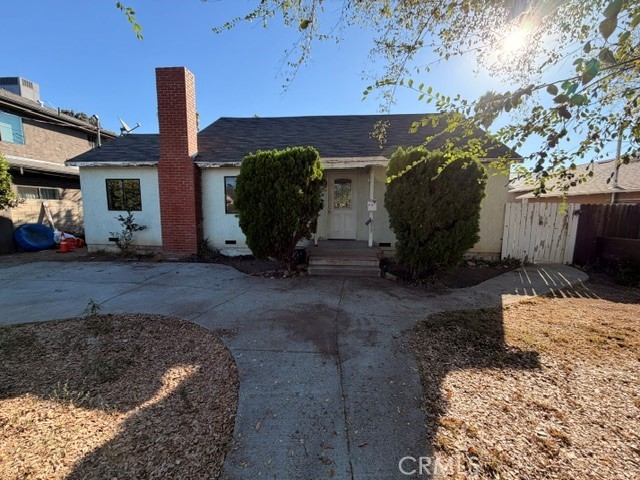 Active$765,0006718 Varna Avenue
Valley Glen, CA 914015 bd · 2.5 ba · 1,840 sq ft · built 1950
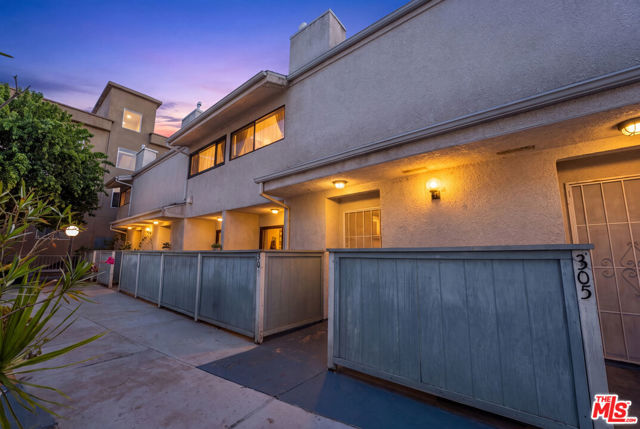 Active$550,0007869 Ventura Canyon Avenue, 306
Panorama City, CA 914023 bd · 3 ba · 1,286 sq ft · built 1979Active$899,00012521 Stagg Street
North Hollywood, CA 916053 bd · 2 ba · 1,717 sq ft · built 1953