
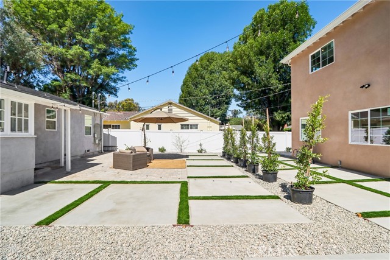
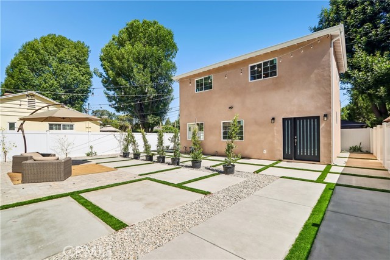
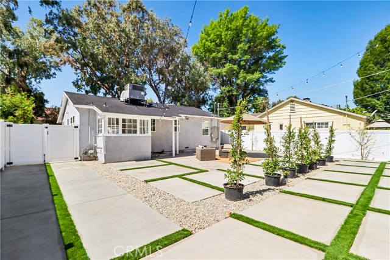
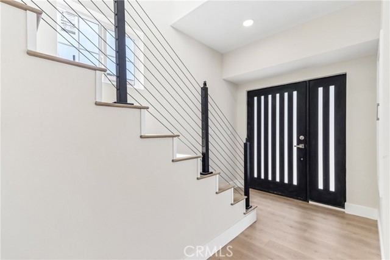
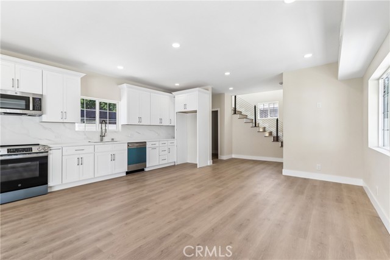
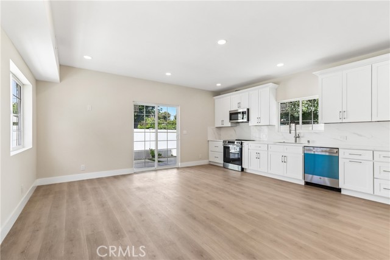
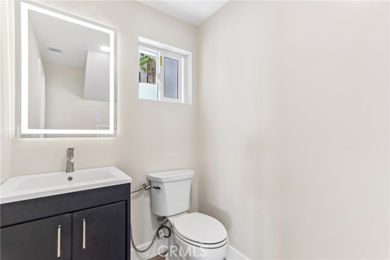
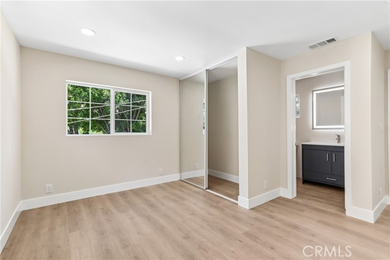
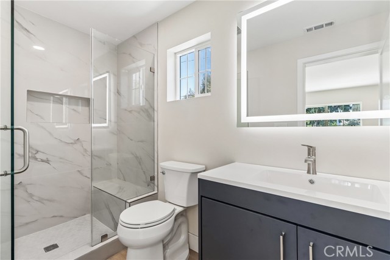
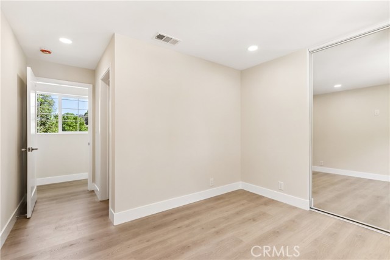
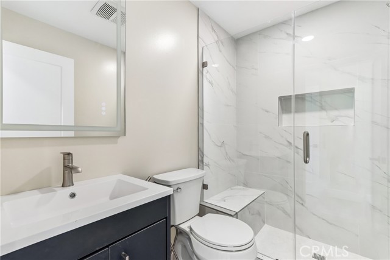
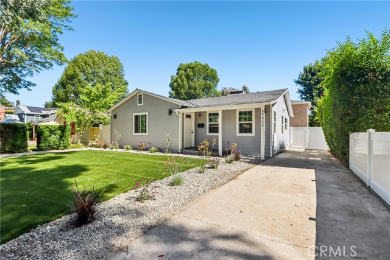
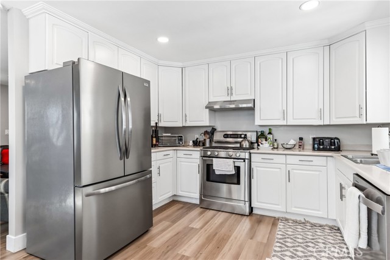
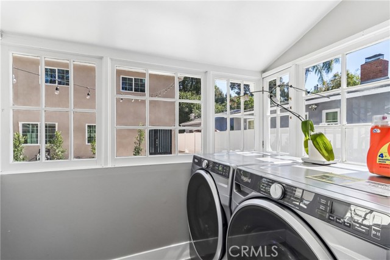
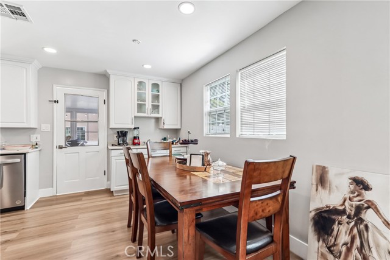
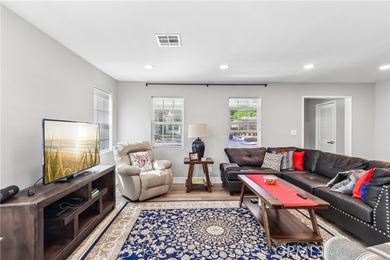
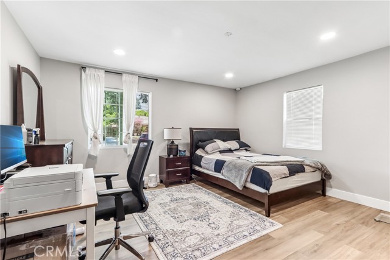
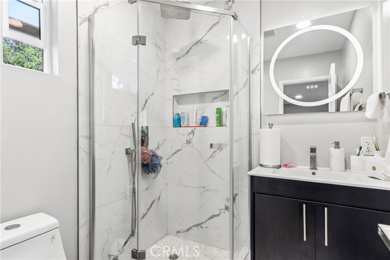
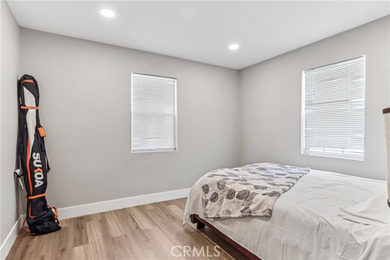
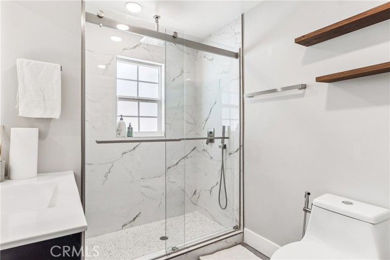
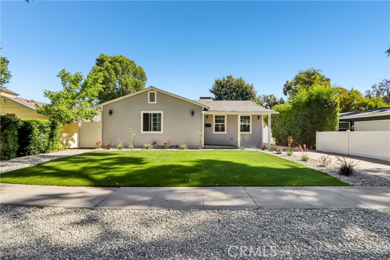
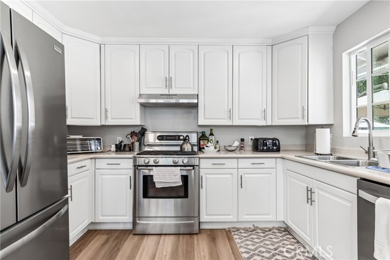
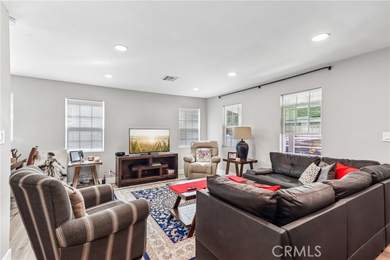
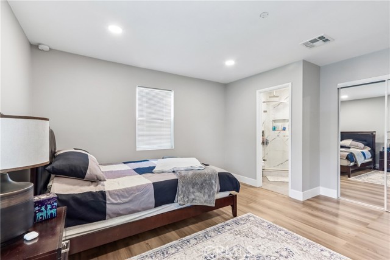
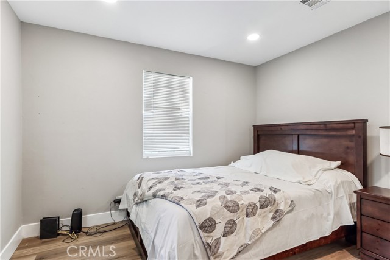
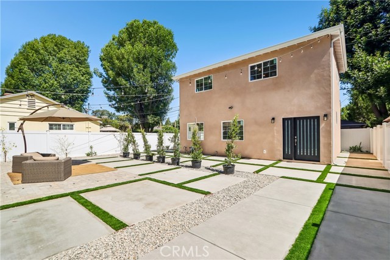
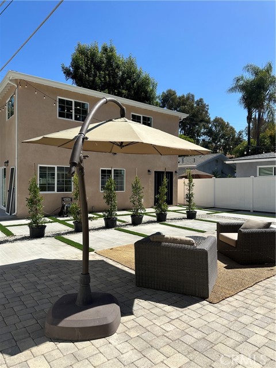
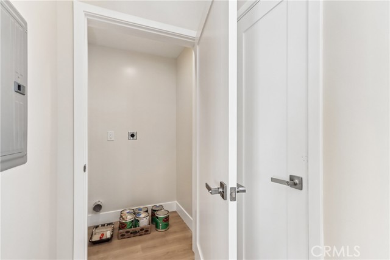
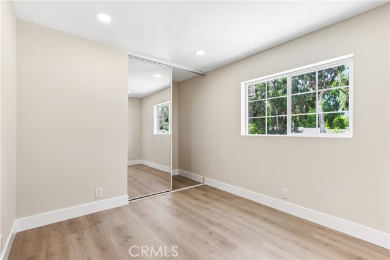
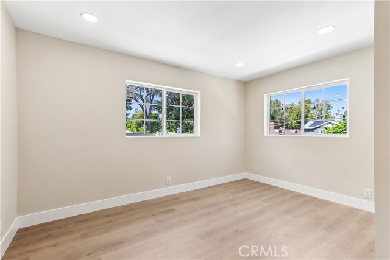
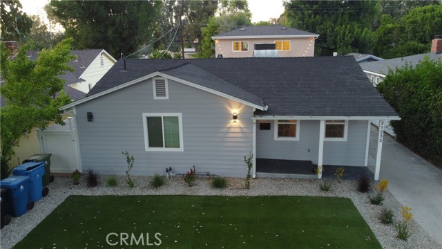
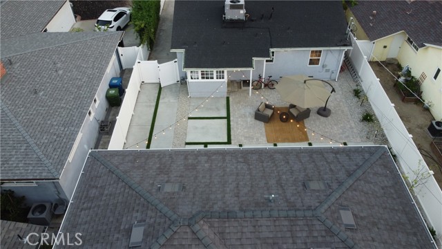
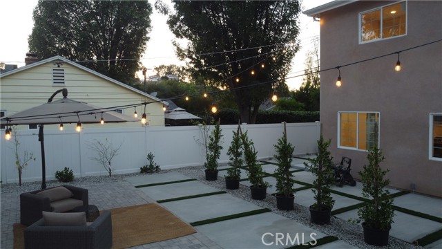
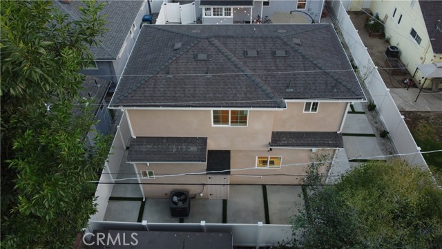
Opportunity to own a beautifully renovated single story main house and a brand new two story 2 bedroom & 2.50 bathroom full sized stand alone ADU with its own exterior patio/yard space. The main house features lighter woodgrain look waterproof vinyl flooring, smooth ceilings, recessed lights, dbl. pane windows, copper… plumbing, central AC/heat, extra attic insulation, designer bathrooms with european toilets w/bidet, touchtone lighted mirrors, walk in showeres w/glass doors, rain shower and hand held faucet fixtures, a sharp white kitchen with lots of cabinets, SS appl, gas stove, dbl sink & pot filler faucet, frig w/ice and water on the door, a wet bar/coffee station with upper and lower cabinets, & a dining area opening up to the living space. There is an indoor laundry rm with washer & dryer. There is one bedroom w/attached bathroom & another nearby bedroom with a lg. bathroom closeby. THE STAND ALONE NEW ADU with a potal address of 21233 Lopez is apx 1087 sqft & features 2 stories w/smooth ceilings, recessed lights, dbl. pane windows & slider to the patio, central AC/heat, copper plumbing, a designer front entry door, a large great room & a sleek kitchen with a wall of clean white cabinets, SS electric smooth cooktop stove, blt in micowave w/hood exhaust fan, SS farm sink w/pot filler faucet, quartz backsplashes & counters, dishwasher, adjacent laundry closet w/hookups for a stackable washer/dryer, a half bath w/storage closet under the stairs. The modern staircase leads up to 2 bedrooms, BOTH with attached modern shower bathrooms & euro toilets w/bidet & a touchtone mirror One bedroom is apx. 9.8 x 11.6 sqft & the other is apx 12.5 x 14.4 sqft. & both have mirrored closets. The front of the main house has a artificial front lawn & flowering plants with a drip system. The area between the house & ADU has square concrete pads with artificial grass ribbons & natural stone where there is room to add a permanent divider fence. A newer white vinyl fence flanks the property. There are also 4 fruit trees, and Jasmin vine plants on a drip system. This property is in a highly desirable So. Blvd location with charter schools, nearby restaurants, shops & Wewtfield Mall. **See 360 degree + floorplan on MLS
Find The Perfect Home
'VIP' Listing Search
Whenever a listing hits the market that matches your criteria you will be immediately notified.
Join The ListSimilar Listings
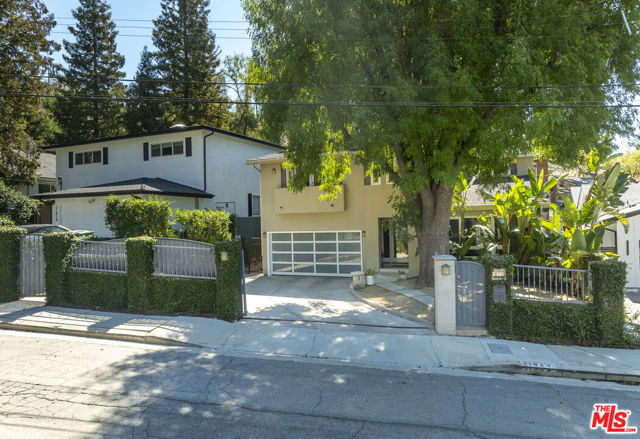 Active$1,499,00021824 San Miguel Street
Woodland Hills, CA 913645 bd · 3.5 ba · 2,320 sq ft · built 1963
 Active$2,150,00023365 Calvert Street
Woodland Hills, CA 913675 bd · 3.5 ba · 3,000 sq ft · built 1961
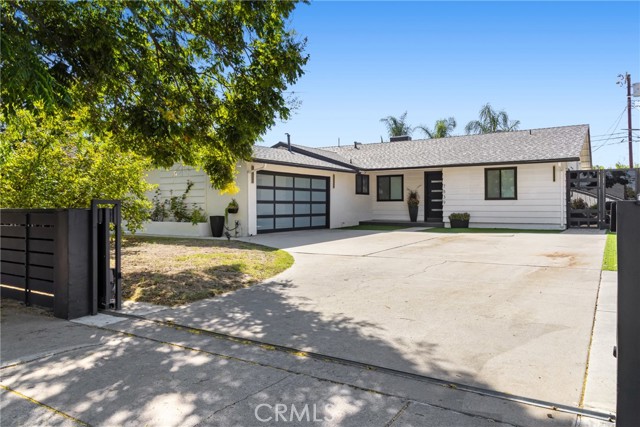 Active$1,049,0007839 Sausalito
West Hills, CA 913044 bd · 2 ba · 1,571 sq ft · built 1957
 Active$1,649,0006652 Daryn Drive
West Hills, CA 913074 bd · 2 ba · 2,165 sq ft · built 1966
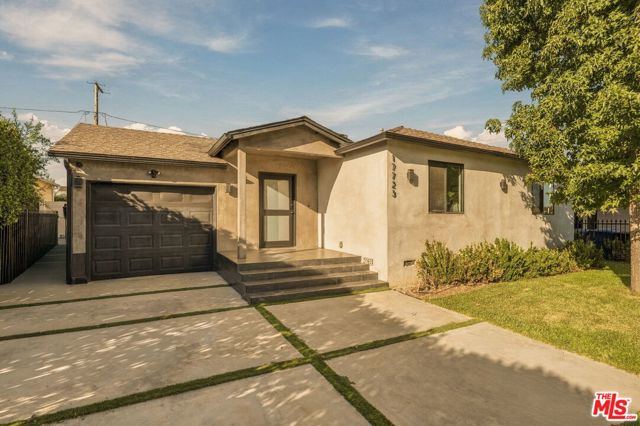 Active$1,599,00017723 Miranda Street
Encino, CA 913164 bd · 3.5 ba · 2,200 sq ft · built 1949
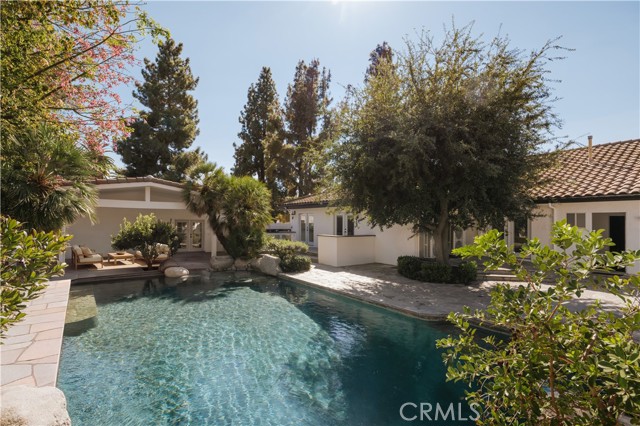 Active$1,499,9998202 Rhea Avenue
Reseda, CA 913354 bd · 3.5 ba · 3,269 sq ft · built 1946