

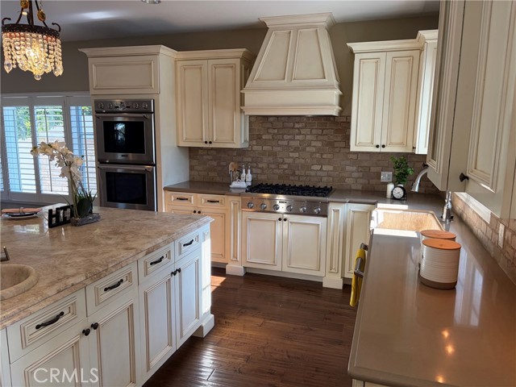
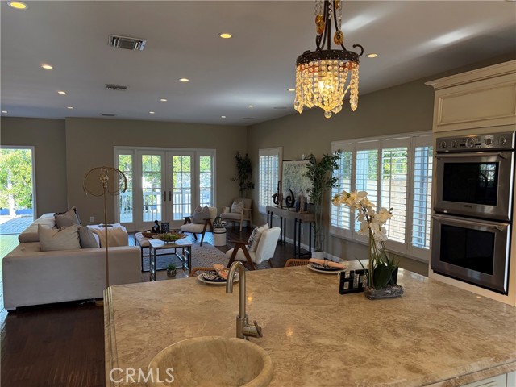
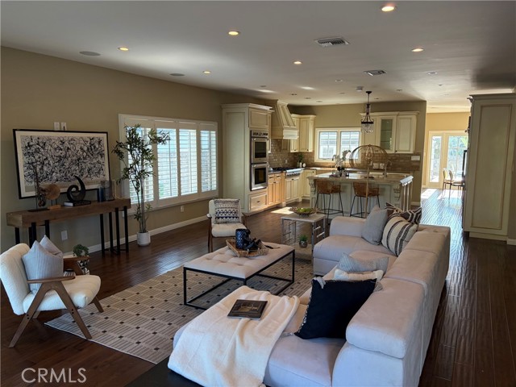
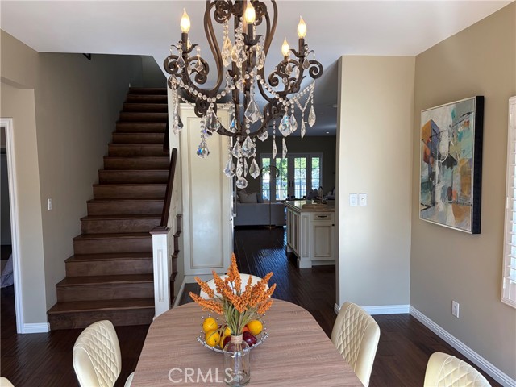
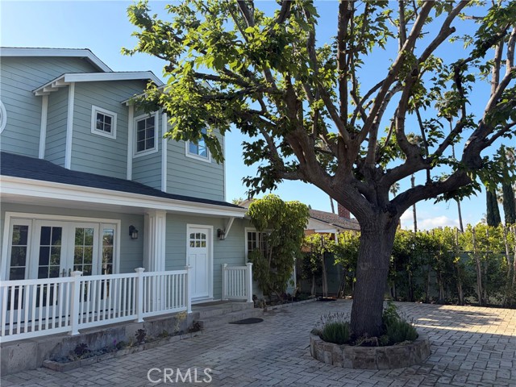
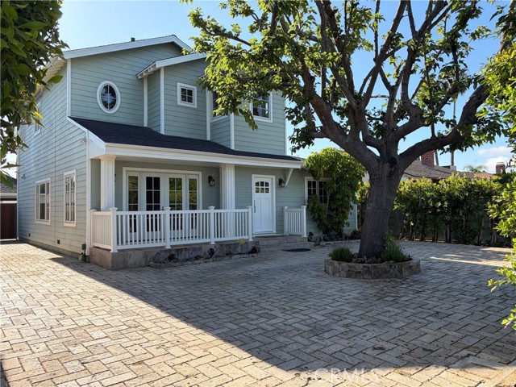
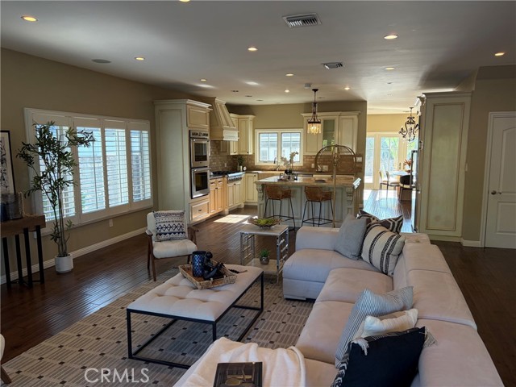
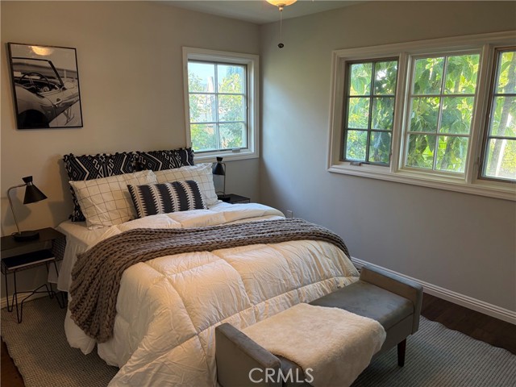
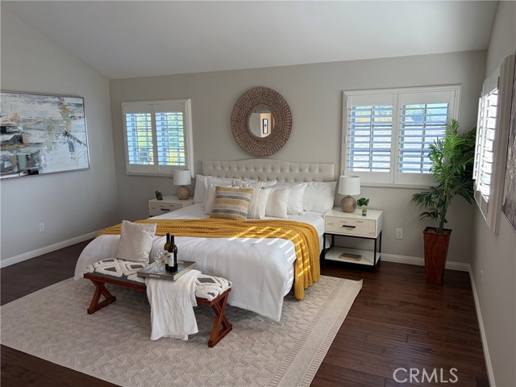


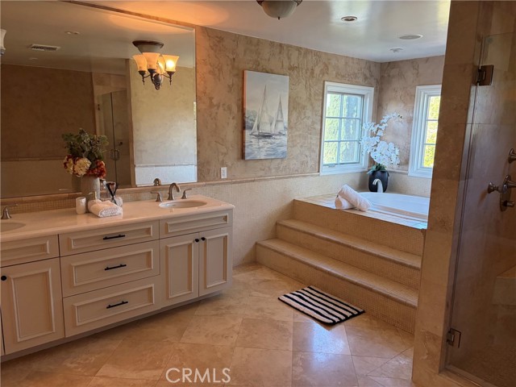
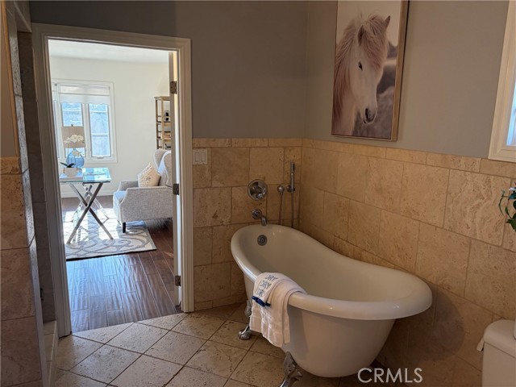
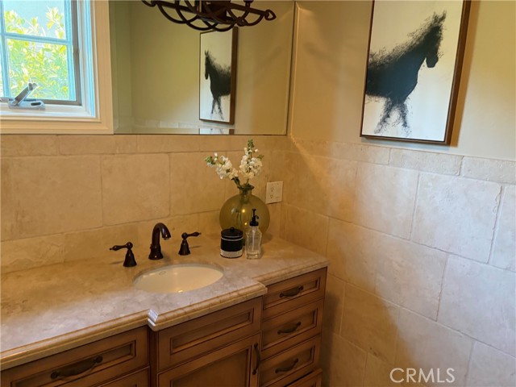
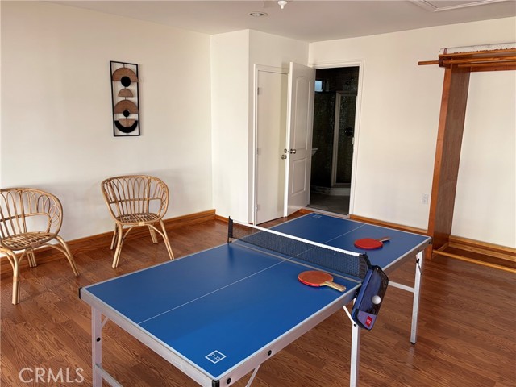
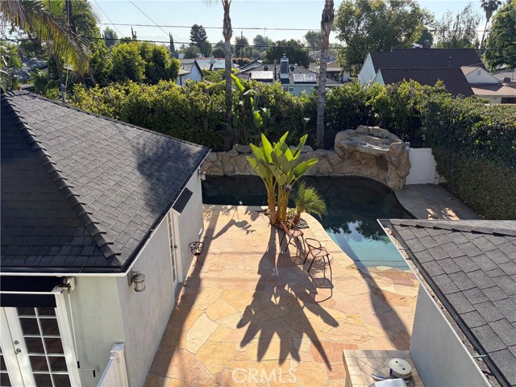
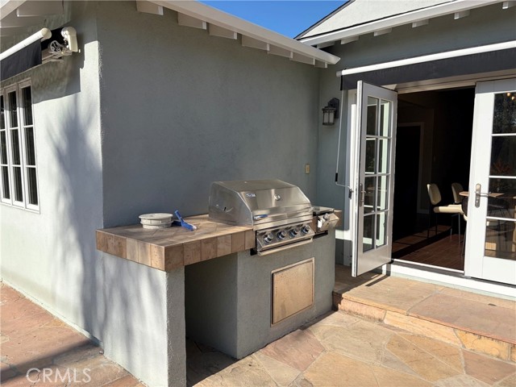
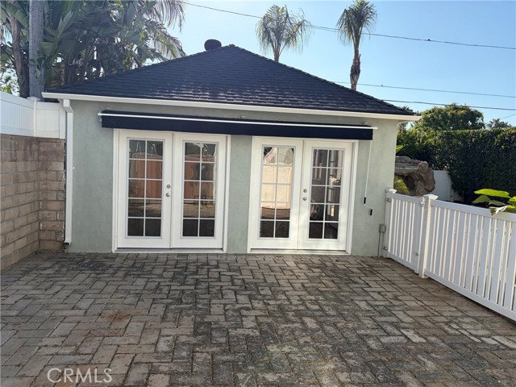
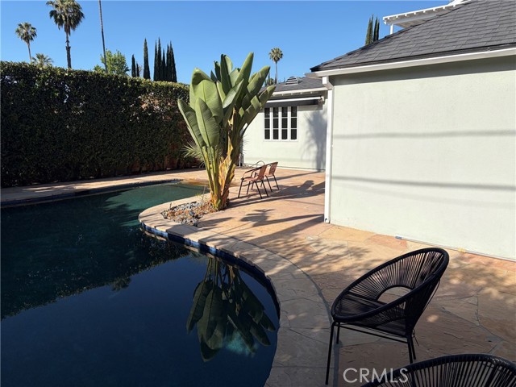
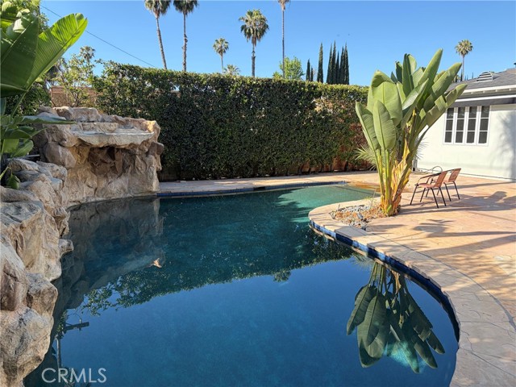
Welcome to this bright and spacious traditional home, thoughtfully designed with an open floor plan that is ideal for both comfortable everyday living and effortless entertaining. This inviting residence features a private upstairs primary suite complete with French doors that overlook the stunning PebbleTec… beach-entry pool, creating a tranquil retreat with a resort-like ambiance. The flexible converted garage offers endless possibilities and can serve as a home gym, office, studio, playroom, or bonus living space to suit your lifestyle. The backyard is an entertainer's dream, highlighted by the beautiful pool and ample outdoor space for relaxation and gatherings. Additional features include abundant parking with room for up to six vehicles or a recreational vehicle, providing exceptional convenience for guests, multi-car households, or outdoor enthusiasts. For added peace of mind, the home was recently tented and a new water mainline was installed last month. Combining charm, functionality, and resort-style living, this exceptional property presents a fantastic opportunity for its next owner. SELLER IS HIGHLY MOTIVATED: HUGE PRICE REDUCTION!!! DON'T MISS THIS INCREDIBLE VALUE!
Find The Perfect Home
'VIP' Listing Search
Whenever a listing hits the market that matches your criteria you will be immediately notified.
Join The ListSimilar Listings
 Active$1,325,0005525 Saloma Avenue
Sherman Oaks, CA 914114 bd · 3 ba · 2,059 sq ft · built 1957
 Active$1,175,00014127 Lemay
Van Nuys, CA 914053 bd · 2 ba · 1,981 sq ft · built 1927
 Active$1,099,0007446 Dempsey Avenue
Lake Balboa, CA 914064 bd · 2 ba · 1,579 sq ft · built 1949
 Active$1,025,00017326 Parque Vanowen Way
Lake Balboa, CA 914063 bd · 2.5 ba · 2,359 sq ft · built 2016
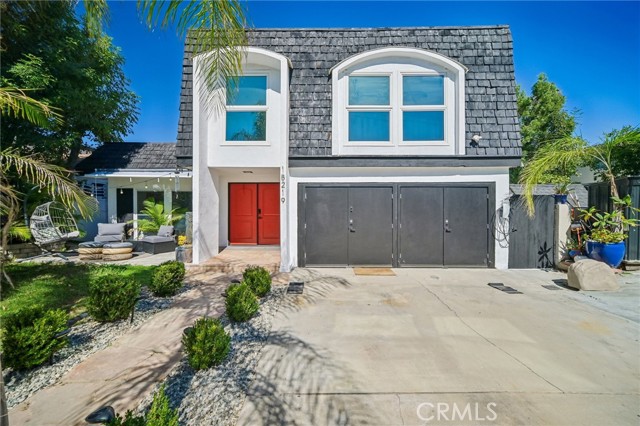 Active$1,199,00018219 Erwin Street
Tarzana, CA 913353 bd · 3 ba · 1,977 sq ft · built 1968
 Active$1,150,0005426 Radford Avenue
Valley Village, CA 916073 bd · 1.75 ba · 1,566 sq ft · built 1940