Search Listings
Search Listings›10727 West Stallion Ranch Road
SaveShare
ActiveResidential
10727 West Stallion Ranch Road photo 110727 West Stallion Ranch Road photo 210727 West Stallion Ranch Road photo 310727 West Stallion Ranch Road photo 410727 West Stallion Ranch Road photo 510727 West Stallion Ranch Road photo 610727 West Stallion Ranch Road photo 710727 West Stallion Ranch Road photo 810727 West Stallion Ranch Road photo 910727 West Stallion Ranch Road photo 1010727 West Stallion Ranch Road photo 1110727 West Stallion Ranch Road photo 1210727 West Stallion Ranch Road photo 1310727 West Stallion Ranch Road photo 1410727 West Stallion Ranch Road photo 1510727 West Stallion Ranch Road photo 1610727 West Stallion Ranch Road photo 1710727 West Stallion Ranch Road photo 1810727 West Stallion Ranch Road photo 1910727 West Stallion Ranch Road photo 2010727 West Stallion Ranch Road photo 2110727 West Stallion Ranch Road photo 2210727 West Stallion Ranch Road photo 2310727 West Stallion Ranch Road photo 2410727 West Stallion Ranch Road photo 2510727 West Stallion Ranch Road photo 2610727 West Stallion Ranch Road photo 2710727 West Stallion Ranch Road photo 2810727 West Stallion Ranch Road photo 2910727 West Stallion Ranch Road photo 3010727 West Stallion Ranch Road photo 3110727 West Stallion Ranch Road photo 3210727 West Stallion Ranch Road photo 3310727 West Stallion Ranch Road photo 3410727 West Stallion Ranch Road photo 3510727 West Stallion Ranch Road photo 3610727 West Stallion Ranch Road photo 3710727 West Stallion Ranch Road photo 3810727 West Stallion Ranch Road photo 3910727 West Stallion Ranch Road photo 4010727 West Stallion Ranch Road photo 4110727 West Stallion Ranch Road photo 4210727 West Stallion Ranch Road photo 43

10727 West Stallion Ranch Road

Shadow Hills, CA 91040
Beds5
Baths4.5
Square Ft.5,862
$3,885,000
Listing provided by Hovik Pakhanyan, The Agency · Co-listed by Dennis Chernov, Equity Union

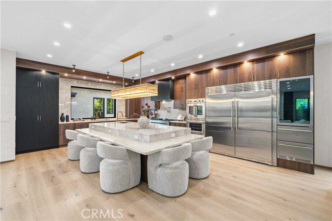
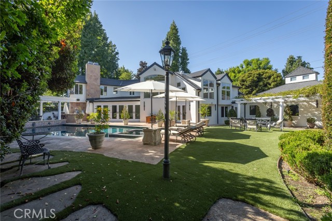
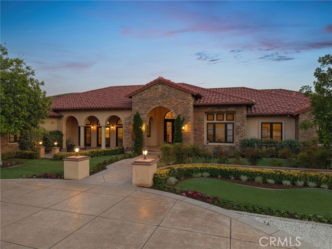
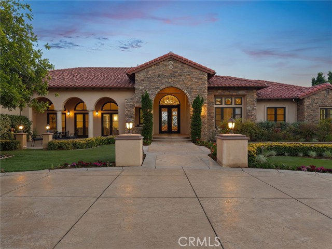
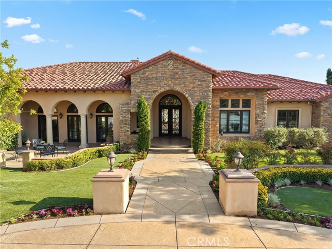
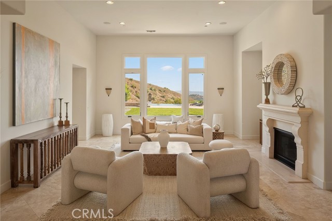
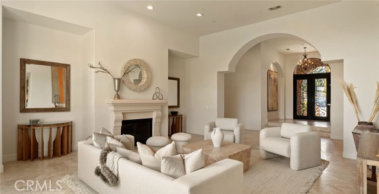
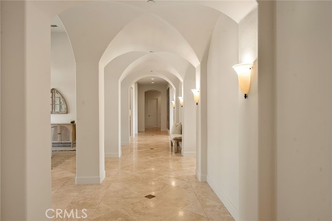
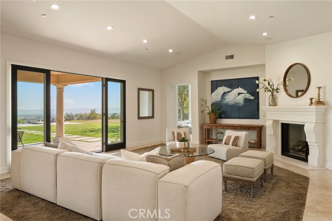
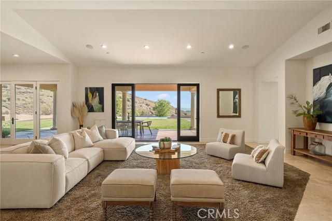
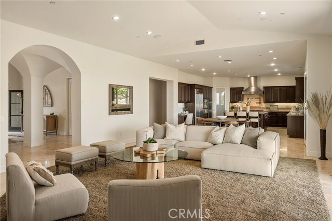
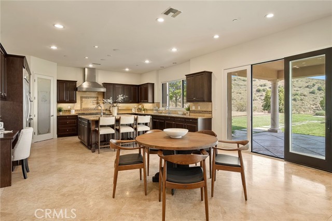
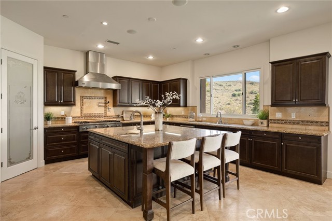
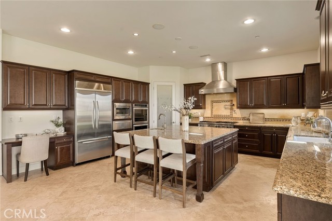
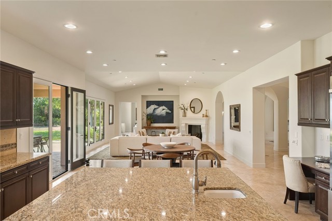
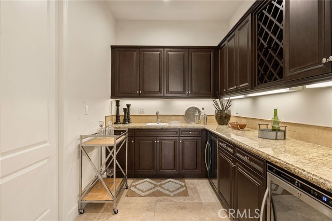
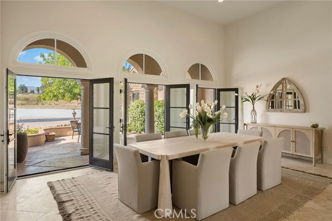
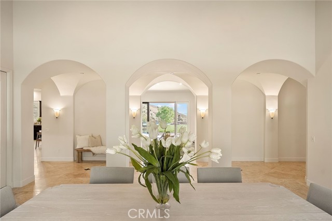
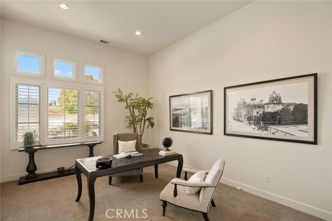
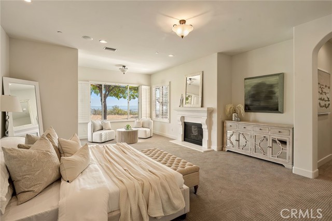
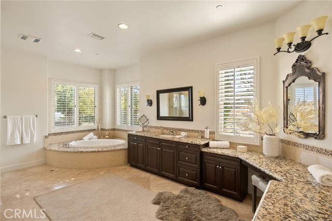
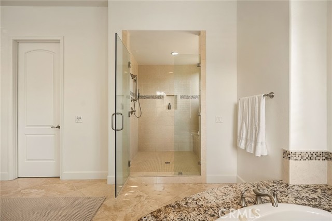
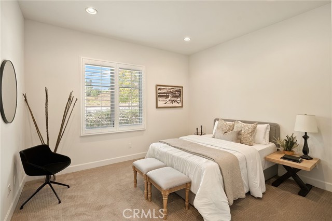
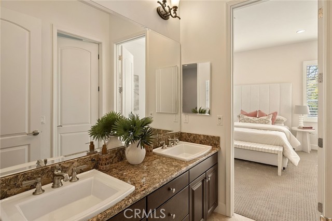
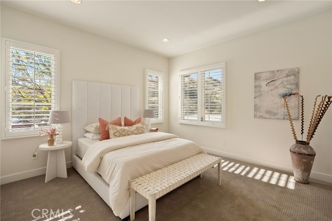
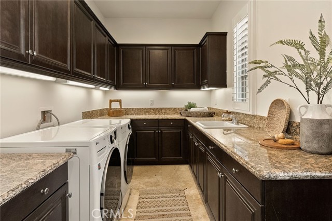
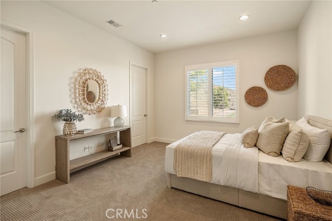
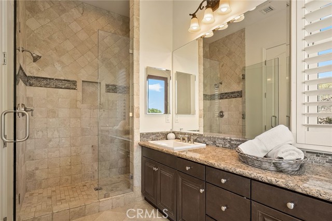
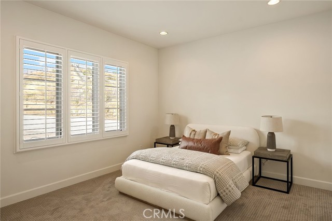
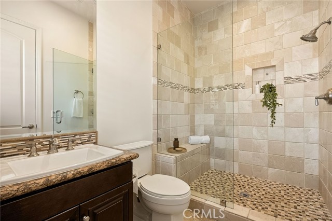
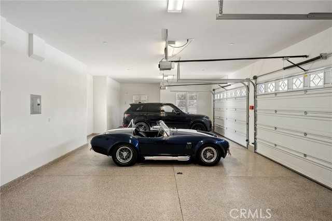
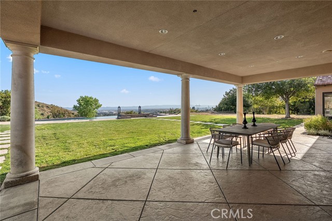
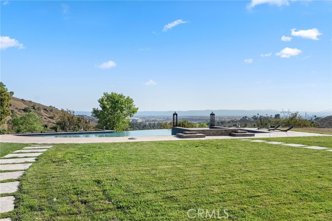
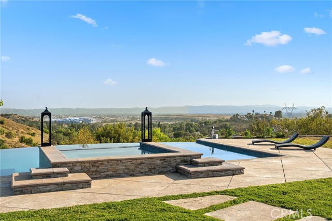
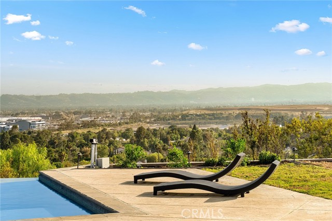
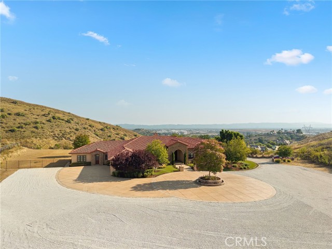
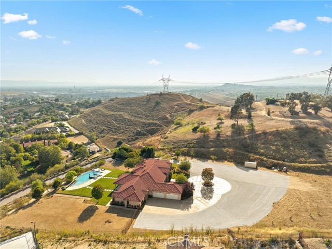
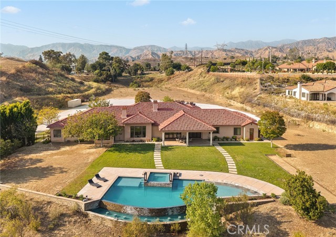
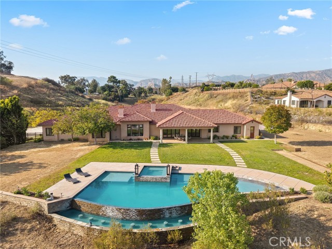
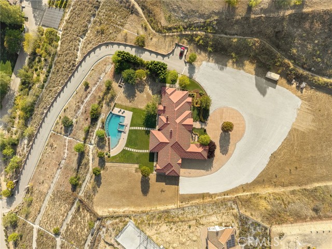
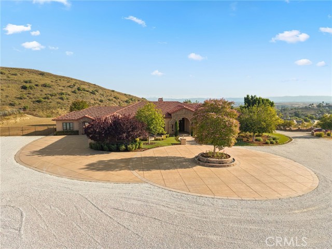
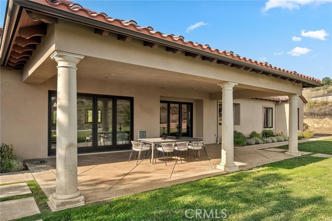
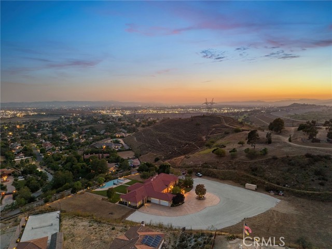
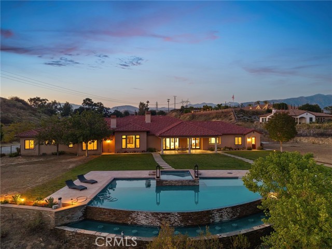
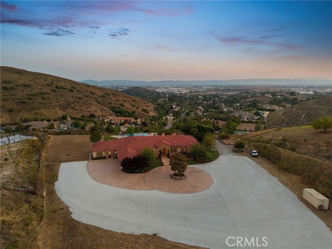
Custom single-story home located within the exclusive gated community of Stallion Ranch Estates in Shadow Hills. Also available for rent for $15K a month. This trophy estate is situated past a secondary gate for added security, on an expansive five-acre lot featuring sweeping panoramic views of the city lights below.… Elegant double metal doors greet you into the home. The spacious main living area allows for both grand entertaining and casual get-togethers. It consists of a living room with a gorgeous stone fireplace, formal dining room with french doors that open to the front courtyard and a family room that has another stunning fireplace, vaulted ceilings and a french door that looks out onto the backyard. The heart of the home is the eat-in chef's kitchen, which boasts top-of-the-line stainless steel appliances, granite counters, a massive center island, walk-in pantry and additional butlers pantry across the hall with two wine fridges. The master suite features a cozy fireplace, sliding glass door that leads out to the back patio, his/her walk-in closets and a spa-like bath designed with an oversized shower, jetted tub and dual vanities. Additionally you will find two ensuite bedrooms and two bedrooms connected by a jack and jill bathroom, each with their own walk-in closet. The spacious backyard boasts a large grassy yard, covered patio, infinity edge pool/spa and bocce ball court. With plenty of room to make additions. Top notch amenities include a bonus room, laundry room, built-in speakers, high ceilings throughout, a large circular motor court and four car garage. This property is zoned A1, allowing for a variety of land uses.

Listing Snapshot
Days online145
Last updatedSep 30, 2026
Property typeSingle Family Residence
Beds5
Full baths4
Square ft.5,862
Lot size4.61 Acres
Year built2013
MLS numberSR-26107098
Additional Details
Bedrooms
Beds Total: 5,Main Level Bedrooms: 5
Bathrooms
Baths Total: 5,Baths Full: 4,Baths Half: 1
Building
Year Built: 2013,Building Area Total: 5862,Living Area: 5862,Stories Total: 1,Levels: One,Entry Level: 1,Common Walls: No Common Walls,Architectural Style: Mediterranean
Lot
Lot Size Acres: 4.61,Lot Size Square Feet: 200811,Lot Features: 0-1 Unit/Acre,View: City Lights,Hills,Panoramic
Interior
Interior Features: Cathedral Ceiling(s),Dry Bar,Granite Counters,High Ceilings,Open Floorplan,Pantry,Recessed Lighting,Storage,Wired for Sound,Butler's Pantry,Kitchen Island,Kitchen Open to Family Room,Utility Sink,Walk-In Pantry,Flooring: Carpet,Tile,Fireplace Features: Family Room,Living Room,Master Bedroom,Kitchen Appliances: Dishwasher,Double Oven,Freezer,Gas Oven,Gas Range,Microwave,Range Hood,Refrigerator,Warming Drawer,Laundry Features: Individual Room,Security Features: Security System,Gated Community
Exterior
Patio And Porch Features: Covered,Patio,Pool Features: See Remarks,Heated,In Ground,Spa Features: In Ground
Parking
Parking Features: Circular Driveway
Cooling
Cooling: Central Air
Heating
Heating: Central
Community
Community Features: Horse Trails,Suburban,Valley,Association Fee: 540,Association Fee Frequency: Monthly,Association Amenities: Maintenance Grounds
Utilities
Sewer: Public Sewer,Unknown,Water Source: Public

Find The Perfect Home

'VIP' Listing Search

Whenever a listing hits the market that matches your criteria you will be immediately notified.

Join The List
Listing information © 2026 CRISNet MLS (via the CSMAR data share). All rights reserved. Information deemed reliable but not guaranteed. IDX information is provided exclusively for consumers’ personal, non-commercial use.
(818) 307-3792 Text