
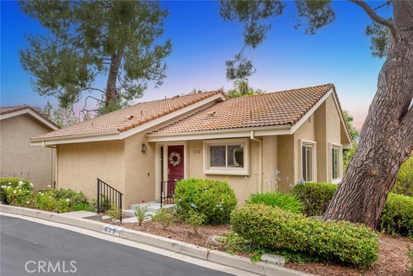
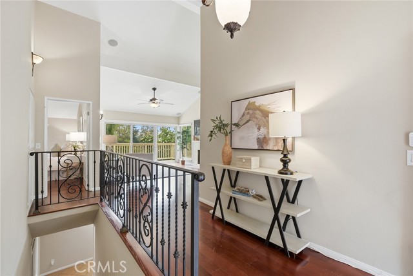
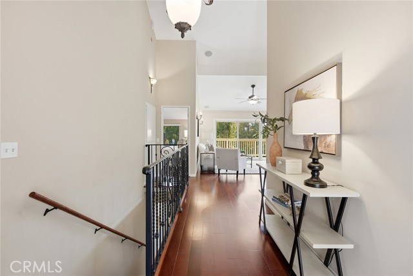
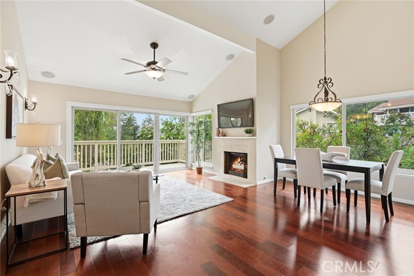
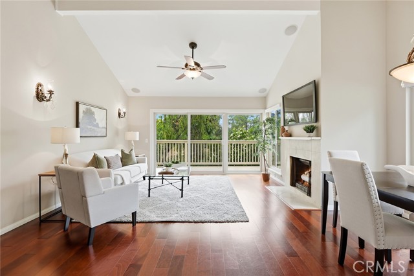
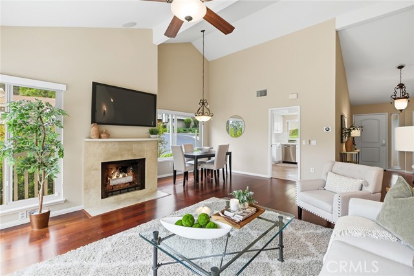
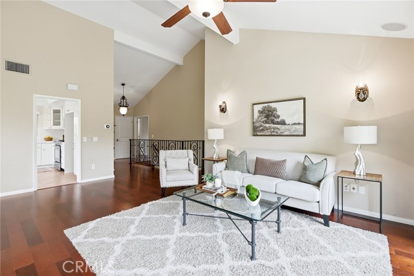
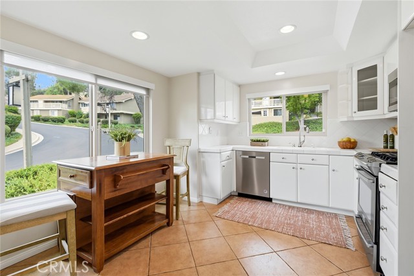
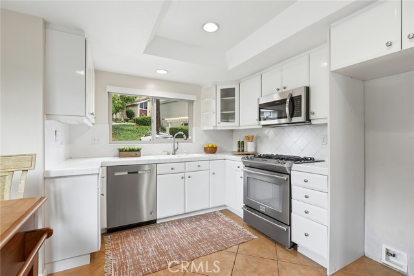
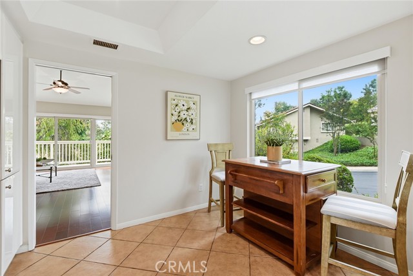
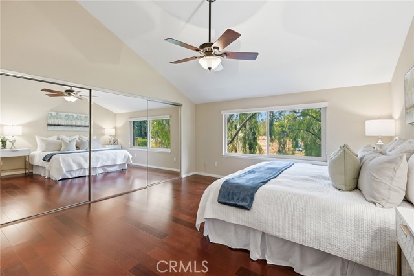
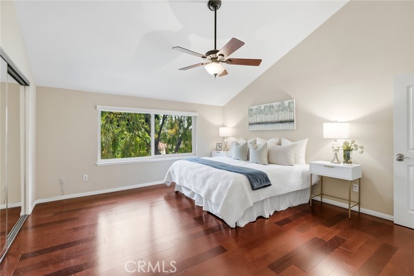
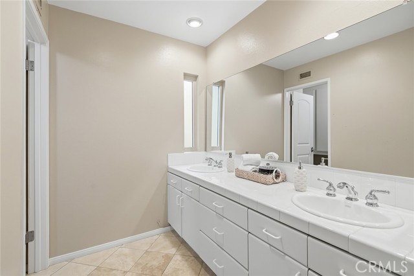
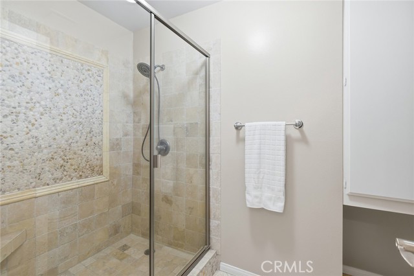
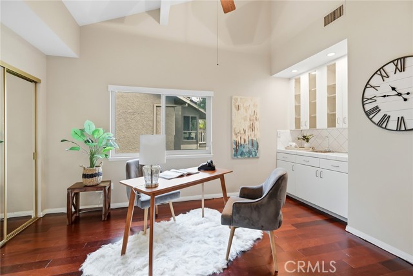
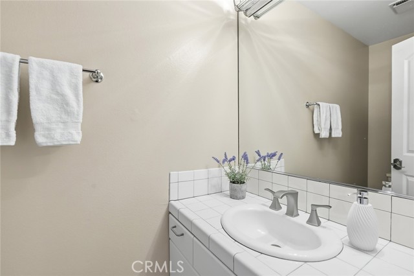
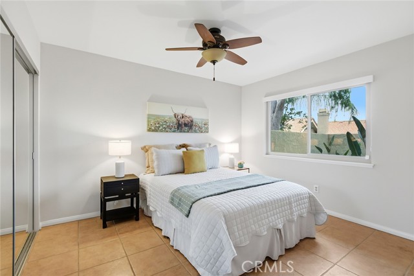
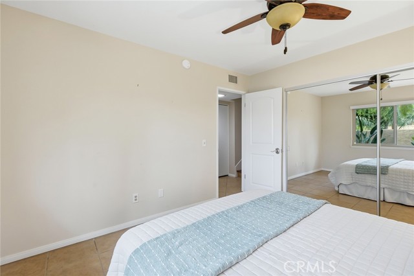
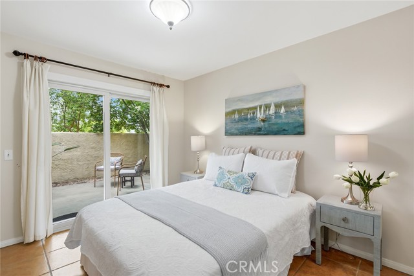
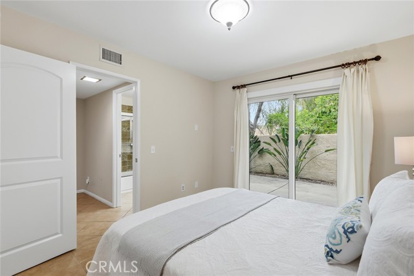
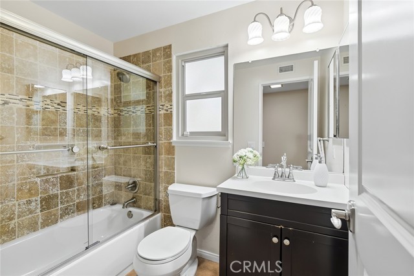
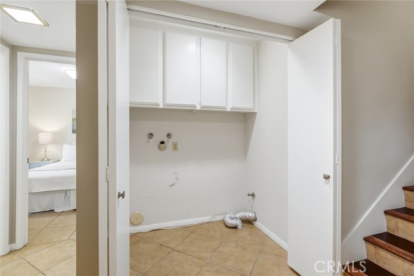
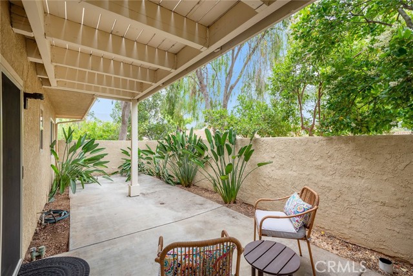
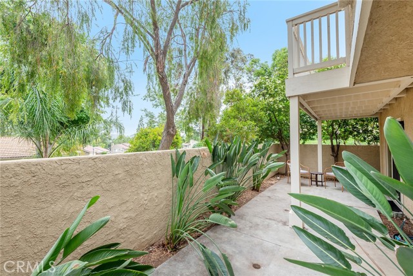
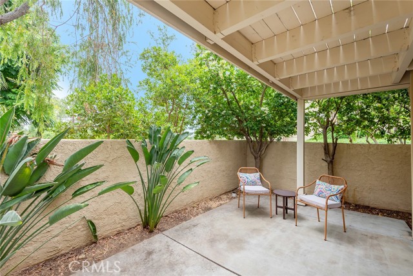
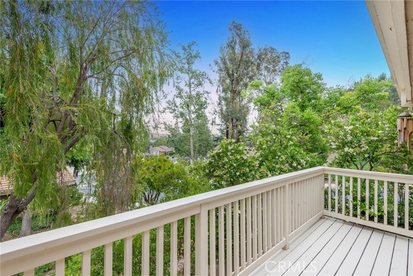
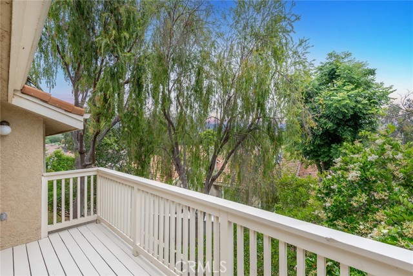
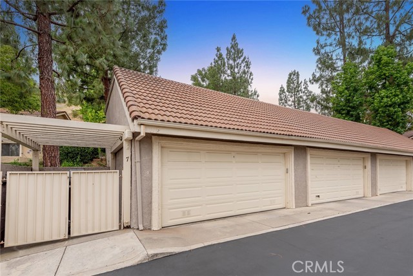
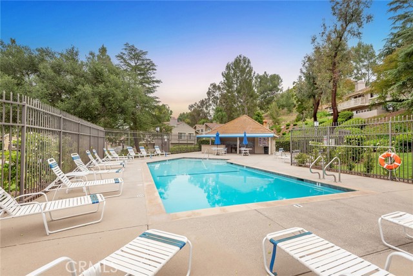
Tucked within the highly sought-after Oak Park community, this beautifully maintained detached end-unit residence offers the perfect blend of comfort, style, and serene surroundings. Surrounded by mature trees and lush landscaping, this light-filled home features soaring vaulted ceilings, expansive newer windows, and… rich solid wood flooring that creates warmth and elegance throughout the main living areas. The inviting living room is highlighted by a cozy fireplace and opens to a freshly painted private balcony, creating seamless indoor-outdoor living with tranquil tree-filled views. Adjacent to the living space is a formal dining area ideal for entertaining, while the bright kitchen offers white cabinetry, stainless appliances, abundant counter space, and a casual dining area perfect for everyday living. The spacious primary suite is conveniently located on the main level and offers vaulted ceilings, oversized mirrored closets, and an en-suite bathroom with dual sinks and a beautifully updated stone shower. A secondary bedroom on the main floor includes its own convenient half bathroom, providing flexibility for guests, family, or a home office. Downstairs features two additional bedrooms that share a full bathroom, creating a functional and versatile lower-level layout ideal for family, guests, or multigenerational living. One of the downstairs bedrooms offers direct access to the private patio, providing a peaceful indoor-outdoor retreat. Additional highlights include an inside laundry room, newer HVAC system, newer windows, and a newer roof approximately one year old. The private patio offers a peaceful setting for outdoor dining, relaxing, or entertaining, while the freshly painted balcony captures the surrounding greenery and mature trees. The desirable detached corner/end-unit location provides added privacy and exceptional natural light throughout. Residents enjoy resort-style community amenities including a sparkling pool and spa, while also being moments from Oak Park’s scenic hiking trails, parks, dog parks, shopping, dining, and award-winning schools. This is an exceptional opportunity to enjoy the coveted Oak Park lifestyle surrounded by nature and outdoor recreation.
Find The Perfect Home
'VIP' Listing Search
Whenever a listing hits the market that matches your criteria you will be immediately notified.
Join The ListSimilar Listings
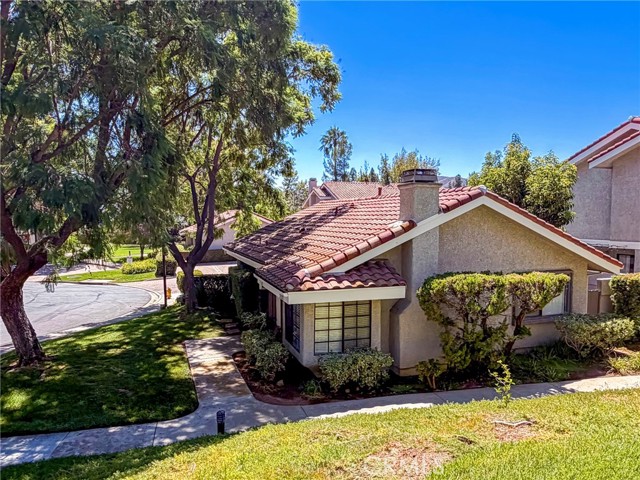 Active$655,000929 Thistlegate
Oak Park, CA 913772 bd · 2 ba · 1,146 sq ft · built 1984
 Active$850,0004945 Santo Drive
Oak Park, CA 913773 bd · 3 ba · 1,560 sq ft · built 1994
 Active$849,90029616 Windsong Lane
Agoura Hills, CA 913012 bd · 2.5 ba · 2,043 sq ft · built 1983
 Active$644,000692 Via Colinas
Westlake Village, CA 913622 bd · 2.5 ba · 1,251 sq ft · built 1986
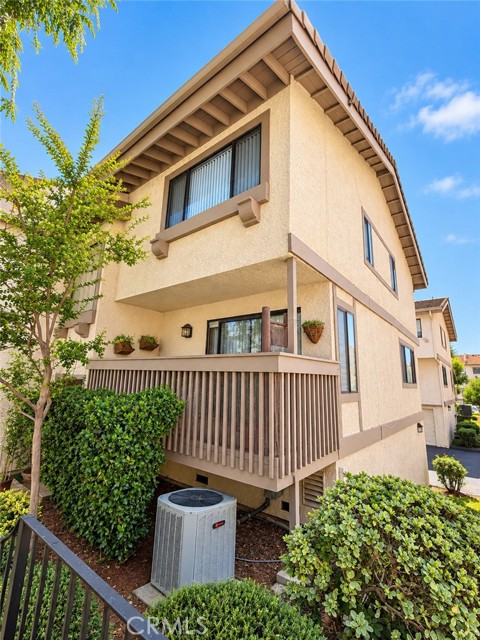 Active$599,90026009 Alizia Canyon, E
Calabasas, CA 913023 bd · 2.5 ba · 1,352 sq ft · built 1981
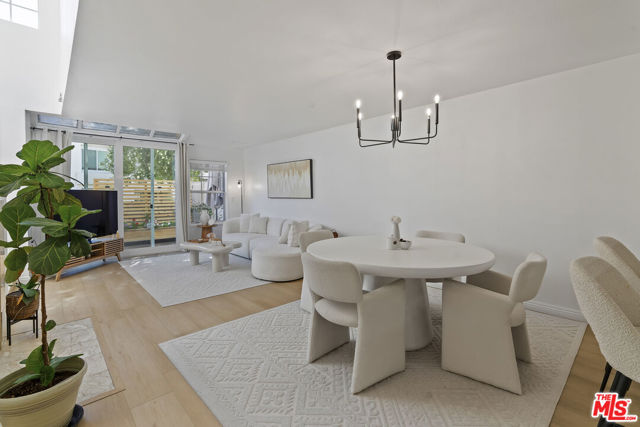 Active$735,0004240 Lost Hills Road, 903
Agoura Hills, CA 913012 bd · 3 ba · 1,385 sq ft · built 1988