
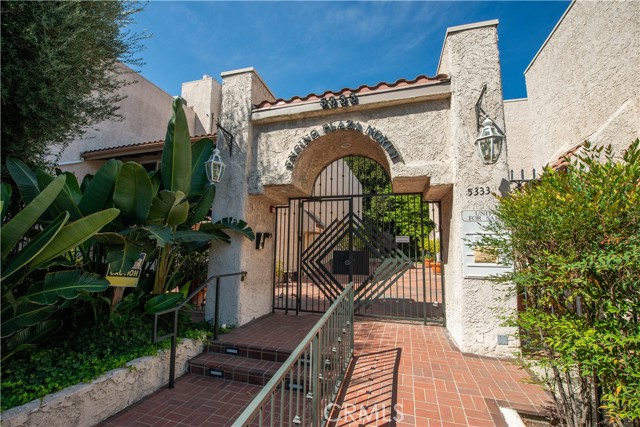
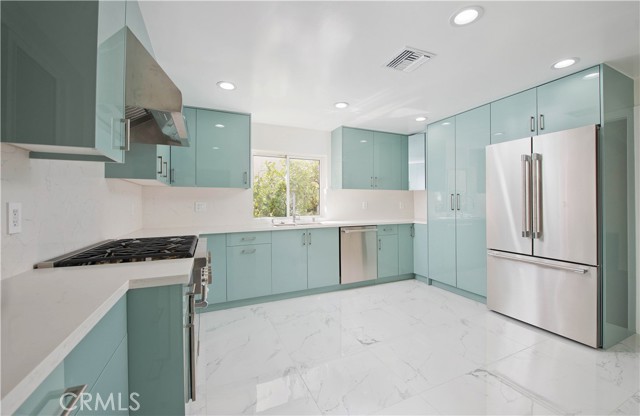
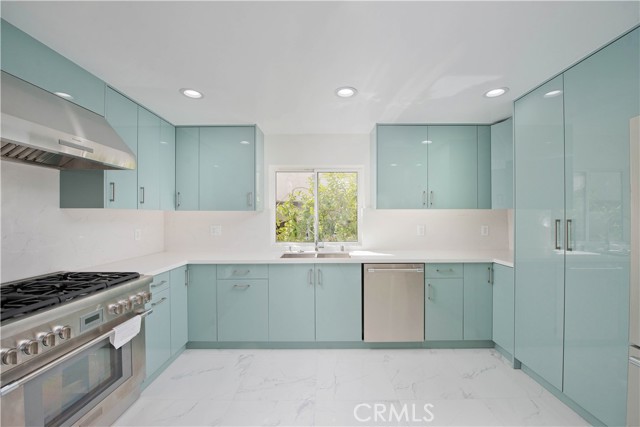
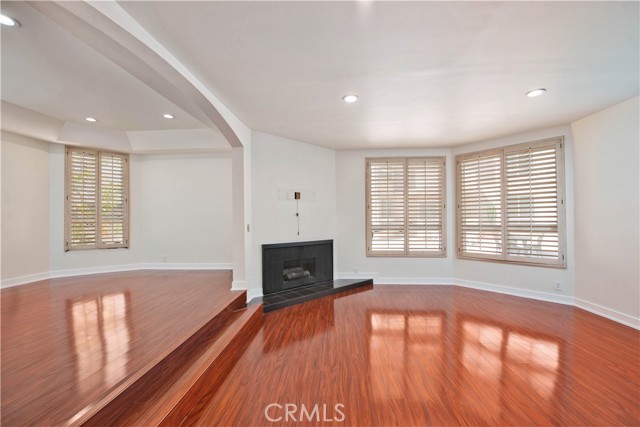
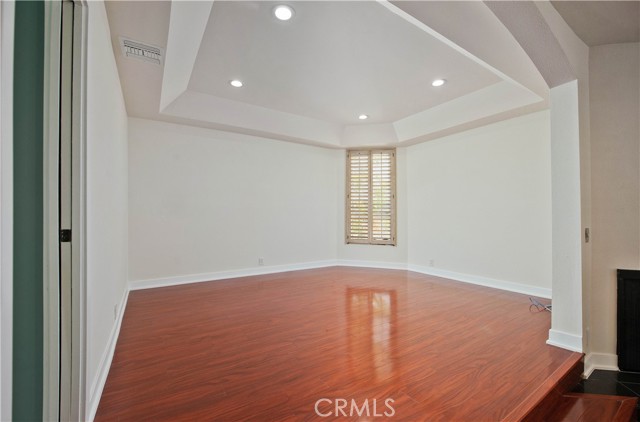
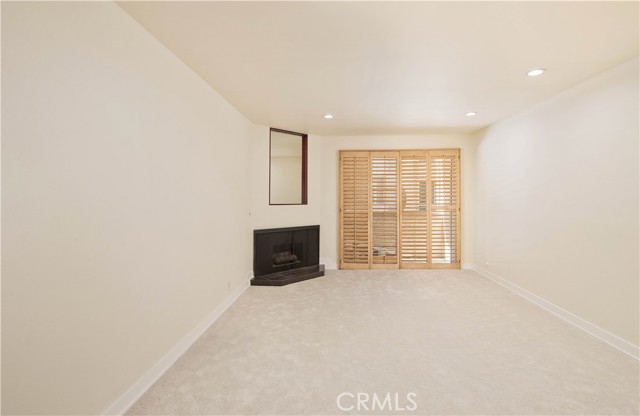
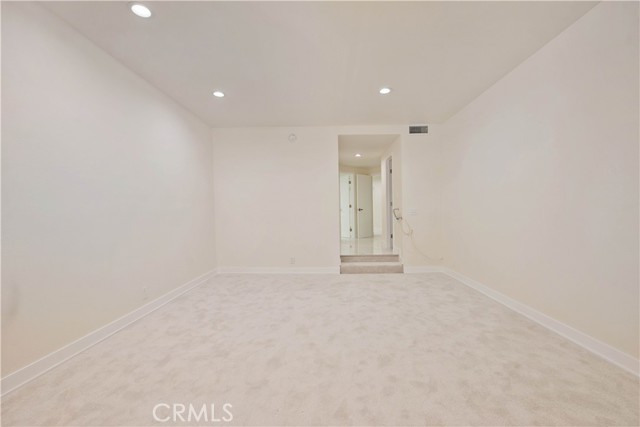
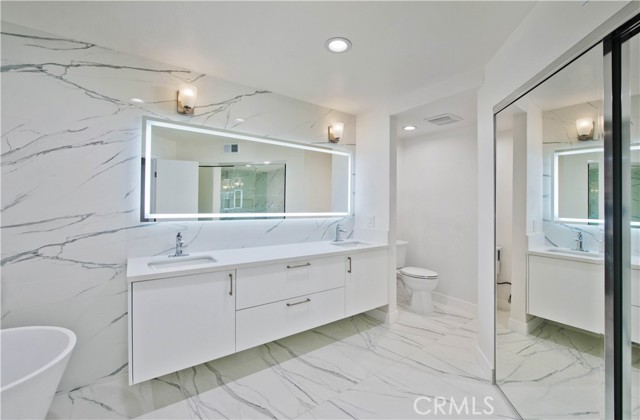
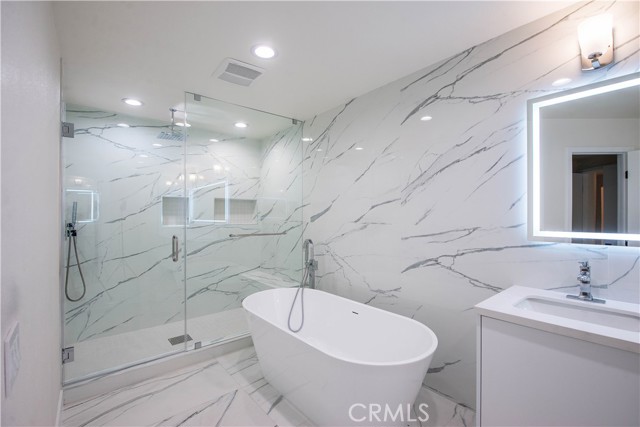
Welcome to this beautifully updated, newly remodeled two bedroom, two bath with separate office, high-end condo featuring an open floor plan designed for modern living. The spacious living area flows seamlessly into a separate dining space—perfect for entertaining or relaxing in style. This is a bright, inviting… atmosphere throughout. Enjoy newly installed flooring in the kitchen, hallway, and bathrooms, brand new stainless steel appliances, brand new washer & dryer, and brand new HVAC system for year-round comfort. The kitchen offers sleek finishes and contemporary appeal, while both bathrooms are tastefully remodeled. It looks like chic hotel living. Step outside to your private patio, ideal for morning coffee or evening unwinding. Situated in the heart of Encino, this place combines comfort, sophistication, and convenience—close to shopping, dining, and everything the Valley has to offer. This unit has 2 car side by side parking located next to the elevator.
Find The Perfect Home
'VIP' Listing Search
Whenever a listing hits the market that matches your criteria you will be immediately notified.
Join The ListSimilar Listings
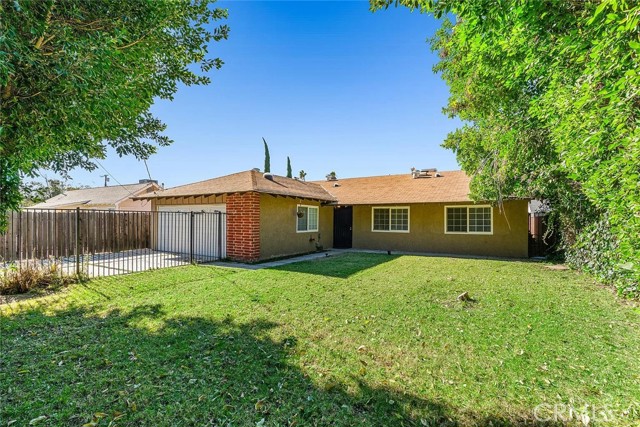 Active$895,0007023 De Celis
Van Nuys, CA 914064 bd · 2 ba · 1,741 sq ft · built 1965
 Active$499,0007240 Shirley Avenue, 103
Reseda, CA 913353 bd · 2.5 ba · 1,390 sq ft · built 1980
 Active$925,0007844 Canby Avenue
Reseda, CA 913354 bd · 2 ba · 1,791 sq ft · built 1997
 Active$630,00014630 Dickens Street, 105
Sherman Oaks, CA 914032 bd · 2 ba · 1,339 sq ft · built 1987
 Active$885,00021222 Martinez Street
Woodland Hills, CA 913642 bd · 1 ba · 1,020 sq ft · built 1950
 Active$669,9008039 Irondale
Canoga Park, CA 913063 bd · 2 ba · 1,313 sq ft · built 1955