Back to map
Search Listings›25151 JIM BRIDGER Road
SaveShare
ActiveResidential
25151 JIM BRIDGER Road photo 125151 JIM BRIDGER Road photo 225151 JIM BRIDGER Road photo 325151 JIM BRIDGER Road photo 425151 JIM BRIDGER Road photo 525151 JIM BRIDGER Road photo 625151 JIM BRIDGER Road photo 725151 JIM BRIDGER Road photo 825151 JIM BRIDGER Road photo 925151 JIM BRIDGER Road photo 1025151 JIM BRIDGER Road photo 1125151 JIM BRIDGER Road photo 1225151 JIM BRIDGER Road photo 1325151 JIM BRIDGER Road photo 1425151 JIM BRIDGER Road photo 1525151 JIM BRIDGER Road photo 1625151 JIM BRIDGER Road photo 1725151 JIM BRIDGER Road photo 1825151 JIM BRIDGER Road photo 1925151 JIM BRIDGER Road photo 2025151 JIM BRIDGER Road photo 2125151 JIM BRIDGER Road photo 2225151 JIM BRIDGER Road photo 2325151 JIM BRIDGER Road photo 2425151 JIM BRIDGER Road photo 2525151 JIM BRIDGER Road photo 2625151 JIM BRIDGER Road photo 2725151 JIM BRIDGER Road photo 2825151 JIM BRIDGER Road photo 2925151 JIM BRIDGER Road photo 3025151 JIM BRIDGER Road photo 3125151 JIM BRIDGER Road photo 32

25151 JIM BRIDGER Road

Hidden Hills, CA 91302
Beds7
Baths9
Square Ft.14,850
$25,995,000
Listing provided by Marc Shevin, Douglas Elliman of California, Inc. · Co-listed by Joshua Altman

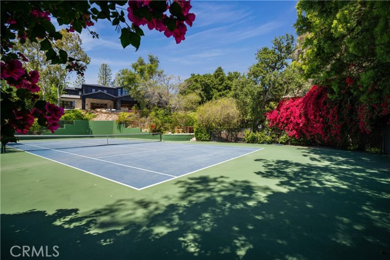
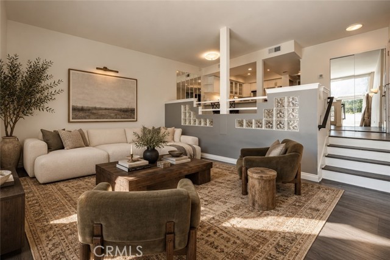
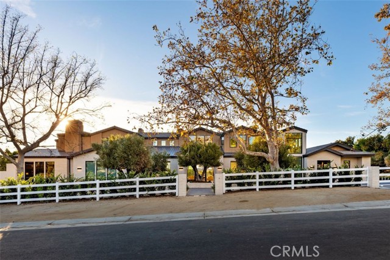
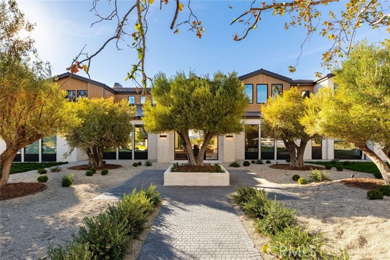
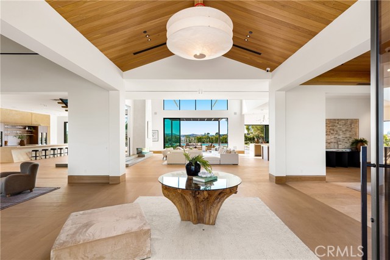
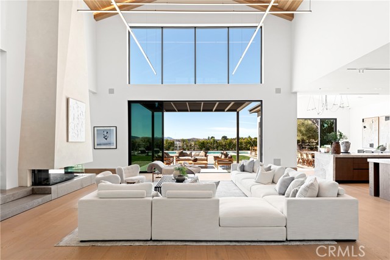
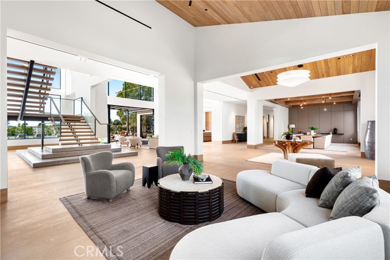
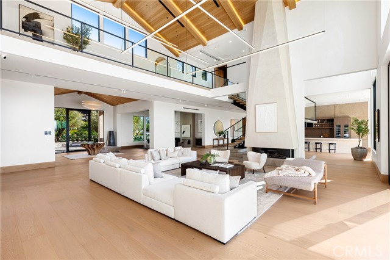
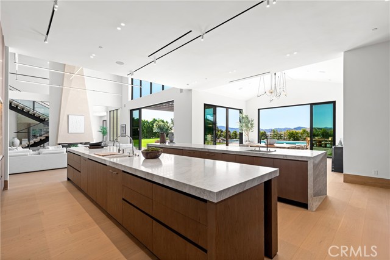
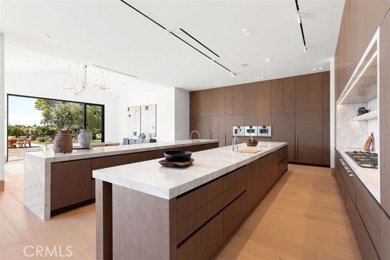
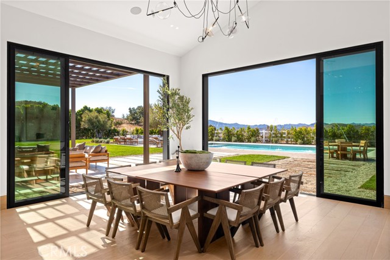
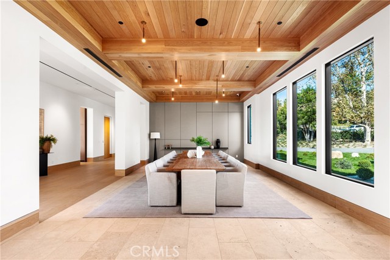
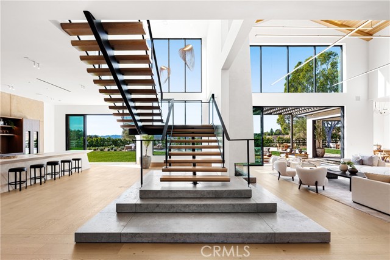
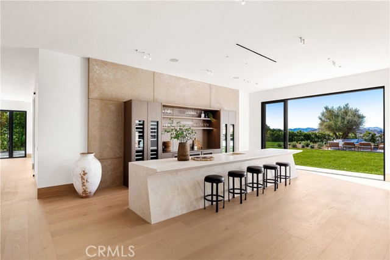
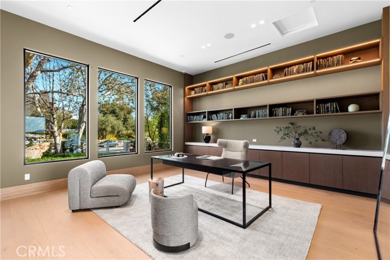
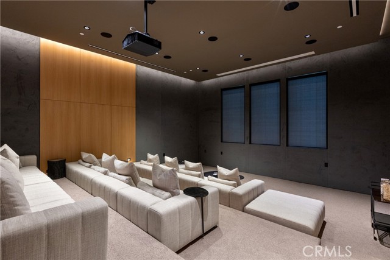
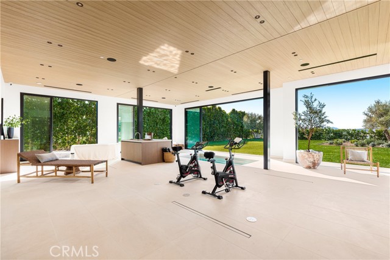
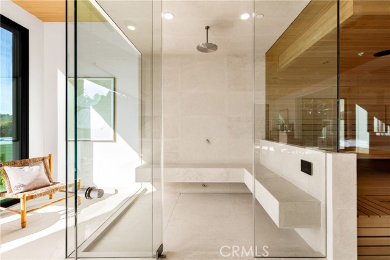
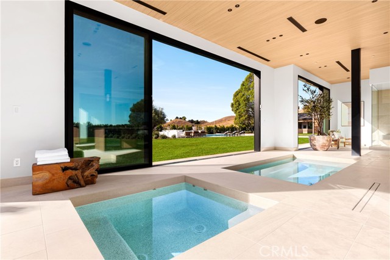
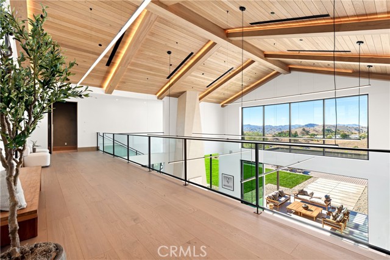
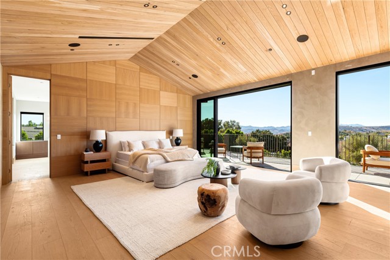
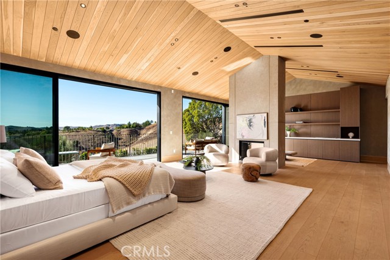
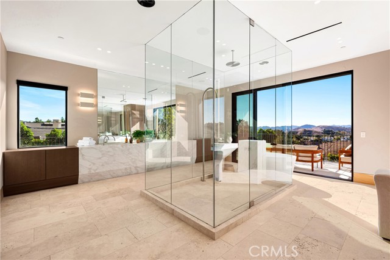
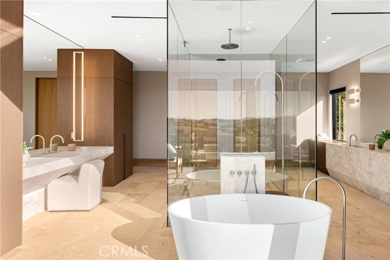
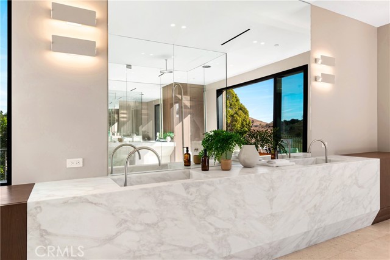
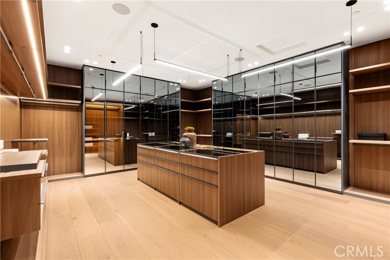
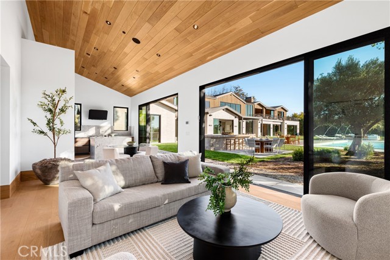
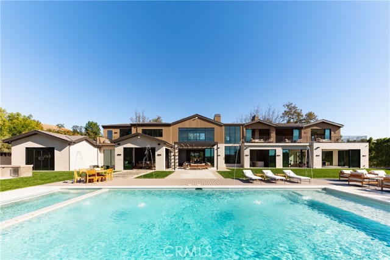
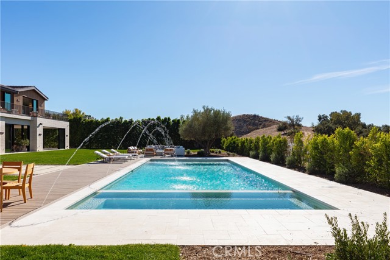
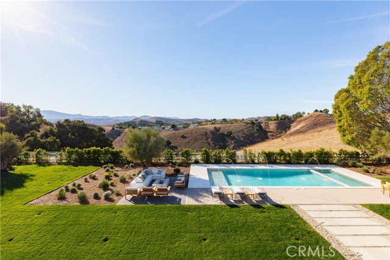
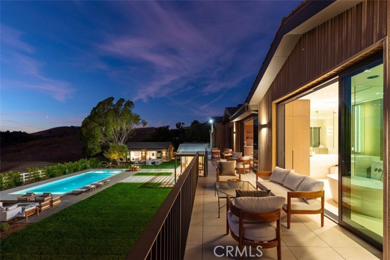
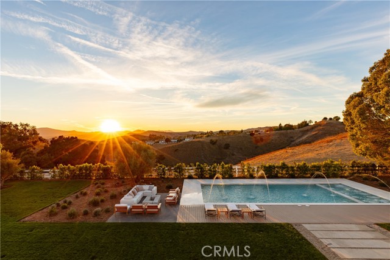
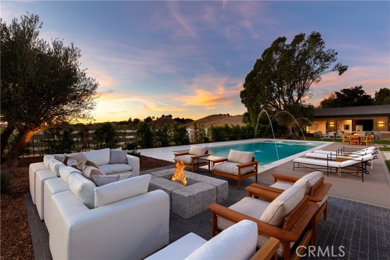
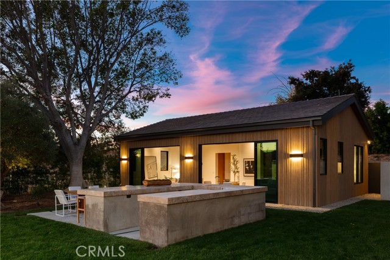
Completed in 2025, this stunning custom estate is sited in the prime Ashley Ridge section of Hidden Hills and features panoramic pastoral & sunset views! Sited on a beautiful, almost all flat 1.2-acre lot, this home offers a rare blend of modern elegance & timeless design. Spanning approximately 14,850' of luxury… living space, highlights of the sunny, open floor plan include soaring ceilings & sliding walls of glass that open to the private & spacious grounds, plus a beautiful chef's kitchen with two islands & counter seating, a separate full prep kitchen, big breakfast room, spacious family room with an artistic fireplace, entertainer's lounge with wet bar, formal dining room, custom office, media room, and a truly amazing, glass encased gym with steam, sauna, indoor spa and cold plunge! There are five bedrooms in the main house, including the gorgeous primary suite with all stone bath, two superb, oversize walk-in closets and a walk-out balcony showcasing the endless sunset views. There is also a separate two bedroom and two bath guest house complete with a full kitchen, plus there is approval for a future barn if desired. The superbly private grounds offer loads of off-street parking, a sparkling pool with fountains and large adjoining spa, a full barbecue center, lush grassy areas, mature trees, and wide-open pastoral and sunset views. Located conveniently close to the highly rated public & private schools, excellent local restaurants, and the nearby beaches of Malibu, this beautifully built home has much to offer. **The home is also available for lease at $95,000 per month**.

Listing Snapshot
Days online136
Last updatedAug 7, 2026
Property typeSingle Family Residence
Beds7
Full baths8
Square ft.14,850
Lot size1.2 Acres
Year built2024
MLS numberSR-26115988
Additional Details
Bedrooms
Beds Total: 7,Main Level Bedrooms: 2
Bathrooms
Baths Total: 10,Baths Full: 8,Baths Half: 2
Building
Year Built: 2024,Building Area Total: 14850,Living Area: 14850,Stories Total: 2,Levels: Two,Entry Level: 1,Common Walls: No Common Walls,Architectural Style: Custom Built,See Remarks,Roof: Stone,Concrete,Property Condition: Turnkey
Lot
Lot Size Acres: 1.2,Lot Size Square Feet: 52257,Lot Features: Sprinklers,Cul-De-Sac,Front Yard,Horse Property,Landscaped,Lawn,Level,Level with Street,Lot Over 40000 Sqft,Rectangular Lot,Sprinkler System,Sprinklers In Front,Sprinklers In Rear,Sprinklers On Side,Sprinklers Timer,Walkstreet,Yard,Back Yard,View: Hills,Meadow,Mountain(s),Neighborhood,Panoramic,Pool
Interior
Interior Features: Balcony,Bar,Beamed Ceilings,Block Walls,Built-In Features,Cathedral Ceiling(s),Elevator,High Ceilings,Home Automation System,Open Floorplan,Pantry,Recessed Lighting,Stone Counters,Storage,Two Story Ceilings,Wet Bar,Butler's Pantry,Kitchen Island,Kitchen Open to Family Room,Pots & Pan Drawers,Self-Closing Cabinet Doors,Self-Closing Drawers,Utility Sink,Walk-In Pantry,Flooring: Wood,Fireplace Features: See Through,Two Way,See Remarks,Family Room,Fire Pit,Gas Starter,Library,Living Room,Master Bedroom,Raised Hearth,Kitchen Appliances: Disposal,Barbecue,Built-In Range,Dishwasher,Double Oven,Freezer,Gas Range,Gas Water Heater,Hot Water Circulator,Ice Maker,Microwave,Refrigerator,Laundry Features: Dryer Included,Individual Room,Inside,Washer Included,Window Features: Double Pane Windows,Security Features: Security System,Smoke Detector(s),Automatic Gate,Fire Sprinkler System,Gated Community,Gated with Guard
Exterior
Pool Features: Private,Tile,Gunite,In Ground,Spa Features: Gunite,In Ground,Fencing: Wrought Iron
Parking
Parking Features: Auto Driveway Gate,Built-In Storage,Concrete,Direct Garage Access,Driveway
Cooling
Cooling: Central Air
Heating
Heating: Central
Community
Community Features: Hiking,Horse Trails,Suburban,Association Fee: 0.25,Association Amenities: Sport Court,Tennis Court(s),Barbecue,Controlled Access,Gas,Guard,Hiking Trails,Horse Trails,Meeting Room,Outdoor Cooking Area,Pets Permitted,Picnic Area,Playground,Recreation Room
Schools
Elementary School: Round Meadow,Middle Or Junior School: A.E. Wright,High School: Calabasas
Utilities
Utilities: Sewer Connected,Water Connected,See Remarks,Electricity Connected,Natural Gas Connected,Sewer: Public Sewer,Unknown,Water Source: Public

Find The Perfect Home

'VIP' Listing Search

Whenever a listing hits the market that matches your criteria you will be immediately notified.

Join The List
Listing information © 2026 CRISNet MLS (via the CSMAR data share). All rights reserved. Information deemed reliable but not guaranteed. IDX information is provided exclusively for consumers’ personal, non-commercial use.
(818) 307-3792 Text