Search Listings
Search Listings›24232 LONG VALLEY Road
SaveShare
ActiveResidential
24232 LONG VALLEY Road photo 124232 LONG VALLEY Road photo 224232 LONG VALLEY Road photo 324232 LONG VALLEY Road photo 424232 LONG VALLEY Road photo 524232 LONG VALLEY Road photo 624232 LONG VALLEY Road photo 724232 LONG VALLEY Road photo 824232 LONG VALLEY Road photo 924232 LONG VALLEY Road photo 1024232 LONG VALLEY Road photo 1124232 LONG VALLEY Road photo 1224232 LONG VALLEY Road photo 1324232 LONG VALLEY Road photo 1424232 LONG VALLEY Road photo 1524232 LONG VALLEY Road photo 1624232 LONG VALLEY Road photo 1724232 LONG VALLEY Road photo 1824232 LONG VALLEY Road photo 1924232 LONG VALLEY Road photo 2024232 LONG VALLEY Road photo 2124232 LONG VALLEY Road photo 2224232 LONG VALLEY Road photo 2324232 LONG VALLEY Road photo 2424232 LONG VALLEY Road photo 2524232 LONG VALLEY Road photo 2624232 LONG VALLEY Road photo 2724232 LONG VALLEY Road photo 2824232 LONG VALLEY Road photo 2924232 LONG VALLEY Road photo 3024232 LONG VALLEY Road photo 3124232 LONG VALLEY Road photo 3224232 LONG VALLEY Road photo 3324232 LONG VALLEY Road photo 3424232 LONG VALLEY Road photo 3524232 LONG VALLEY Road photo 3624232 LONG VALLEY Road photo 37

24232 LONG VALLEY Road

Hidden Hills, CA 91302
Beds6
Baths8
Square Ft.5,700
$8,995,000
Listing provided by Marc Shevin, Douglas Elliman of California, Inc. · Co-listed by Sara Shevin

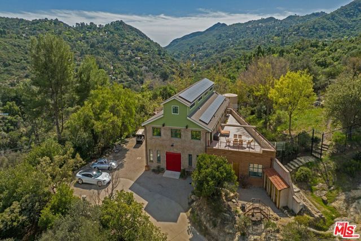
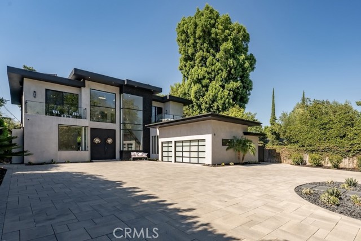
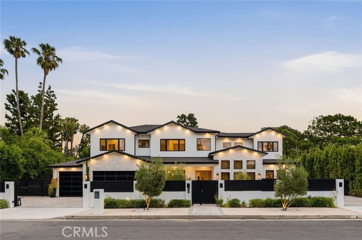
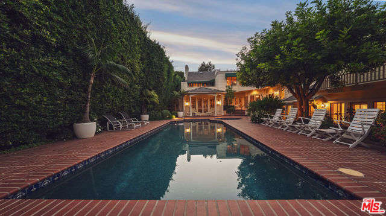
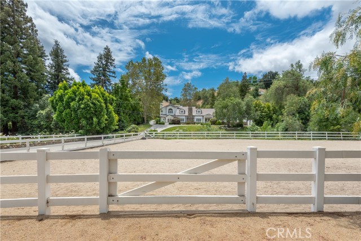
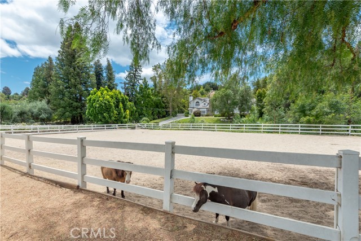
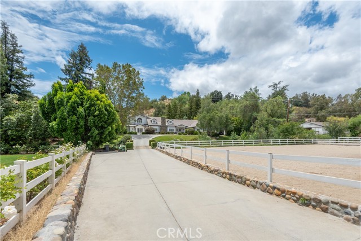
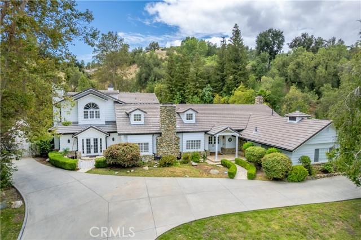
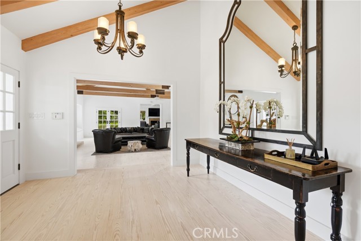
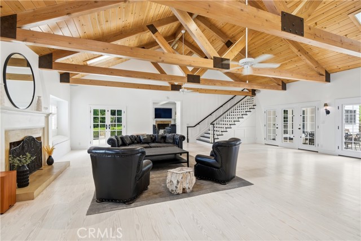
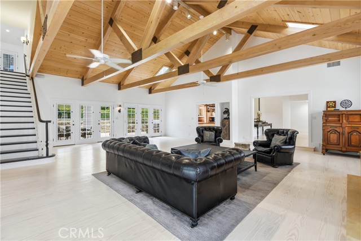
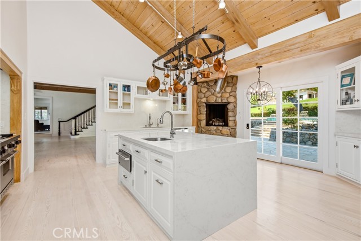
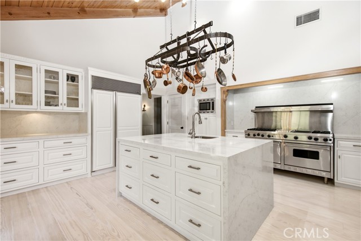
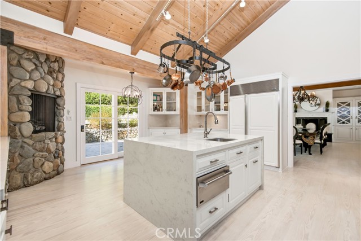
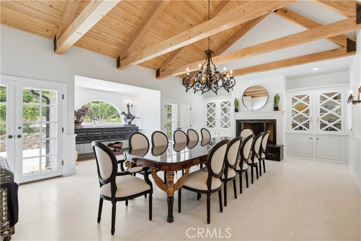
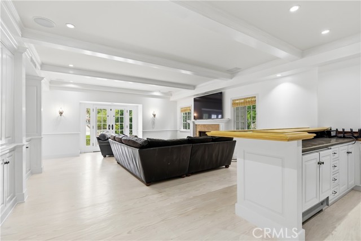
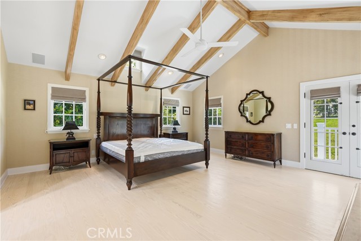
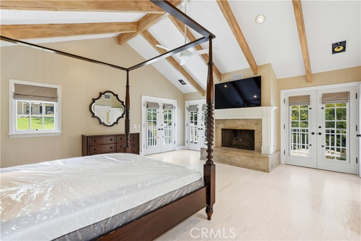
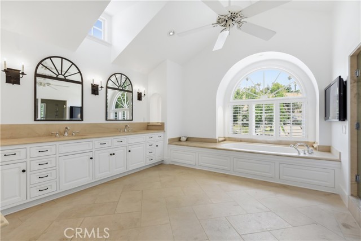
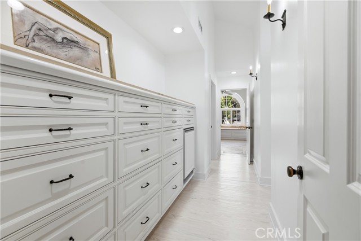
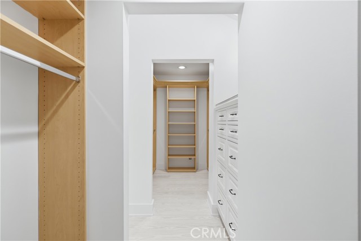
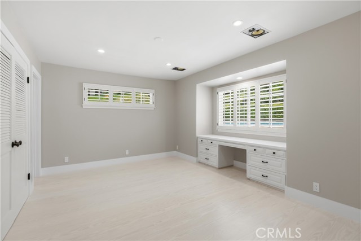
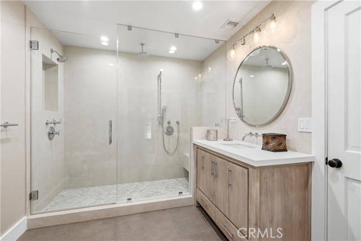
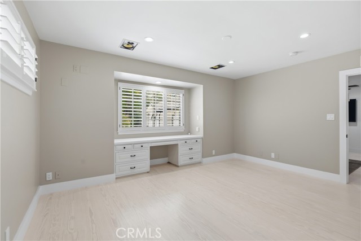
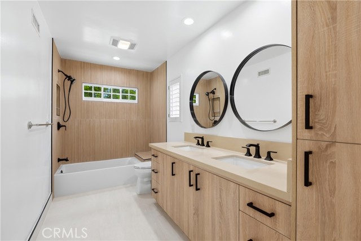
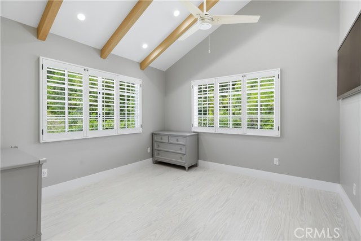
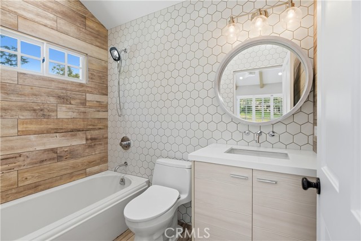
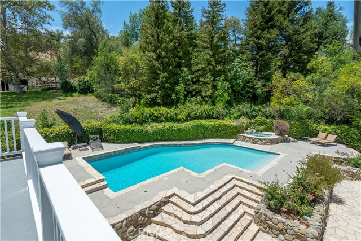
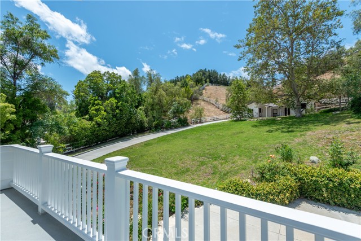
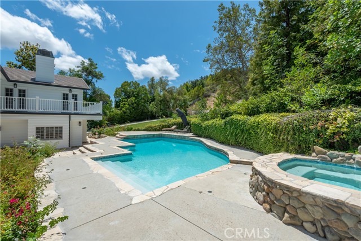
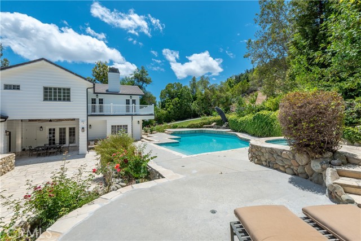
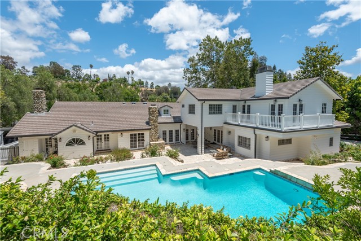
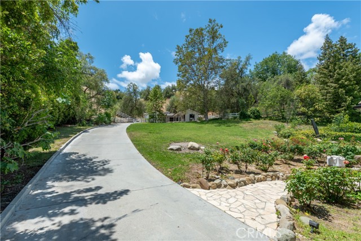
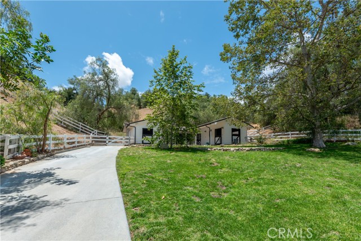
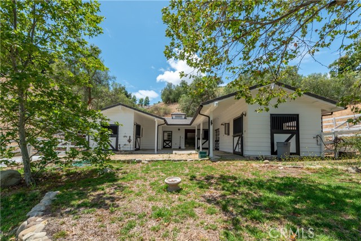
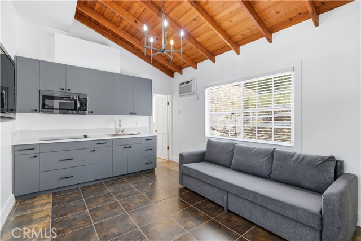
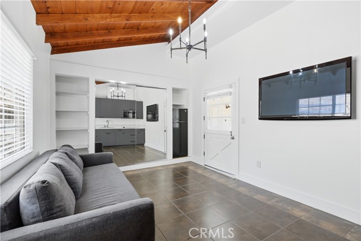
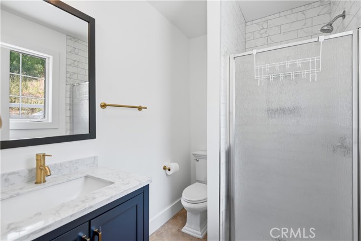
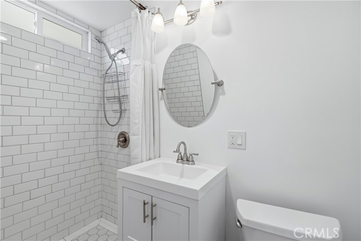
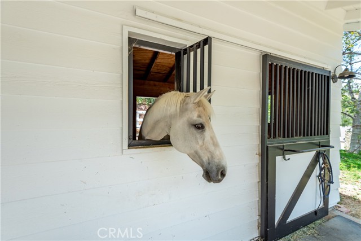
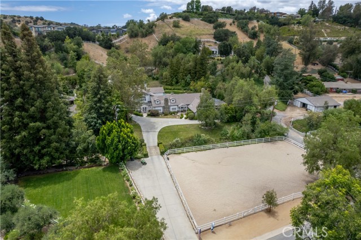
Nestled atop a picturesque knoll with approximately 2.5 acres of privacy & surrounding grounds, this charming equestrian estate has been thoughtfully remodeled & upgraded throughout. Embodying timeless, modern country elegance with a warm inviting ambiance, the main residence is highlighted by a sunlit, open floor… plan complete with soaring, open beam volume ceilings, skylights, and big picture windows that showcase the spacious grounds. Designed for both everyday living & relaxed entertaining, the home features a farmhouse inspired, center island chef's kitchen appointed with stainless steel Viking appliances, vaulted ceiling, stone fireplace, and cozy breakfast area, opening to both the banquet-sized formal dining room with fireplace and the large family room, also with a fireplace and tongue & grove, open beam truss ceiling. There are five bedrooms & seven baths in the main residence, including the spacious primary suite complete with retreat, beautifully remodeled bath, dual closets and walk-out balcony overlooking the lush grounds. The home also offers a living room with fireplace and wet bar, a refrigerated wine cellar, large office, and wood floors throughout. The beautifully landscaped grounds embrace the property's ranch style charm and offer impressive amenities that include a sparkling pool and spa with cascading waterfalls, mature trees, a three-stall barn with adjoining groom's quarters that's complete with kitchenette & full bath, plus a tack room and feed room with an adjoining bath. The large riding arena, expansive grass play-yard & covered patio area complete the exceptional property amenities. This rare offering, nestled serenely behind the guarded gates of Hidden Hills, seamlessly blends refined country living, wonderful equestrian amenities and an ideal setting to enjoy the coveted Hidden Hills lifestyle, all located near the highly regarded public & private schools, many local restaurants, area shopping, and the nearby beaches of Malibu.

Listing Snapshot
Days online129
Last updatedSep 9, 2026
Property typeSingle Family Residence
Beds6
Full baths7
Square ft.5,700
Lot size2.39 Acres
Year built1955
MLS numberSR-26116878
Additional Details
Bedrooms
Beds Total: 6,Main Level Bedrooms: 3
Bathrooms
Baths Total: 9,Baths Full: 7,Baths Half: 2
Building
Year Built: 1955,Building Area Total: 5700,Living Area: 5700,Stories Total: 2,Levels: Two,Entry Level: 1,Common Walls: No Common Walls,Architectural Style: Custom Built,Ranch,Property Condition: Turnkey,Updated/Remodeled
Lot
Lot Size Acres: 2.39,Lot Size Square Feet: 104108.4,Lot Features: Sprinklers,Front Yard,Horse Property,Horse Property Improved,Landscaped,Lawn,Lot Over 40000 Sqft,Park Nearby,Rectangular Lot,Sprinkler System,Sprinklers In Front,Sprinklers In Rear,Sprinklers On Side,Sprinklers Timer,Up Slope from Street,Yard,Back Yard,View: Hills,Pool
Interior
Interior Features: Balcony,Bar,Beamed Ceilings,Built-In Features,Ceiling Fan(s),High Ceilings,In-Law Floorplan,Open Floorplan,Pantry,Recessed Lighting,Stone Counters,Two Story Ceilings,Wet Bar,Kitchen Island,Kitchen Open to Family Room,Remodeled Kitchen,Utility Sink,Flooring: Wood,Fireplace Features: See Remarks,Dining Room,Family Room,Great Room,Kitchen,Master Bedroom,Kitchen Appliances: Disposal,Dishwasher,Double Oven,Free-Standing Range,Freezer,Gas Range,Microwave,Refrigerator,Warming Drawer,Laundry Features: Individual Room,Window Features: Custom Covering,Security Features: Gated Community,Gated with Attendant
Exterior
Exterior Features: Corral,Stable,Patio And Porch Features: Covered,Pool Features: Tile,In Ground,Spa Features: Gunite,In Ground,Fencing: Split Rail
Parking
Parking Features: Attached Carport,Concrete,Driveway
Cooling
Cooling: Central Air
Heating
Heating: Central
Community
Community Features: Hiking,Horse Trails,Park,Association Fee: 0.25,Association Amenities: Security,Sport Court,Tennis Court(s),Barbecue,Controlled Access,Guard,Hiking Trails,Horse Trails,Meeting Room,Outdoor Cooking Area,Picnic Area,Playground,Recreation Room
Schools
Elementary School: Round Meadow,Middle Or Junior School: A.E. Wright,High School: Calabasas
Utilities
Utilities: Sewer Connected,Water Connected,Electricity Connected,Natural Gas Connected,Sewer: Private Sewer,Unknown,Water Source: Public

Find The Perfect Home

'VIP' Listing Search

Whenever a listing hits the market that matches your criteria you will be immediately notified.

Join The List
Listing information © 2026 CRISNet MLS (via the CSMAR data share). All rights reserved. Information deemed reliable but not guaranteed. IDX information is provided exclusively for consumers’ personal, non-commercial use.
(818) 307-3792 Text