
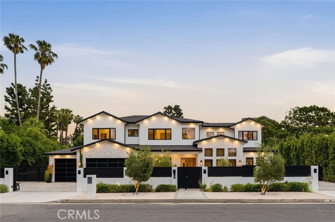
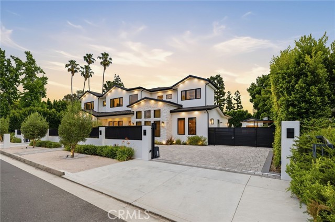
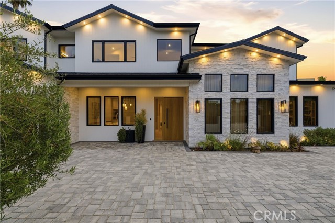
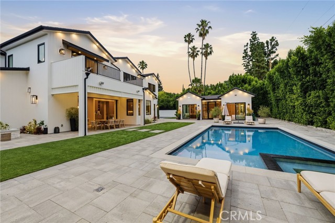
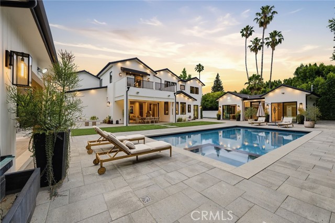
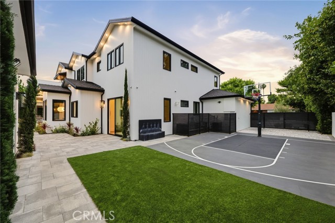
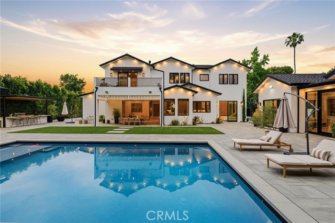
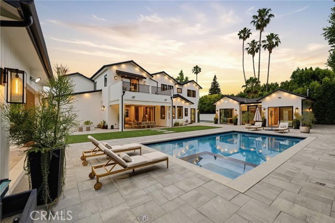
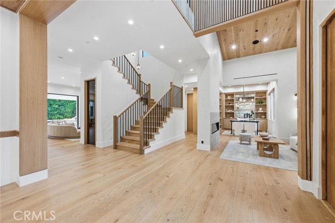
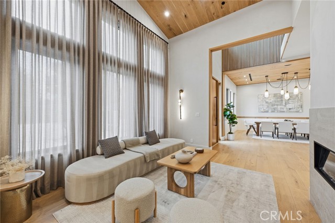
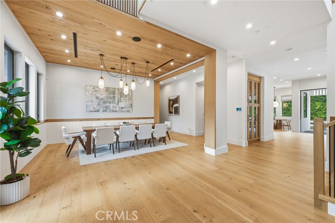
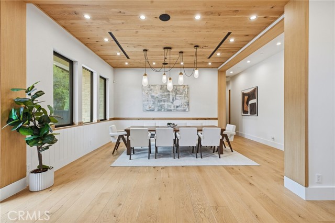
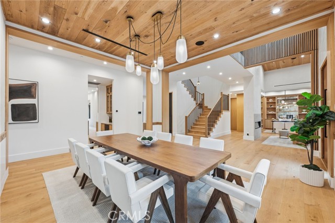
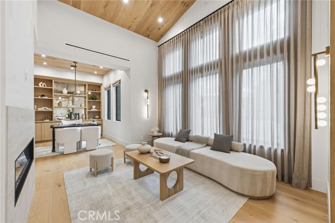
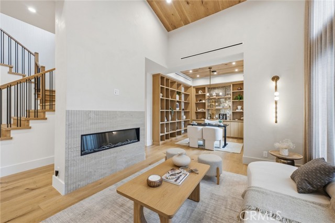
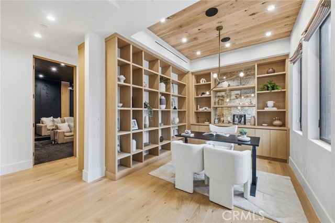
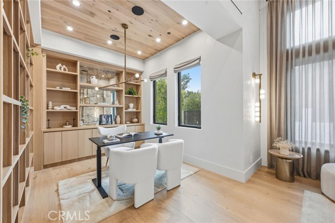
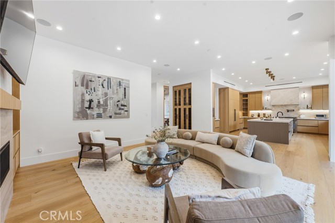
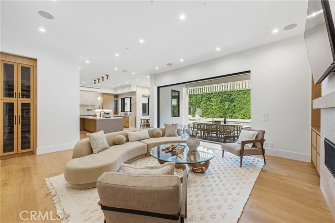
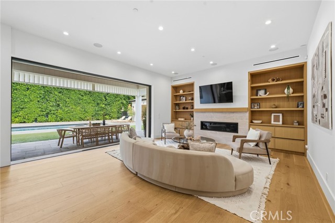
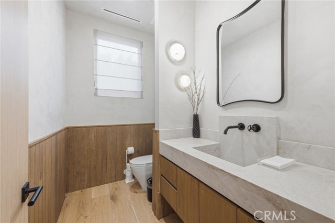
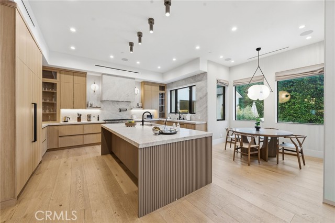
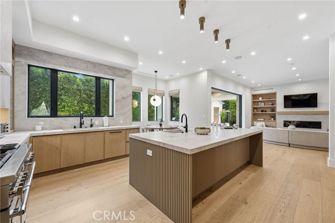
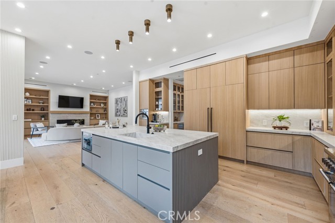
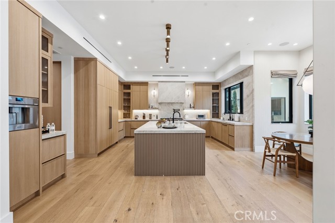
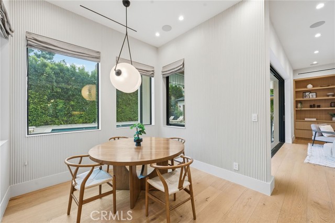
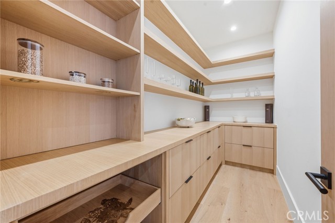
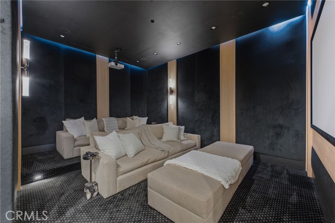
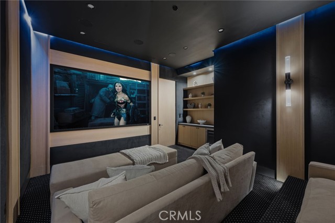
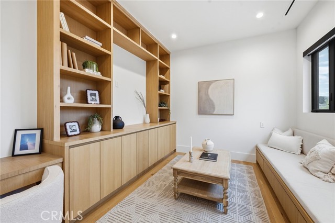
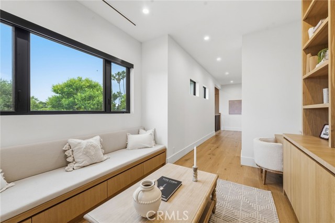
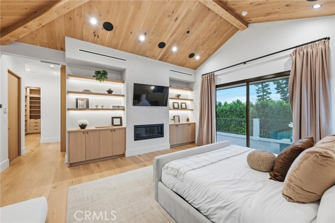
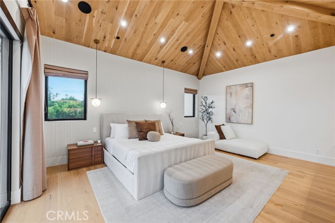
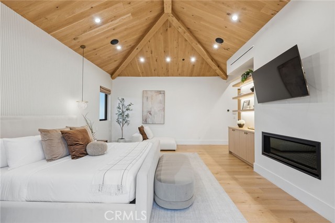
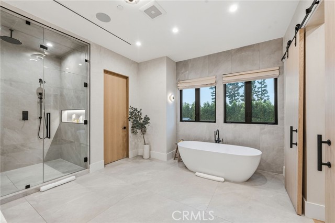
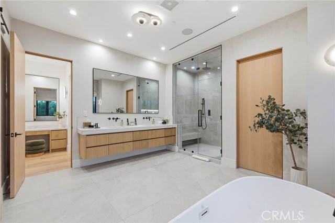
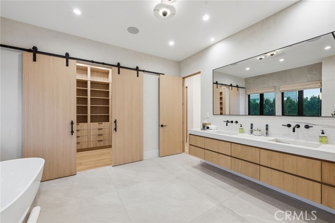
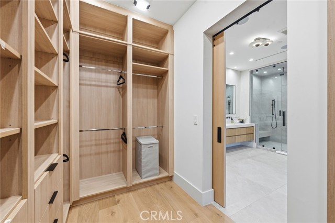
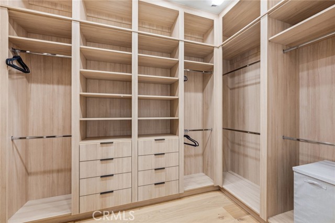
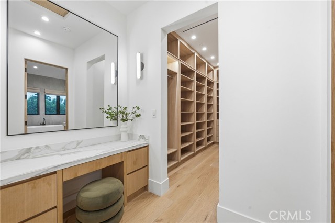
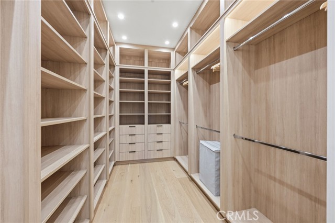
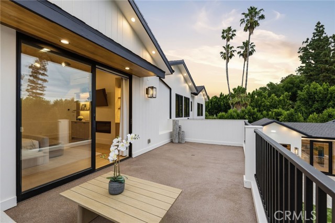
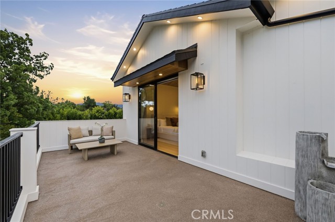
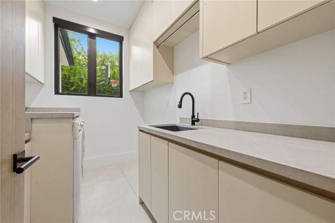
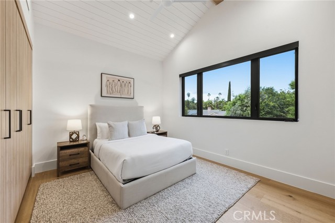
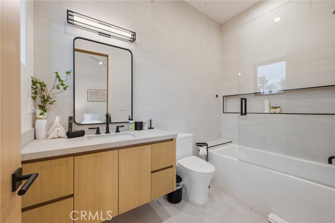
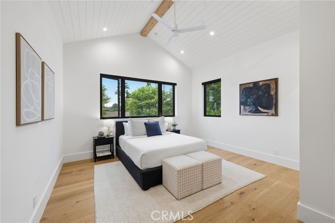
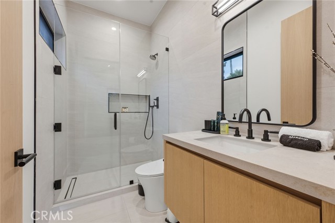
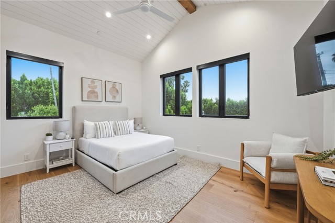
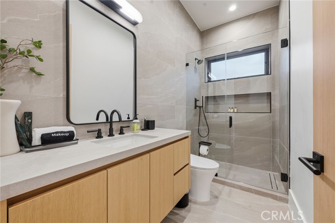
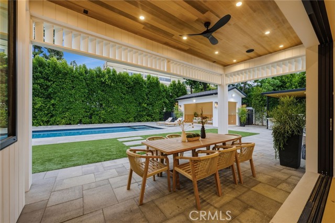
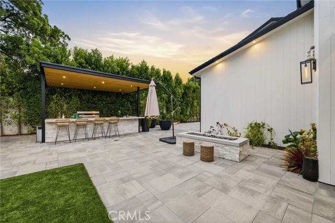
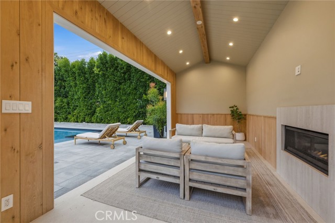
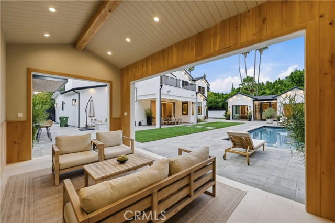
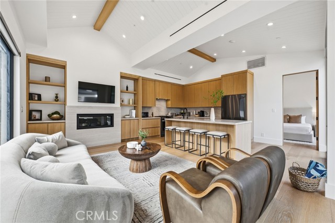
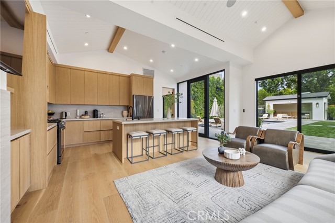
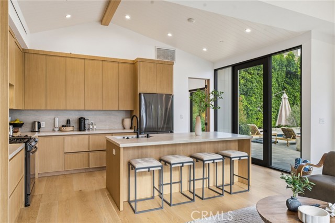
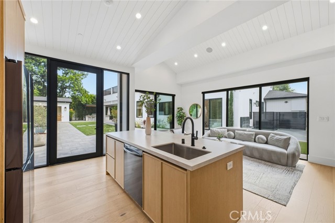
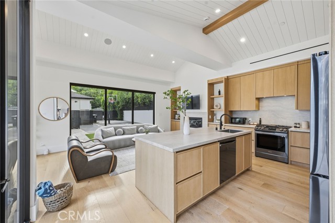
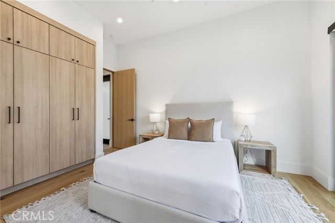
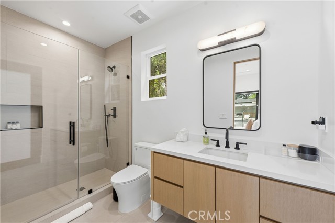
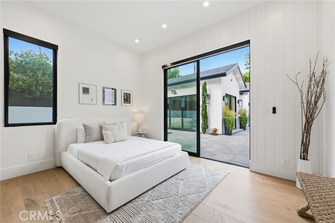
Welcome to this extraordinary new construction estate in the coveted Amestoy Estates, masterfully designed by Ossi Designs and thoughtfully curated with the finest materials and craftsmanship throughout. Blending timeless traditional architecture with modern luxury, this exceptional residence offers an unparalleled… living experience. A grand open-concept floor plan is highlighted by European oak flooring, soaring ceilings, and seamless indoor-outdoor flow, creating an inviting atmosphere ideal for both everyday living and large-scale entertaining. The designer chef’s kitchen serves as the centerpiece of the home, showcasing custom solid oak cabinetry, striking Taj Mahal quartzite leather-finish countertops, premium Thermador appliances, and an oversized center island. Upstairs, the luxurious primary suite is a private sanctuary featuring a tranquil balcony, rustic oak ceiling details, a spa-inspired bathroom, and generous walk-in closets. Additional en-suite bedrooms are beautifully appointed with refined finishes and exceptional attention to detail. Designed for resort-style living, the expansive backyard offers a sparkling pool and spa, covered cabana with fireplace, fully equipped outdoor kitchen and BBQ area, multiple lounge spaces, and a private sports court. A detached ADU with its own bedroom, bathroom, full kitchen, and expansive glass doors provides the perfect space for guests, extended family, a private office, or income potential. Additional highlights include a dedicated home theater, Control4 smart home automation system, integrated security, premium entertainment systems, and designer finishes throughout. Located in one of Encino’s most sought-after neighborhoods, this exceptional estate delivers the perfect balance of luxury, comfort, technology, and timeless elegance.
Find The Perfect Home
'VIP' Listing Search
Whenever a listing hits the market that matches your criteria you will be immediately notified.
Join The ListSimilar Listings
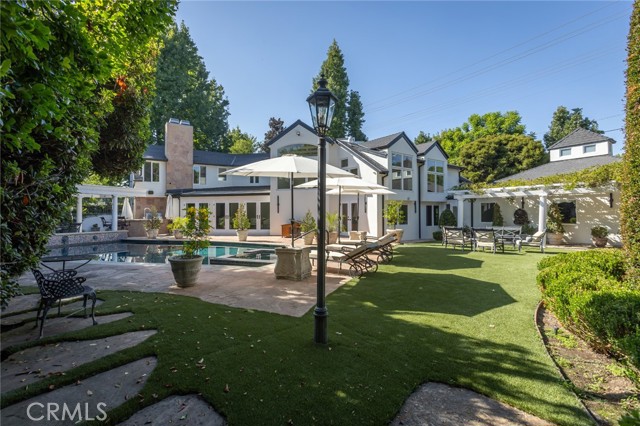 Active$3,400,0006512 Firmament
Van Nuys, CA 914064 bd · 4 ba · 4,523 sq ft · built 1947
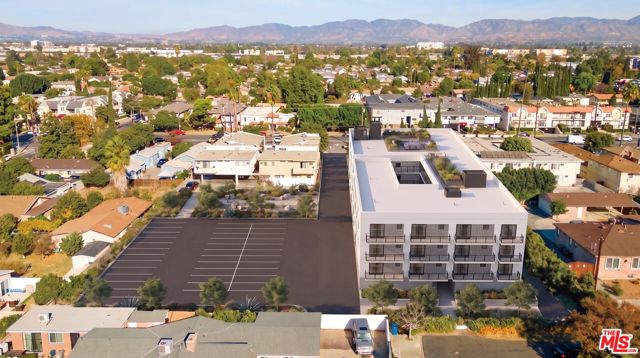 Active$3,500,00013840 Sherman Way
Van Nuys, CA 91405
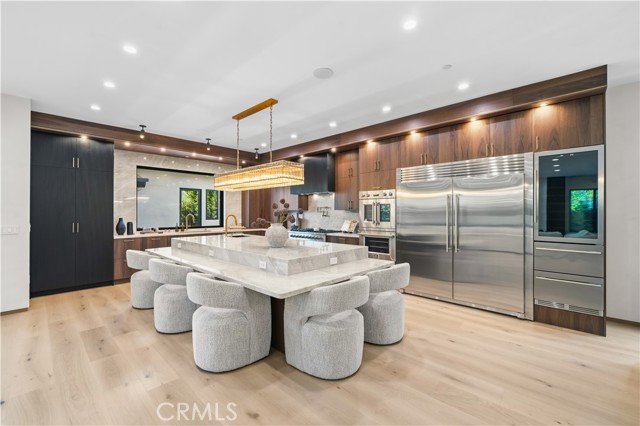 Active$3,298,0004842 Fulton Avenue
Sherman Oaks, CA 914236 bd · 7.5 ba · 4,304 sq ft · built 2026
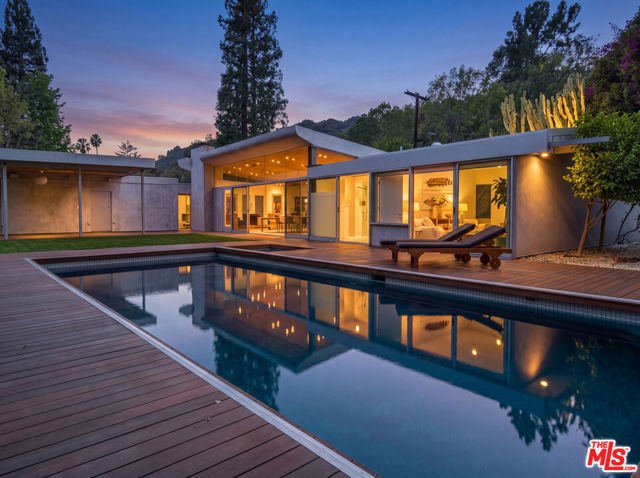 Active$4,295,0002538 Hutton Drive
Beverly Hills, CA 902104 bd · 4 ba · 2,817 sq ft · built 1956
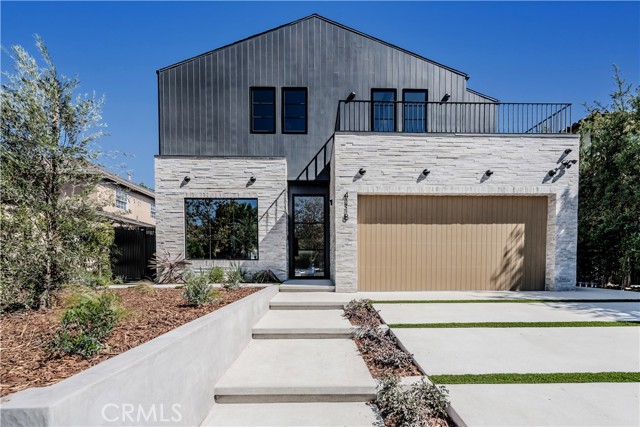 Active$4,095,0004118 North Wilkinson Avenue
Studio City, CA 916046 bd · 6.5 ba · 3,942 sq ft · built 2026
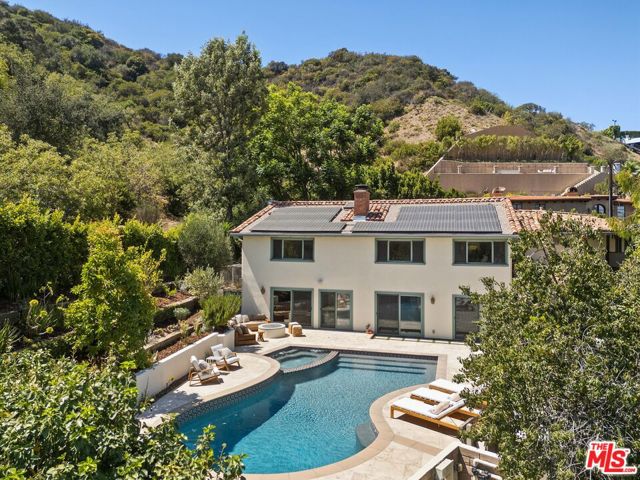 Active$3,695,0009830 Beeson Drive
Los Angeles, CA 902106 bd · 4.5 ba · 4,369 sq ft · built 1968