
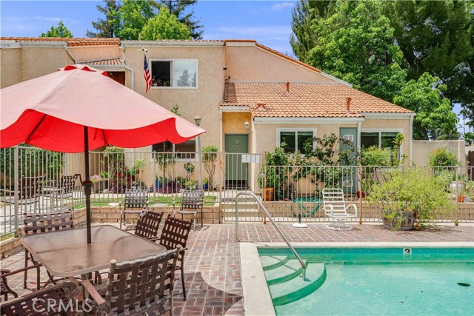
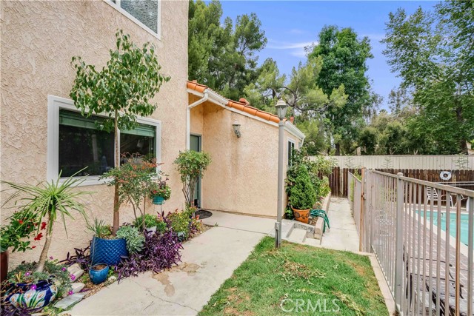
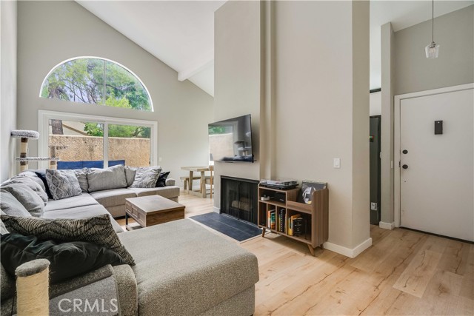
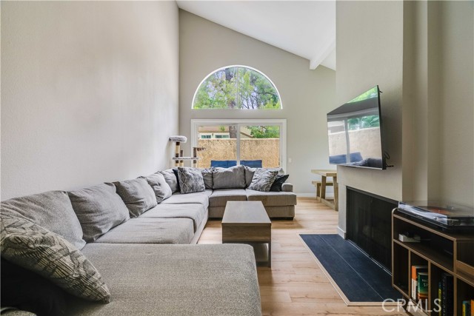
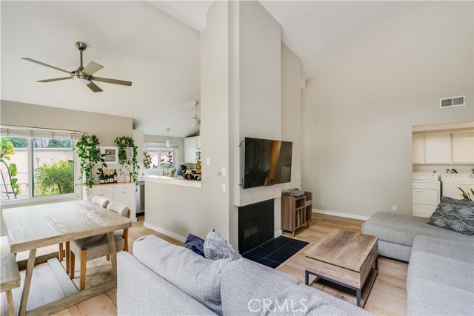
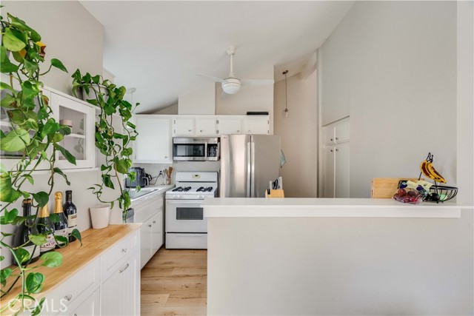
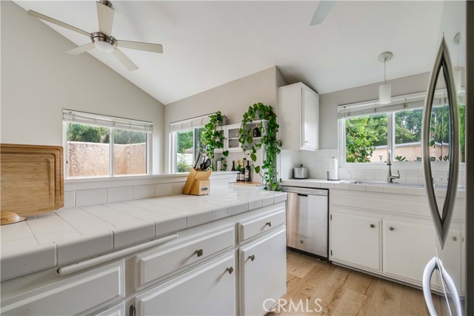
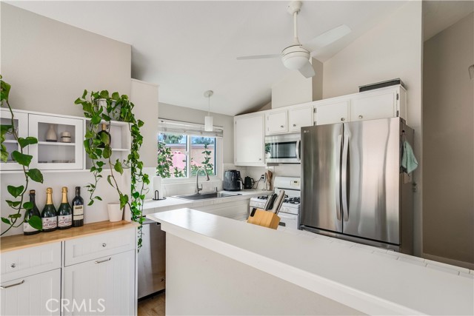
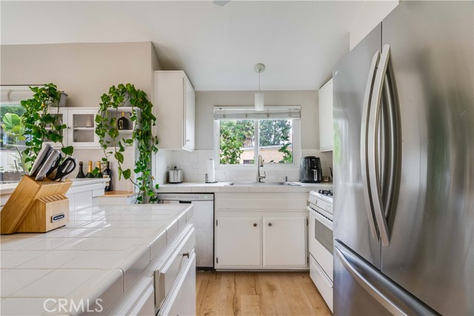
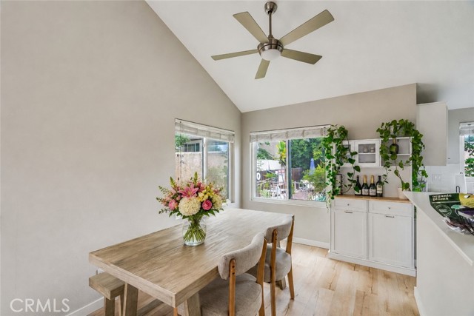
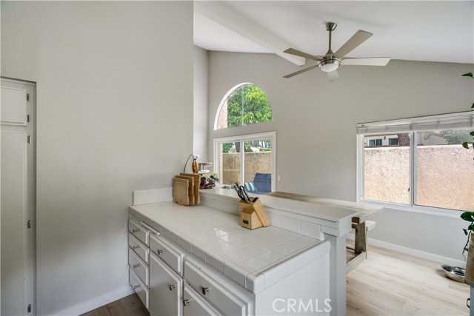
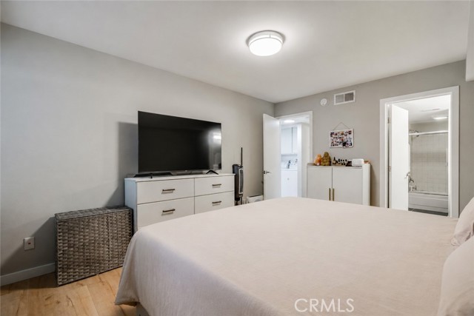
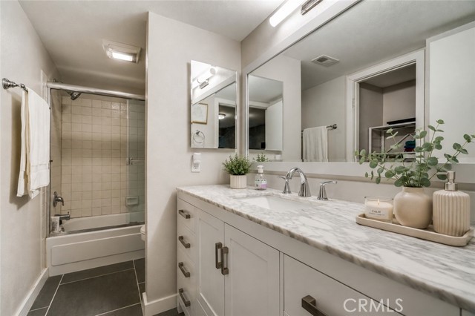
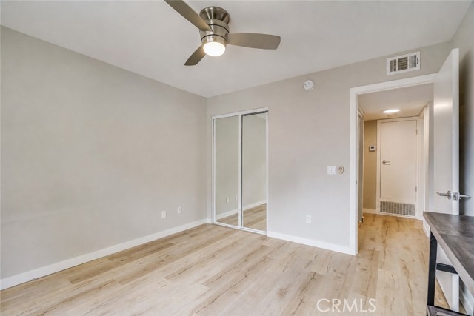
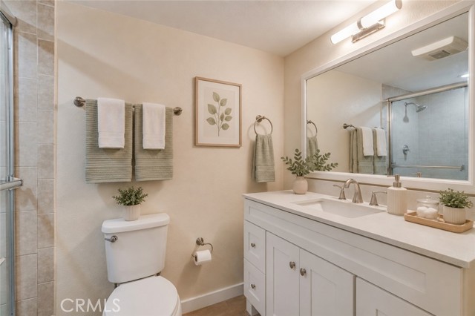
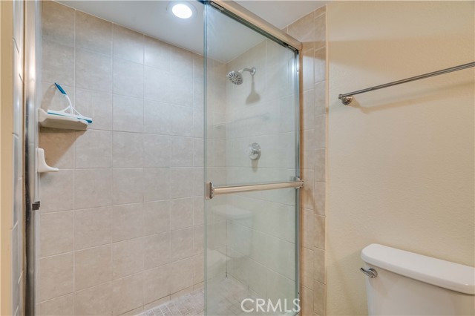
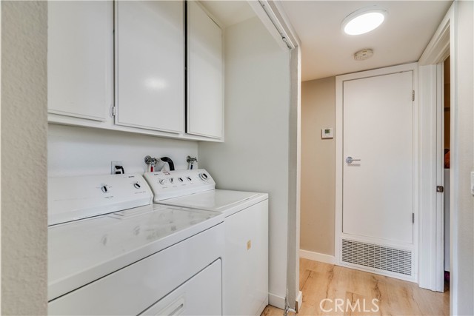
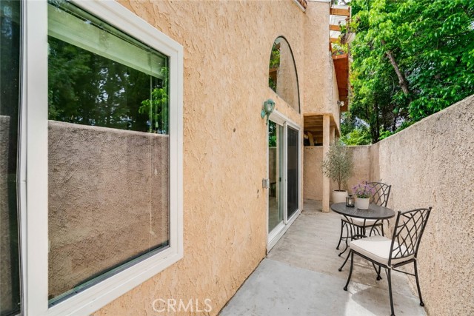
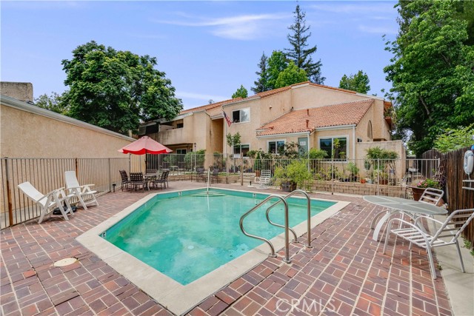
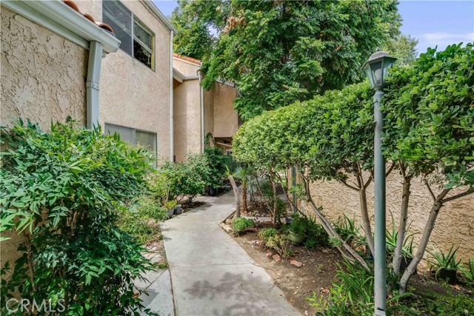
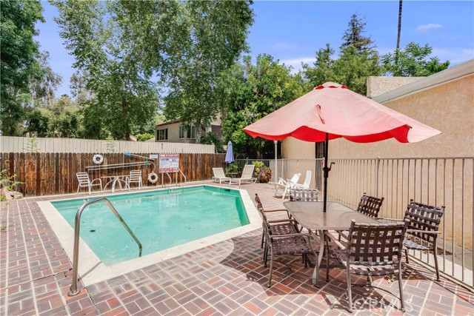
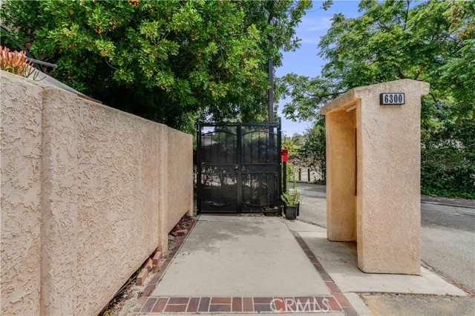
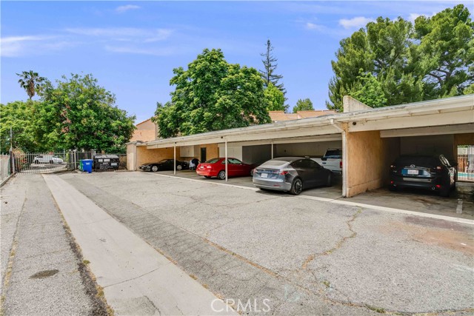
Tucked away in a rare and intimate 10-unit complex surrounded by lush landscaping and mature trees, this bright and airy ground floor corner unit offers comfort, privacy, and a desirable poolside setting. Featuring 2 bedrooms and 2 bathrooms, the spacious living room is highlighted by soaring cathedral ceilings, a… cozy fireplace, and abundant natural light. The kitchen includes a convenient breakfast bar and opens seamlessly to the living area, creating an inviting space for everyday living and entertaining. Enjoy the convenience of in-unit laundry, central heat and air, ceiling fans, double-paned windows, and a private patio perfect for morning coffee or relaxing outdoors. Community amenities include a sparkling pool, 3 parking spaces and ample guest parking. Ideally located close to The Village, trendy restaurants, shopping, and entertainment, this Woodland Hills gem combines comfort, charm, and an unbeatable location.
Find The Perfect Home
'VIP' Listing Search
Whenever a listing hits the market that matches your criteria you will be immediately notified.
Join The ListSimilar Listings
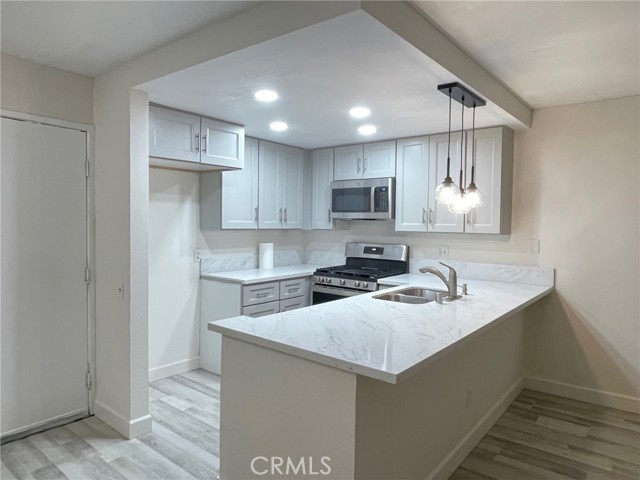 Active$449,9006825 Alabama Avenue, 317
Canoga Park, CA 913032 bd · 1 ba · 846 sq ft · built 1983Active$659,0007137 Shoup Ave, 39
West Hills, CA 913073 bd · 2.5 ba · 1,730 sq ft · built 1974
 Active$669,9008039 Irondale
Canoga Park, CA 913063 bd · 2 ba · 1,313 sq ft · built 1955
 Active$365,00020253 Keswick, 325
Winnetka, CA 913062 bd · 2 ba · 880 sq ft · built 1988
 Active$499,0007240 Shirley Avenue, 103
Reseda, CA 913353 bd · 2.5 ba · 1,390 sq ft · built 1980
 Active$699,000220 Bell Canyon
Bell Canyon, CA 91307