
ActiveResidential
$675,000
Listing provided by Madeleine Gillibrand, LansGill Holding Inc
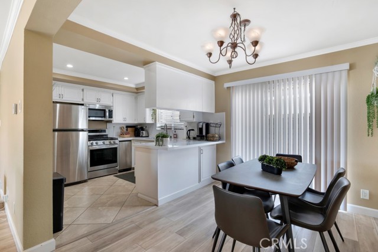
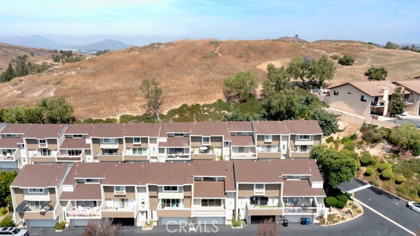
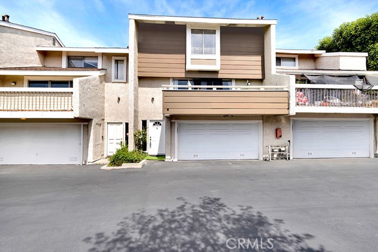
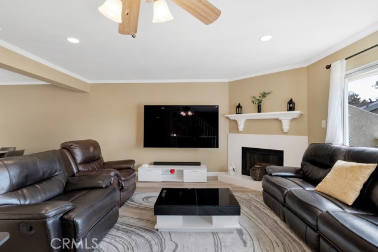
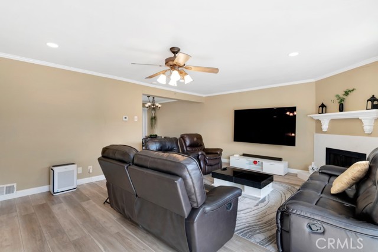
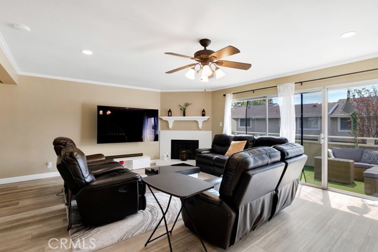
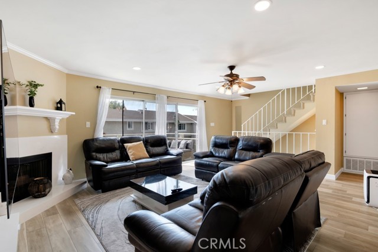
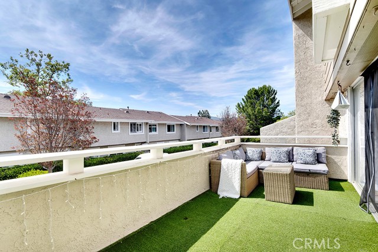
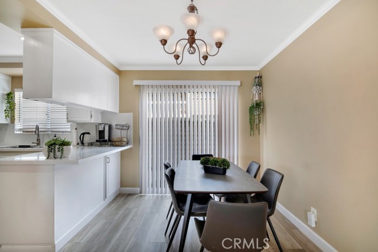
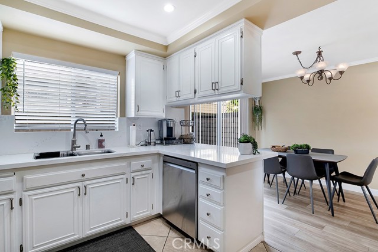
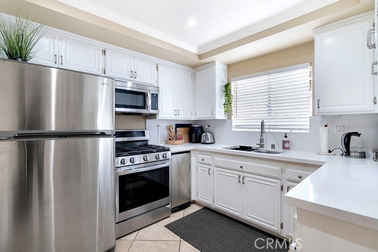
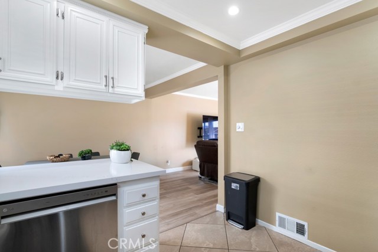
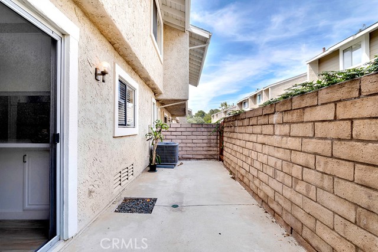
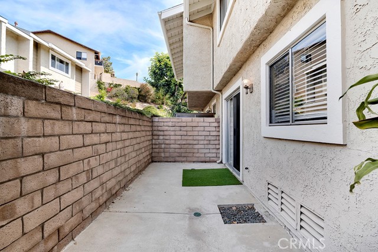
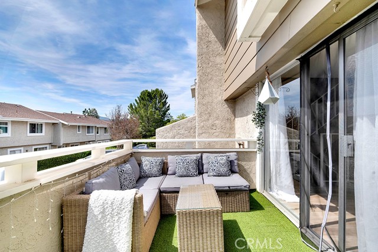
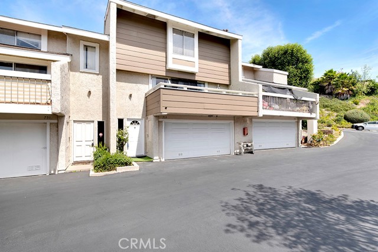
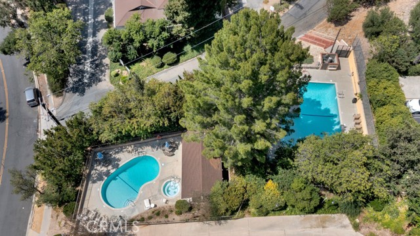
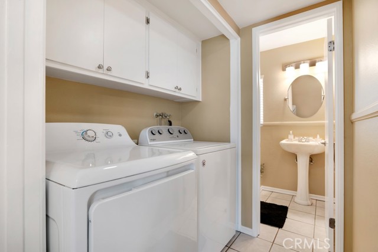
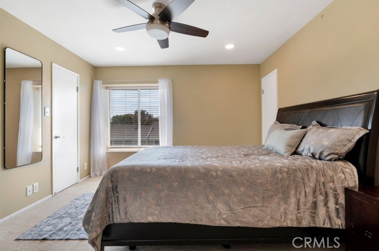
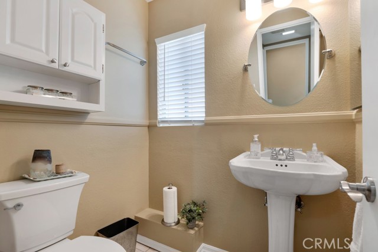
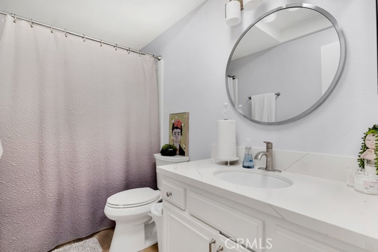
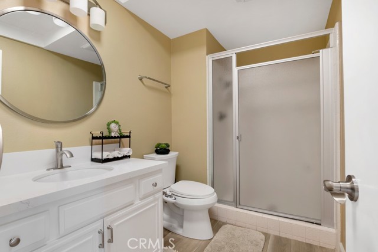
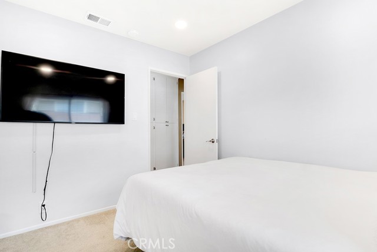
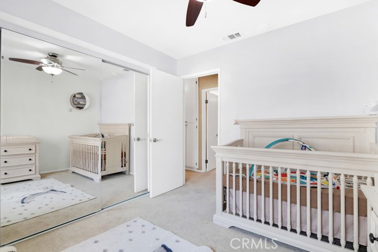
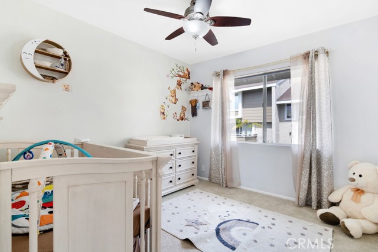
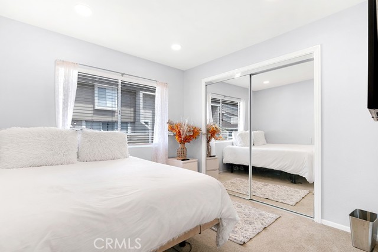
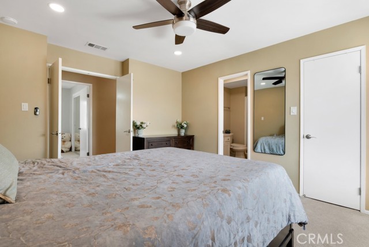
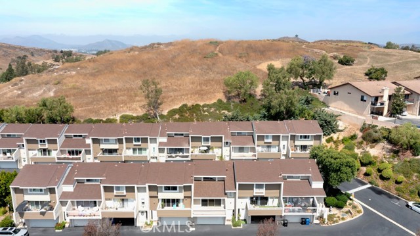
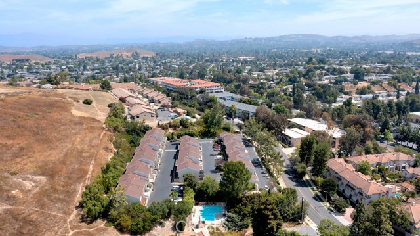
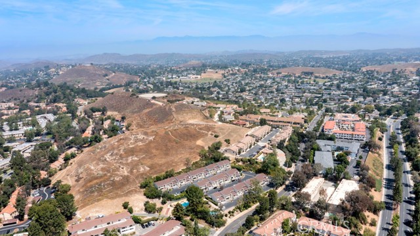
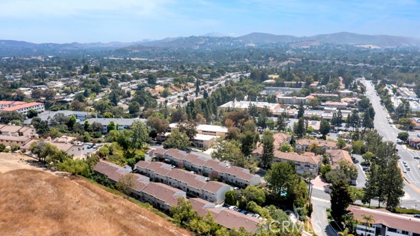
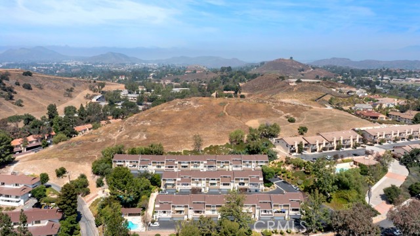
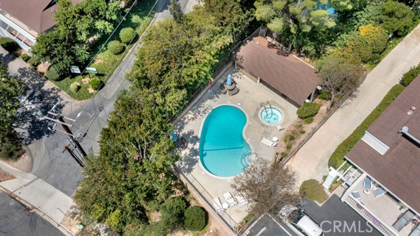
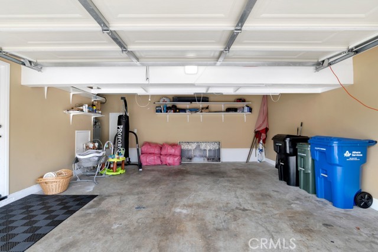
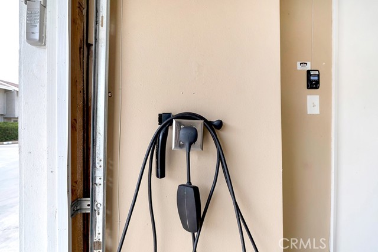
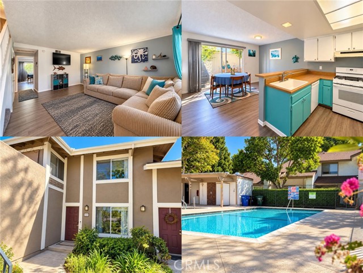
Location Location! Minutes away from Restaurants, Breweries, coffee houses top rated shopping, hiking and Golf. This tri level home gives you all the privacy with no one above or below you. Attached garage with a Tesla station for your convenience. This home also offers indoor laundry, 2 patios. Primary suite with… Primary bath. Also two Primary closets. Recessed lighting thru out the home, Fire place, Wood like flooring. Kitchen has been updated. Washer Dryer and refrigerator to stay.
Listing Snapshot
Days online129
Last updatedSep 30, 2026
Property typeTownhouse
Beds3
Full baths1
Square ft.1,433
Lot size0.02 Acres
Year built1979
MLS numberSR-26122346
Additional Details
Bedrooms
Beds Total: 3,Main Level Bedrooms: 0
Bathrooms
Baths Total: 3,Baths Full: 1,Baths Half: 1
Building
Year Built: 1979,Building Area Total: 1433,Living Area: 1433,Stories Total: 3,Levels: Three or More,Entry Level: 1,Common Walls: 1 Common Wall,No One Above,No One Below
Lot
Lot Size Acres: 0.02,Lot Size Square Feet: 871,Lot Features: Fenced,View: Neighborhood,Pool
Interior
Fireplace Features: Family Room,Laundry Features: Individual Room,Inside
Exterior
Spa Features: Association,Community,Gunite
Cooling
Cooling: Central Air
Community
Community Features: Suburban,Association Fee: 440,Association Fee Frequency: Monthly
Utilities
Sewer: Public Sewer,Unknown,Water Source: Public
Find The Perfect Home
'VIP' Listing Search
Whenever a listing hits the market that matches your criteria you will be immediately notified.
Join The ListSimilar Listings
 Active$760,000228 Hill Ranch Drive
Thousand Oaks, CA 913623 bd · 2.5 ba · 1,500 sq ft · built 1988
 Active$555,000231 Gazania Court
Thousand Oaks, CA 913622 bd · 1.5 ba · 1,214 sq ft · built 1979
 Active$739,0001092 Amberton Lane
Newbury Park, CA 913203 bd · 2.5 ba · 1,671 sq ft · built 1990
 Active$910,0001702 Burning Tree Drive
Thousand Oaks, CA 913624 bd · 2 ba · 1,629 sq ft · built 1973
 Active$699,000612 Artisan Road
Newbury Park, CA 913203 bd · 2.5 ba · 1,662 sq ft · built 1980
 Active$749,0002029 Shoemaker Lane
Thousand Oaks, CA 913203 bd · 2.25 ba · 1,662 sq ft · built 1980
Listing information © 2026 CRISNet MLS (via the CSMAR data share). All rights reserved. Information deemed reliable but not guaranteed. IDX information is provided exclusively for consumers’ personal, non-commercial use.