
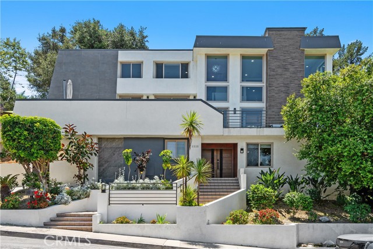
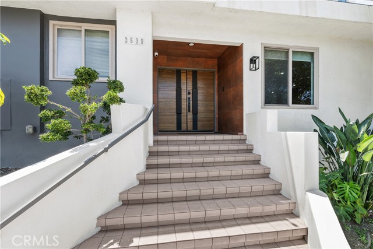
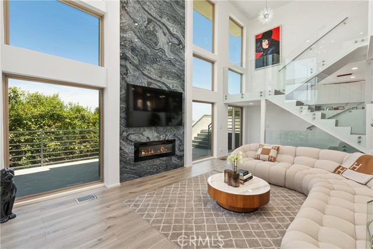
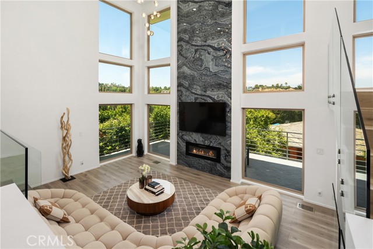
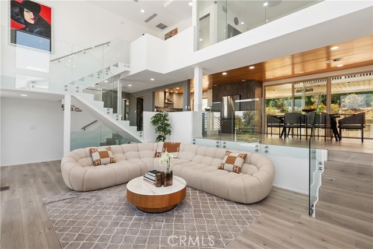
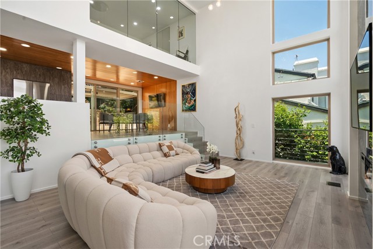
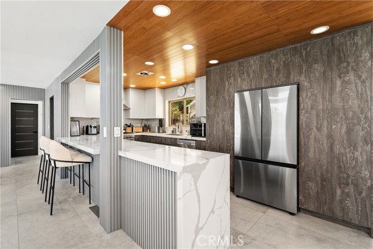
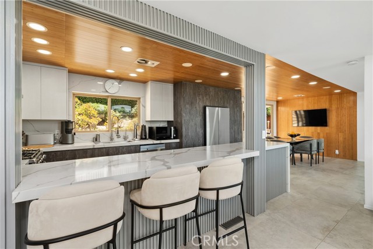
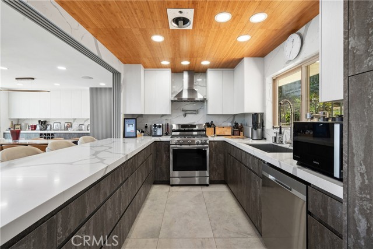
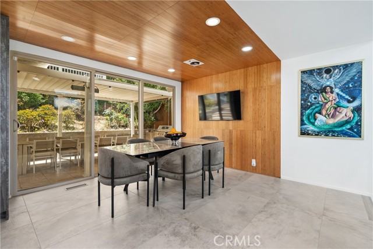
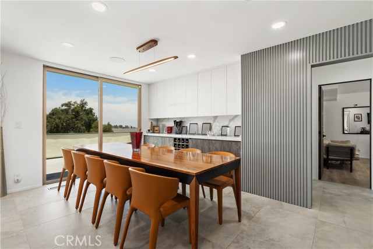
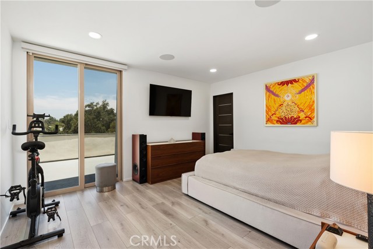
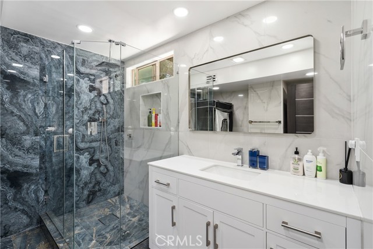
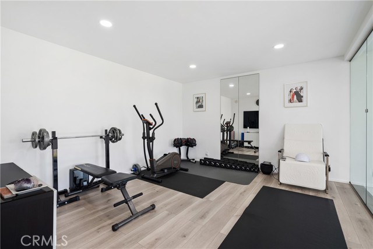
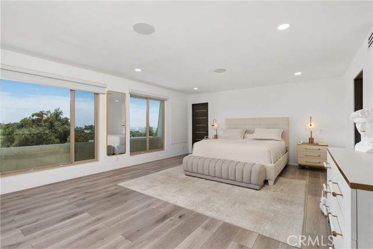
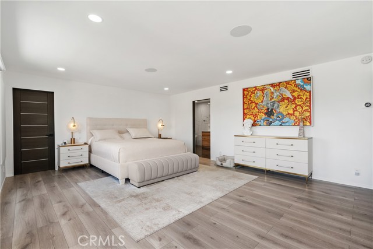
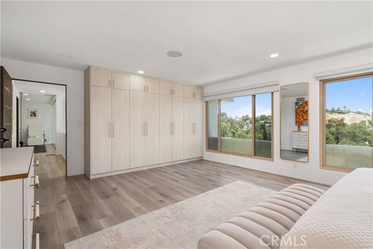
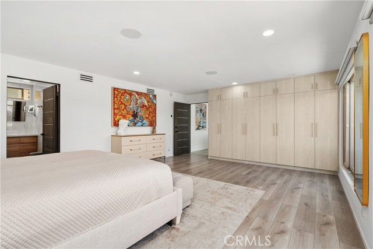
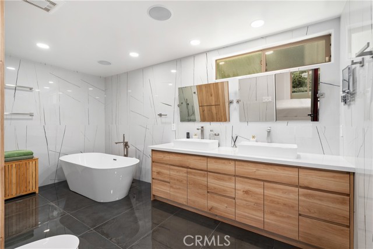
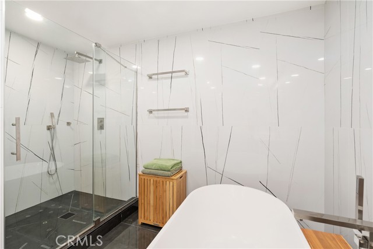
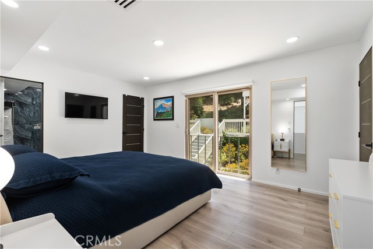
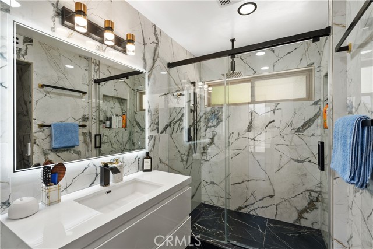
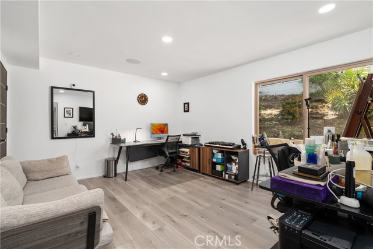
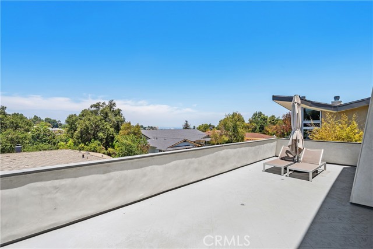
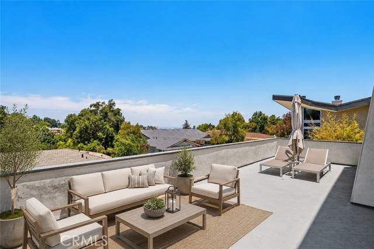
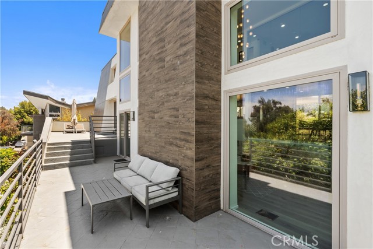
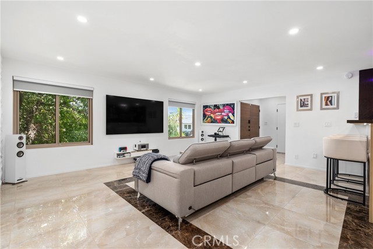
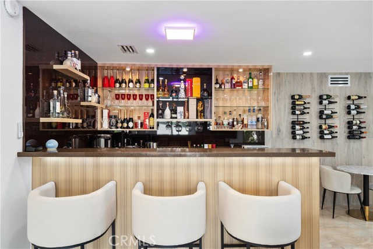
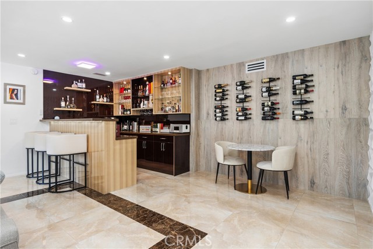
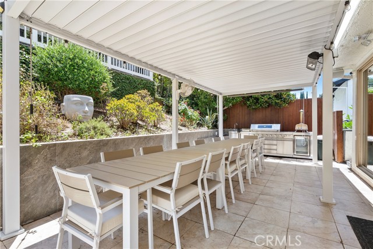
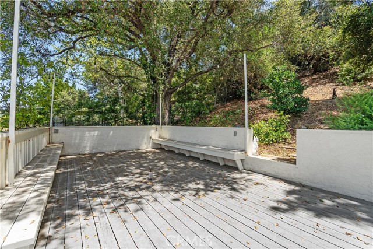
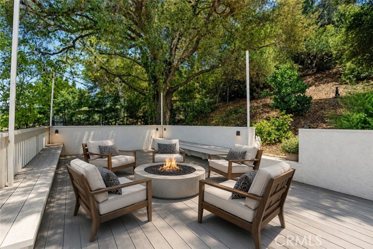
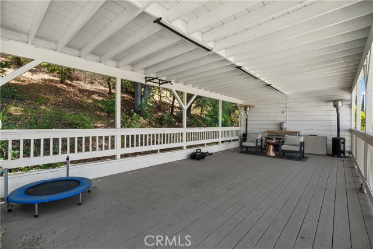
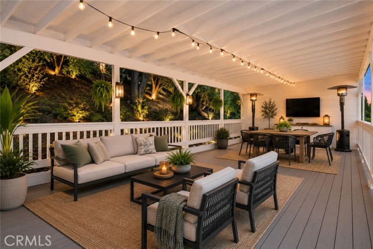
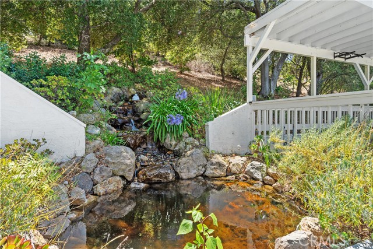
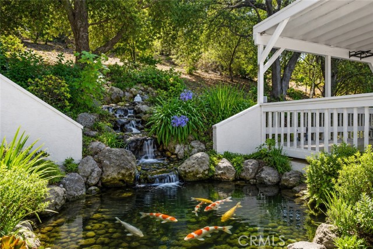
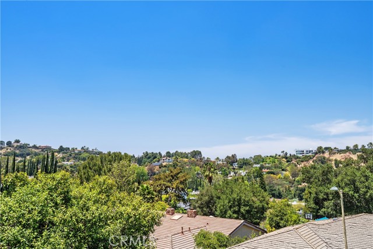
Bold architecture, soaring walls of glass, and dramatic scale define this extensively renovated contemporary residence in the prestigious Royal Woods enclave south of Ventura Boulevard. Offering approximately 3,716sqft of sophisticated living space on a sprawling 14,117sqft hillside lot, the home is designed to… maximize natural light, volume, and seamless indoor-outdoor living. Behind its striking architectural facade, double-height ceilings and expansive glass create an impressive sense of openness while framing tranquil hillside and city views. Designed for both entertaining and everyday comfort, the thoughtfully curated floor plan features 4 bedrooms, 4 bathrooms, expansive living and dining spaces, and multiple terraces that embrace the surrounding landscape. The reimagined chef's kitchen showcases custom cabinetry, premium Samsung smart appliances, designer finishes, and an effortless connection to the home's gathering spaces. A stunning great room anchored by a floor-to-ceiling stone fireplace serves as the centerpiece of the home, blending dramatic design with warmth and livability. The luxurious primary suite offers a spa-inspired retreat with a freestanding soaking tub, oversized walk-in shower, and generous closet space. Additional highlights include a dedicated fitness room or office, an entertainment lounge with custom bar and wine display, and integrated audio throughout. Outdoor spaces are equally compelling, featuring expansive terraces, a covered dining pavilion, outdoor kitchen, tranquil koi pond with cascading waterfall, and mature landscaping that creates a private hillside setting. Extensively upgraded throughout, the home combines striking contemporary design with modern systems and thoughtful improvements, creating a turnkey opportunity in one of Sherman Oaks' most sought-after hillside neighborhoods.
Find The Perfect Home
'VIP' Listing Search
Whenever a listing hits the market that matches your criteria you will be immediately notified.
Join The ListSimilar Listings
 Active$2,995,0003420 Castlewoods Place
Sherman Oaks, CA 914035 bd · 4 ba · 3,104 sq ft · built 1962
 Active$2,450,00018837 Paseo Nuevo
Tarzana, CA 913564 bd · 3.5 ba · 3,060 sq ft · built 2020
 Active$2,295,0003644 Goodland Avenue
Los Angeles, CA 916043 bd · 3 ba · 2,433 sq ft · built 1952
 Active$1,895,00012023 Laurel Lane
Studio City, CA 916044 bd · 3 ba · 2,880 sq ft · built 1959
 Active$3,198,0003658 Willowcrest Avenue
Studio City, CA 916045 bd · 3.5 ba · 3,638 sq ft · built 1955
 Active$2,995,0009801 Hillgreen Place
Beverly Hills, CA 902124 bd · 4 ba · 2,702 sq ft · built 1949