
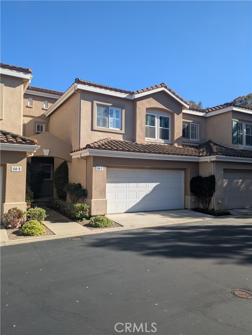
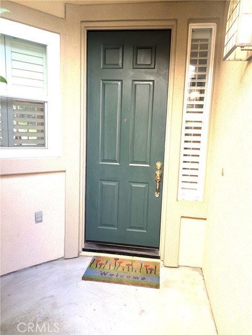
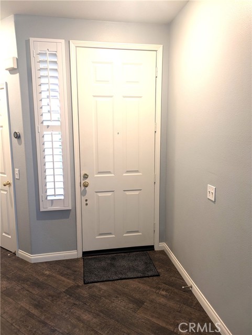
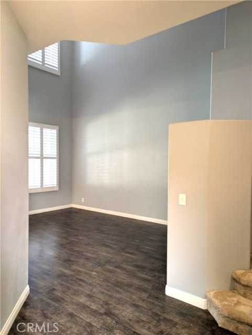
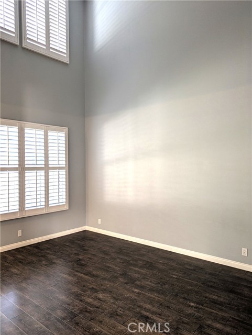
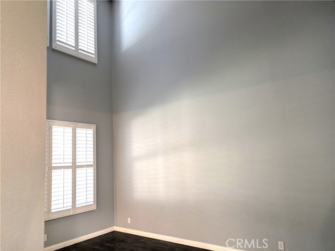
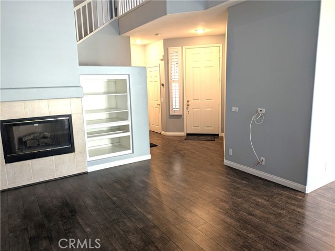
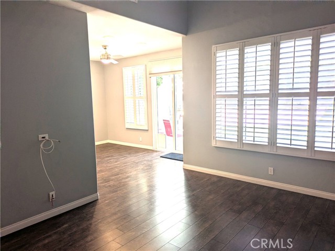
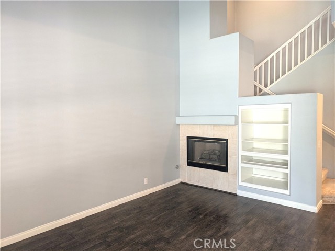
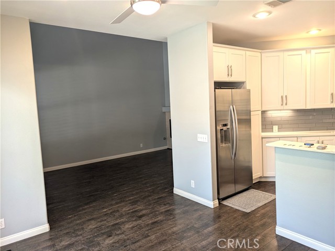
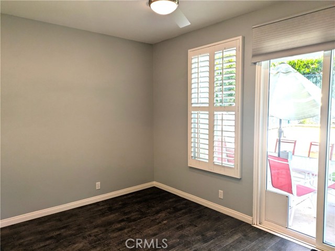
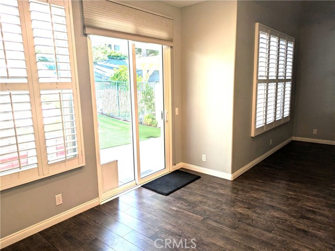
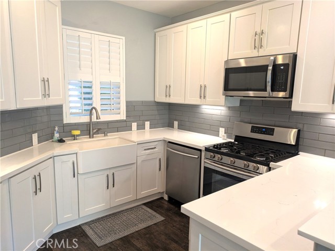
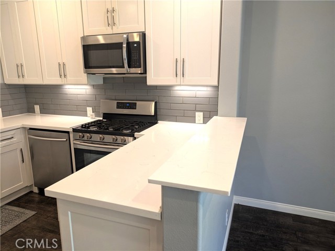
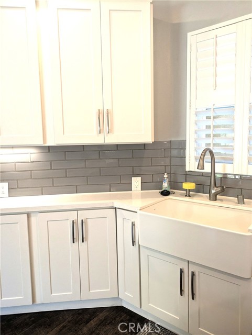
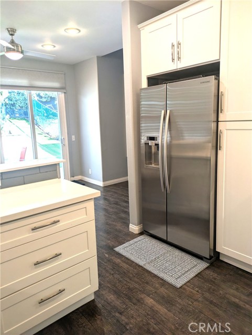
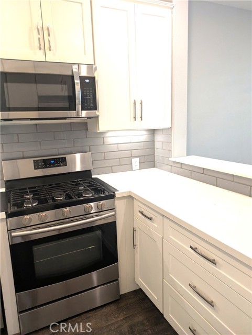
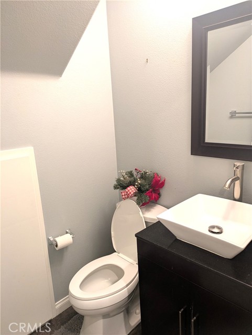
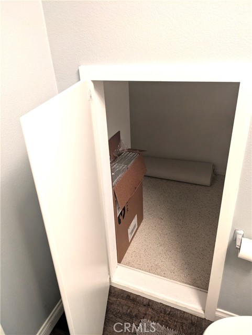
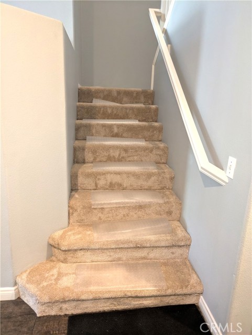
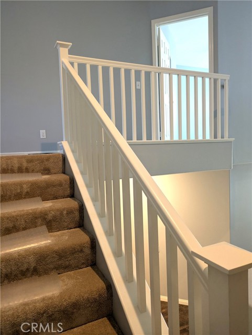
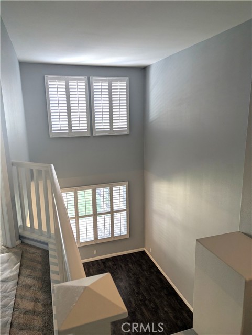
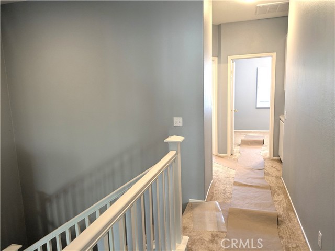
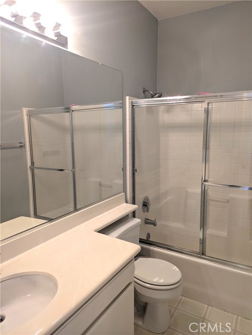
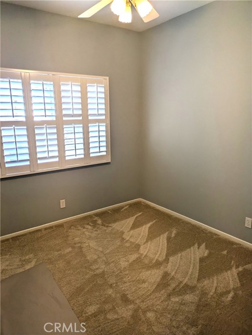
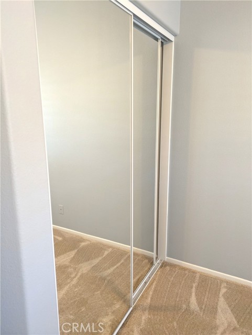
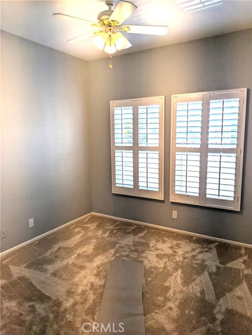
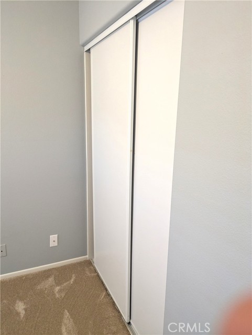
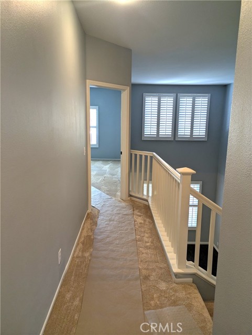
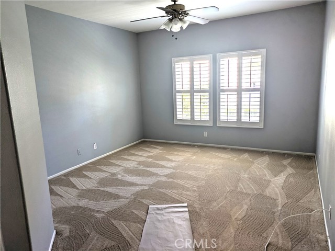
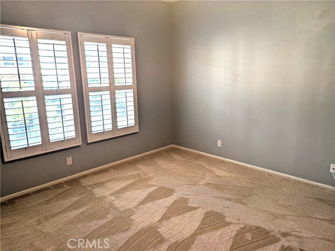
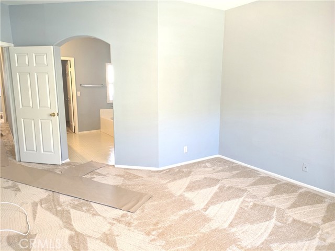
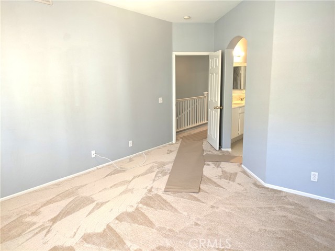
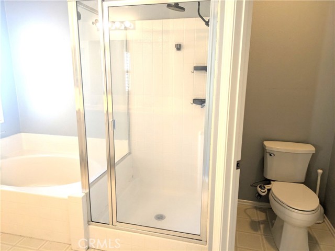
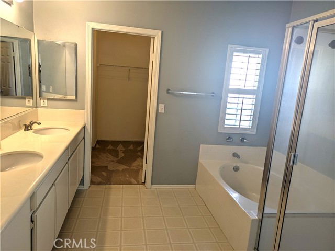
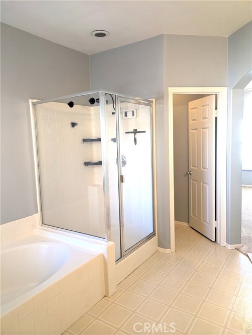
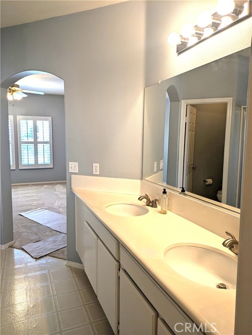
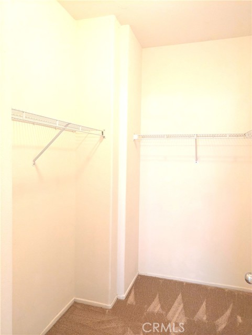
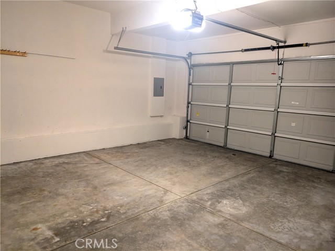
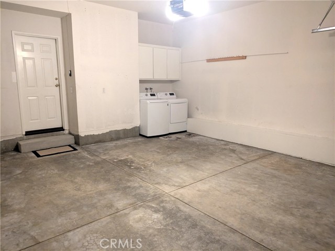
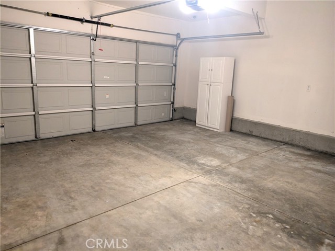
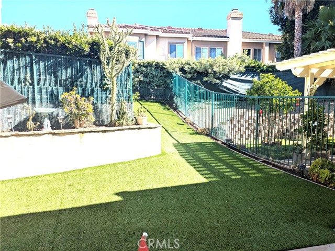
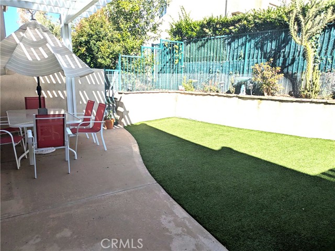
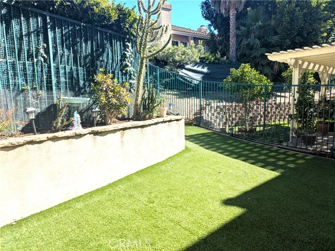
HUGE PRICE DROP! Nestled within the desirable Summerside GATED community in Wood Ranch, 550 Lorabel Way, Unit C, Simi Valley has an exceptional blend of comfort, style, and convenience. This beautifully updated two-story condominium, NEWLY CARPETED, features 3 bedrooms, 2.5 bathrooms, and approximately 1,347 square… feet of thoughtfully designed living space. The remodeled kitchen showcases custom cabinetry, countertops, sink, and finishes, while wood-style flooring and a cozy fireplace create a warm and inviting atmosphere. Upstairs, the spacious primary suite includes a walk-in closet, dual vanities, and a luxurious bath with a separate shower and soaking tub. Additional highlights include plantation shutters, ceiling fans throughout, a smart thermostat, an attached two-car garage, and a private LOW MAINTENANCE BACKYARD ideal for relaxing or entertaining. Residents enjoy access to community amenities, including a pool and gated entry, all within close proximity to scenic hiking trails, parks, shopping, dining, and highly regarded schools.
Find The Perfect Home
'VIP' Listing Search
Whenever a listing hits the market that matches your criteria you will be immediately notified.
Join The ListSimilar Listings
 Active$634,000275 Ridgeton Lane, B
Simi Valley, CA 930653 bd · 2 ba · 1,520 sq ft · built 1988
 Active$549,9501113 Catlin Street, A
Simi Valley, CA 930652 bd · 2 ba · 1,193 sq ft · built 1981
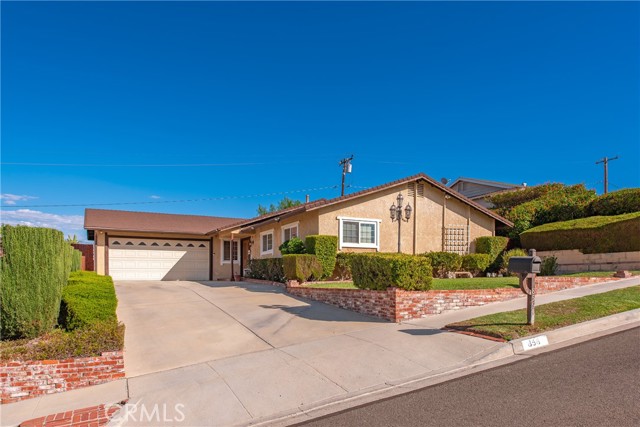 Active$849,900856 Moffatt Circle
Simi Valley, CA 930654 bd · 2 ba · 1,632 sq ft · built 1965
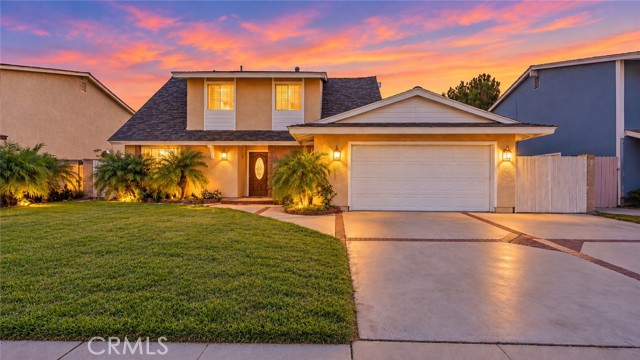 Active$749,0002178 Electra Avenue
Simi Valley, CA 930654 bd · 2 ba · 1,580 sq ft · built 1963
 Active$739,0001179 Brandon Avenue
Simi Valley, CA 930653 bd · 2 ba · 1,443 sq ft · built 1971
 Active$850,0004945 Santo Drive
Oak Park, CA 913773 bd · 3 ba · 1,560 sq ft · built 1994