
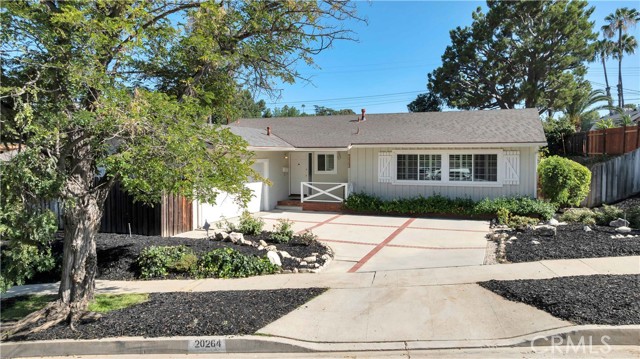


Set in the desirable Carlton Terrace residential pocket of Woodland Hills, this single-level mid-century California Ranch-Style home offers the kind of space, character, and lot size that make a home feel worth holding onto and making your own. Great curb appeal with a covered front porch, decorative siding, window… shutters, and curved drive with brick ribbons that creates a welcoming first impression. The interior offers a comfortable, livable layout with original hardwood floors, fresh paint, dual pane windows, and new carpet. The formal entry opens to generous living and dining spaces with plantation shutters, a brick fireplace, and a glass slider leading to the backyard, creating an easy connection between indoor living and outdoor potential. A movable partition adds flexibility to the main gathering area, while the adjacent dining room includes a convenient pass-through to the kitchen. The kitchen is ready for a thoughtful update and includes white cabinetry, built-in appliances, plantation shutters, a ceiling fan, and an adjoining breakfast area. A step-down family room adds another versatile living space with built-in shelving, a bar area, plantation shutters, and its own brick fireplace, ideal for casual evenings, entertaining, or future reimagining. Off the family room is a convenient guest powder bath and a large walk-in closet with built-in shelving and storage! All bedrooms are set down the hall. The primary suite offers built-in storage and an en-suite ¾ bath. The two secondary bedrooms have original hardwood floors and share a full hall bath. Outside, the gently sloped oversized lot and covered back patio offer a blank canvas for creating a private retreat, garden, play space, outdoor dining area, or expanded entertaining environment. The wide drive and attached 2-car garage with laundry area and direct access provide ample parking or space for storage. Located near Warner Center, Westfield Topanga, The Village, Pierce College, local parks, dining, shopping, and convenient 101 Freeway access, this is a rare opportunity to personalize a classic Woodland Hills home in a friendly, established neighborhood. Don’t let this one pass you by!
Find The Perfect Home
'VIP' Listing Search
Whenever a listing hits the market that matches your criteria you will be immediately notified.
Join The ListSimilar Listings
 Sold$1,120,00019800 Friar
Woodland Hills, CA 913674 bd · 2.5 ba · 1,479 sq ft · built 1954
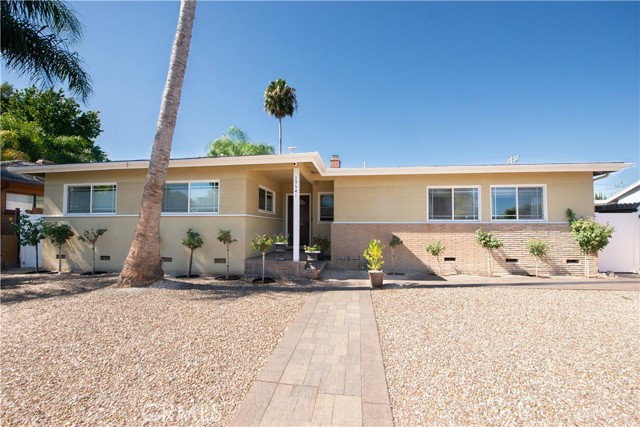 Sold$825,00019541 Victory Boulevard
Reseda, CA 913354 bd · 2 ba · 1,754 sq ft · built 1956
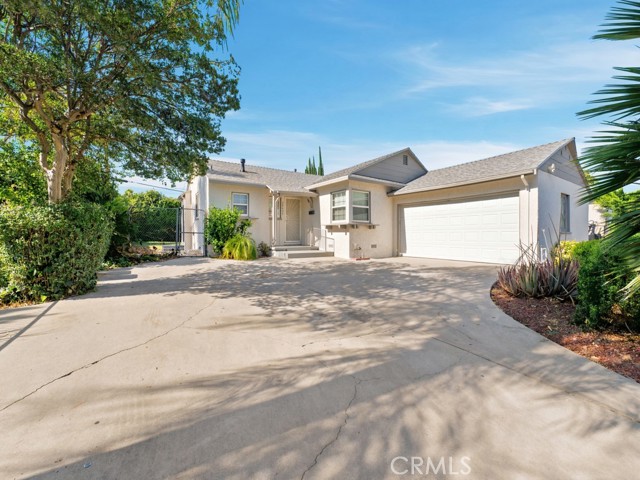 Sold$730,00020457 Schoolcraft Street
Winnetka, CA 913063 bd · 2 ba · 1,225 sq ft · built 1953
 Sold$750,0007249 Loma Verde Ave.
Canoga Park, CA 913034 bd · 2 ba · 1,306 sq ft · built 1943
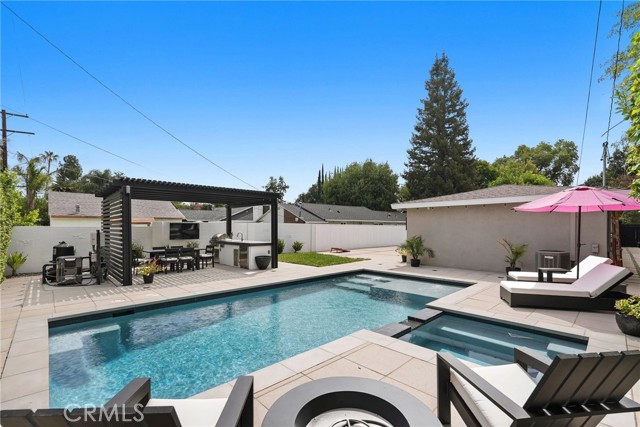 Sold$1,083,00022641 Dolorosa
Los Angeles, CA 913673 bd · 2 ba · 1,229 sq ft · built 1964
 Sold$830,00020428 Roscoe Boulevard
Winnetka, CA 913063 bd · 2 ba · 1,380 sq ft · built 1954