
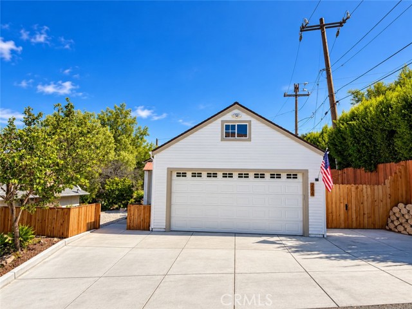
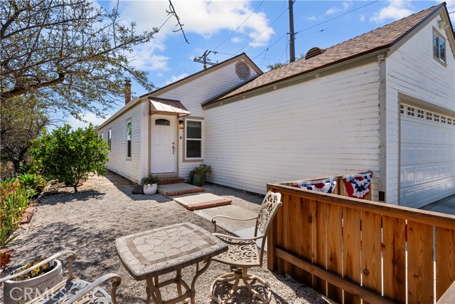
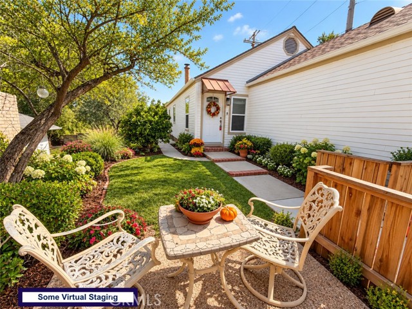
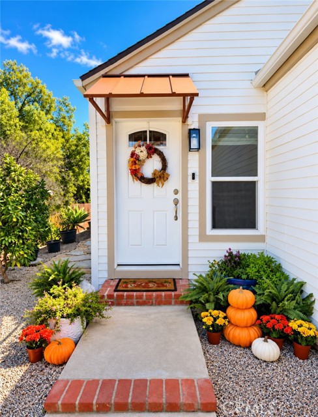
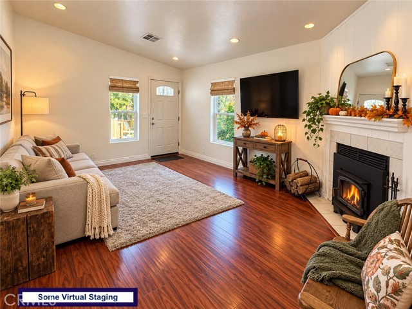
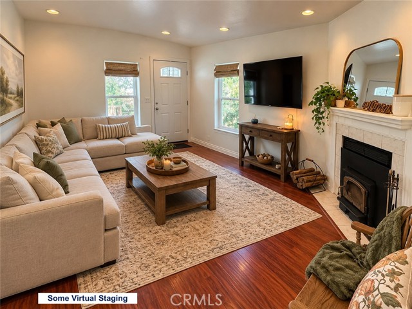
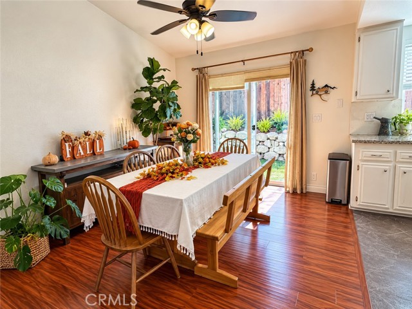
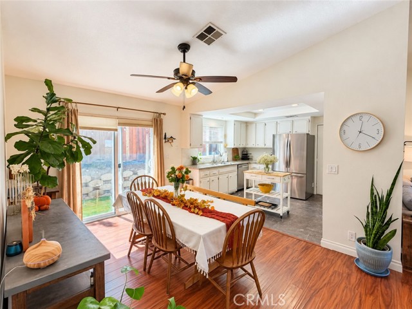
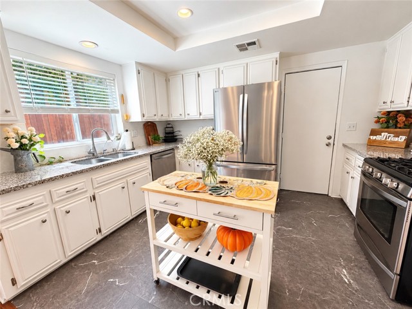
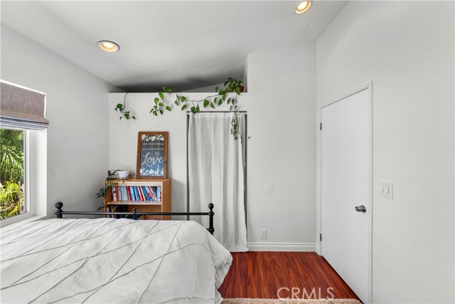
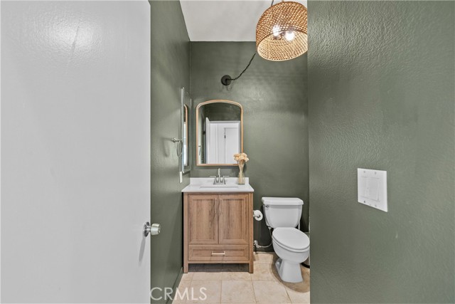
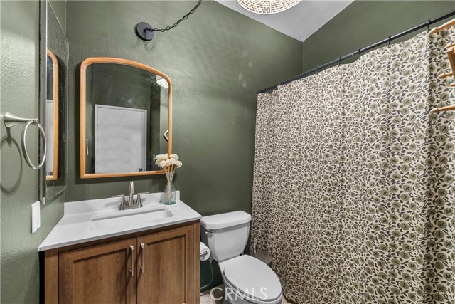
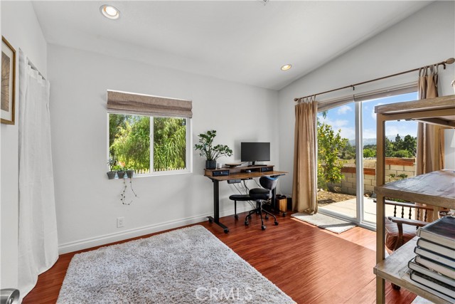
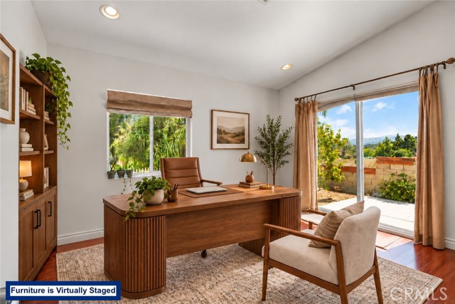
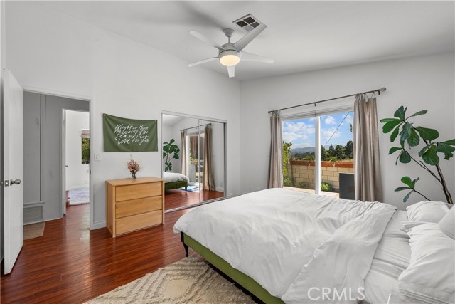
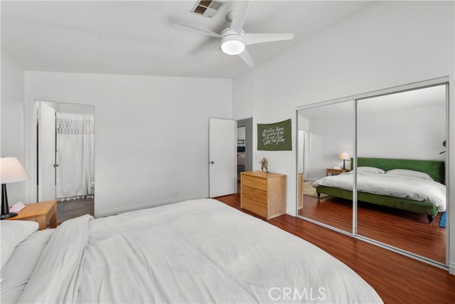
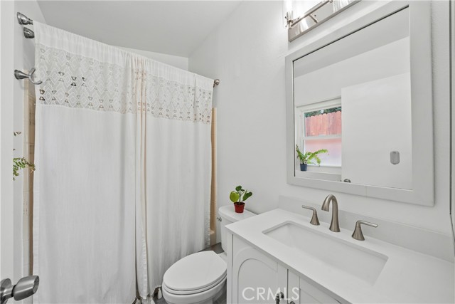
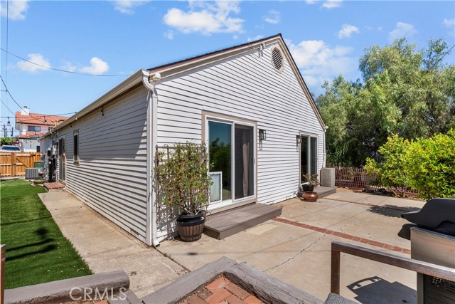
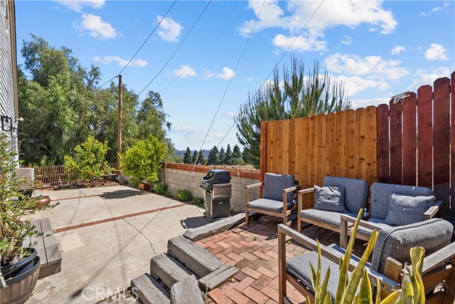
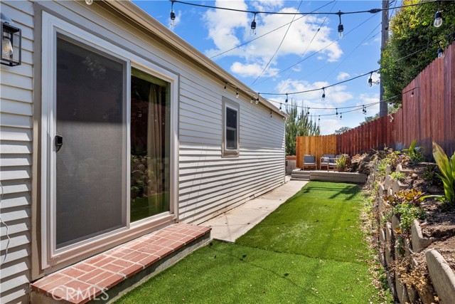
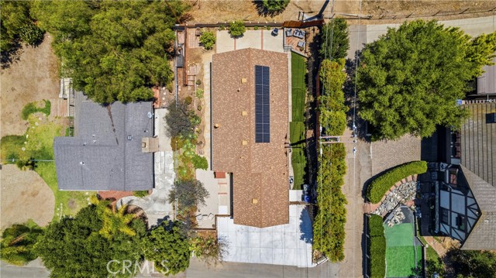
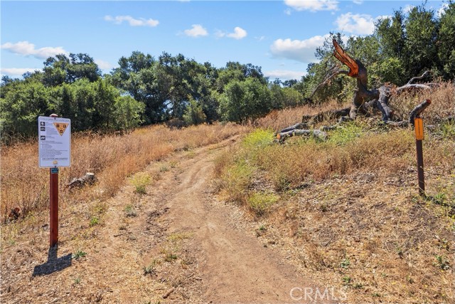
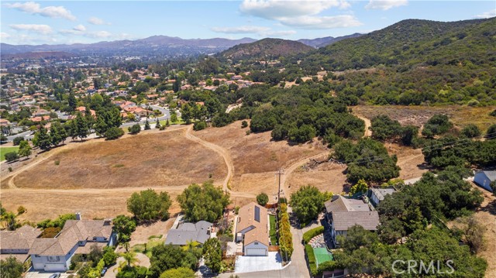
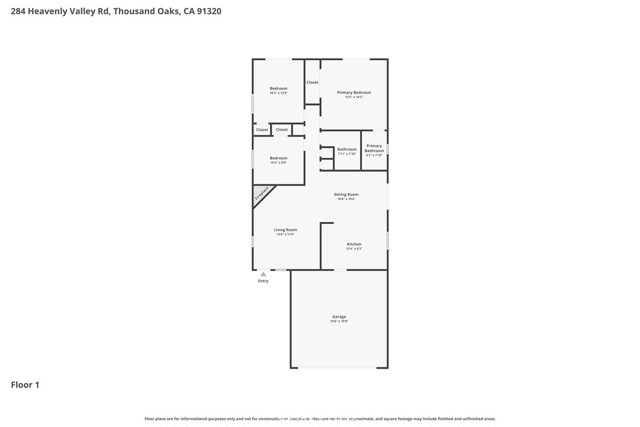
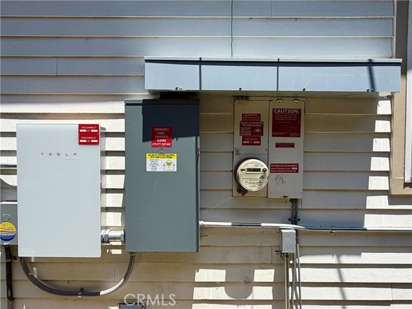
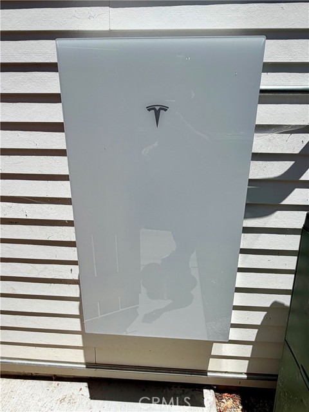
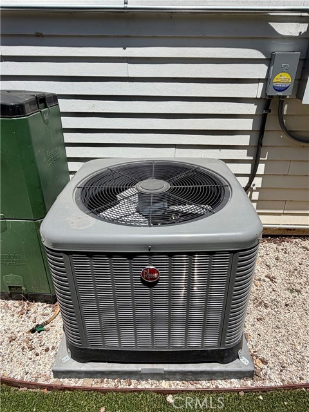
Sellers relocating for their job - What if your backyard neighbor was the view? With no rear neighbors, beautiful hillside views from nearly every room, and a light-filled open floorplan, this home feels surprisingly private, bright and connected to the outdoors. Fresh interior and exterior paint, vaulted ceilings… through out, laminate flooring and a cozy fireplace give the home a clean, move-in-ready feel. The kitchen features granite counters and new flooring, while the bedrooms offer vaulted ceilings and newer window treatments. Even better, many of the expensive upgrades are already done—solar, Tesla battery backup, EV charging, newer electrical panel, newer water heater and newer thermostat. A large 2-car garage provides exceptional attic storage, while the widened driveway offers parking for up to four additional vehicles.
Find The Perfect Home
'VIP' Listing Search
Whenever a listing hits the market that matches your criteria you will be immediately notified.
Join The ListSimilar Listings
 Active$739,0001092 Amberton Lane
Newbury Park, CA 913203 bd · 2.5 ba · 1,671 sq ft · built 1990
 Active$1,100,00079 North Madrid Avenue
Thousand Oaks, CA 913205 bd · 3 ba · 2,088 sq ft · built 1966
 Active$749,0002029 Shoemaker Lane
Thousand Oaks, CA 913203 bd · 2.25 ba · 1,662 sq ft · built 1980
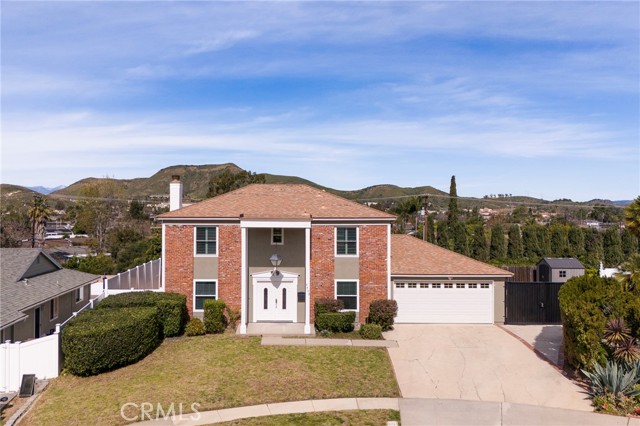 Active$925,0003433 Neva Circle
Newbury Park, CA 913204 bd · 2.5 ba · 1,910 sq ft · built 1965
 Active$760,000228 Hill Ranch Drive
Thousand Oaks, CA 913623 bd · 2.5 ba · 1,500 sq ft · built 1988
 Active$689,000292 San Vincente Circle
Thousand Oaks, CA 913203 bd · 2 ba · 1,727 sq ft · built 1974