
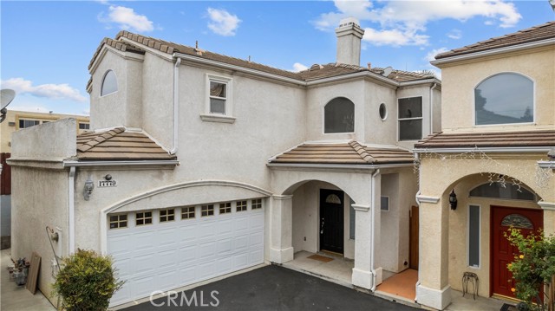
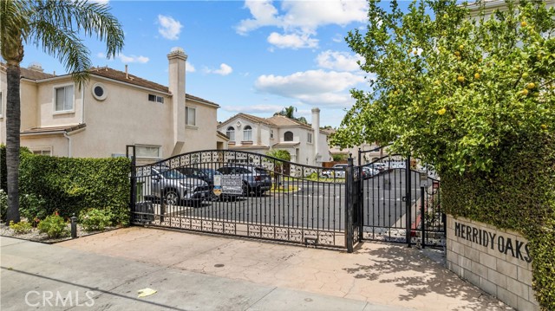
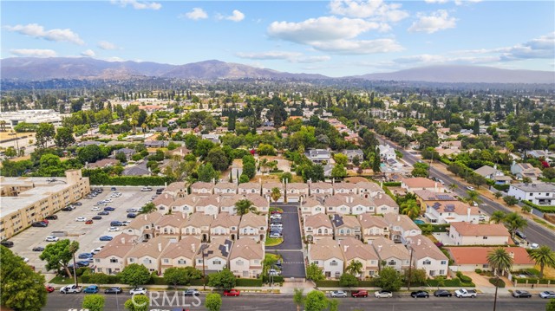
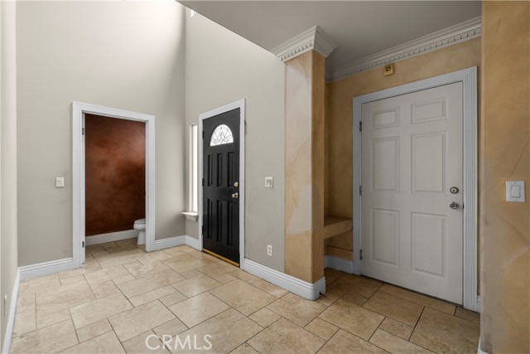
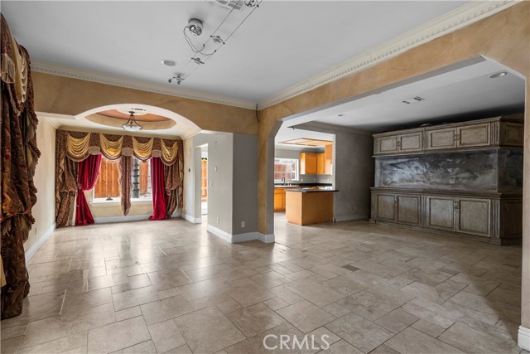
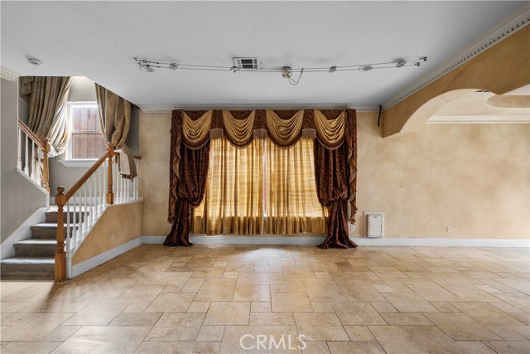
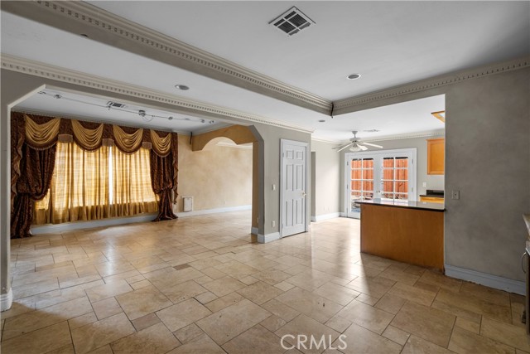
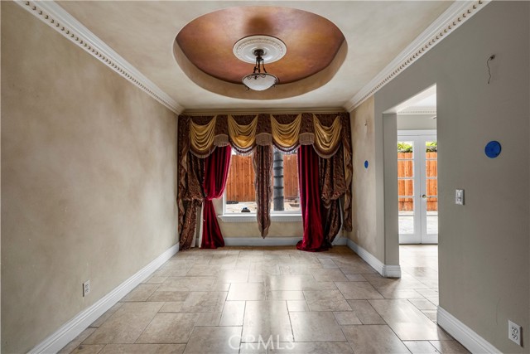
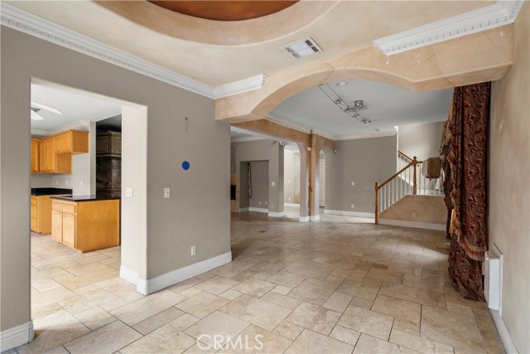
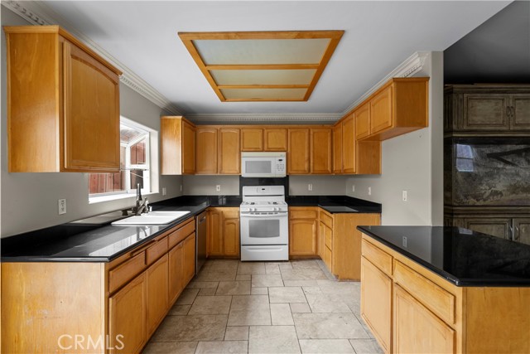
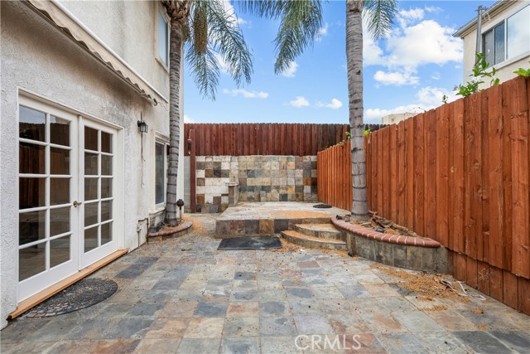
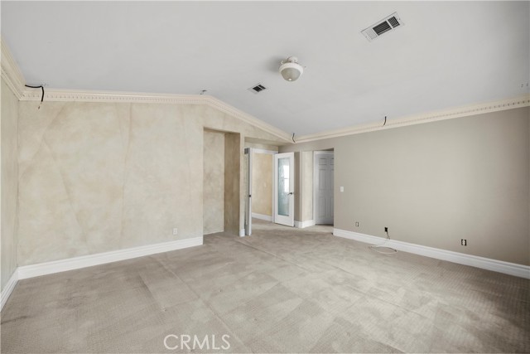
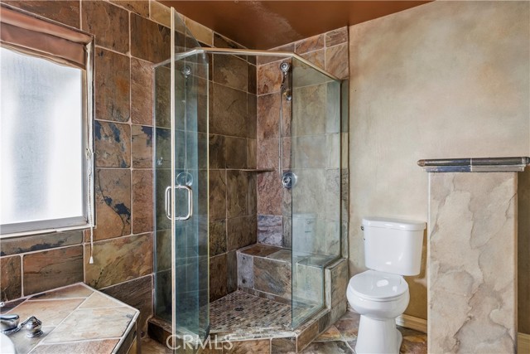
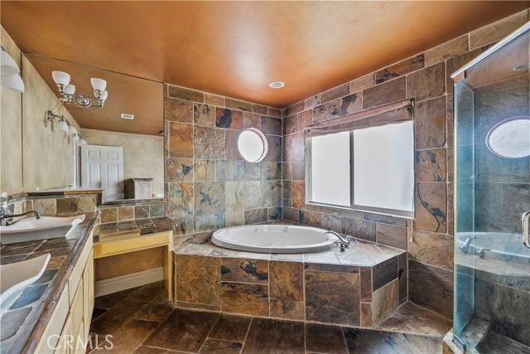
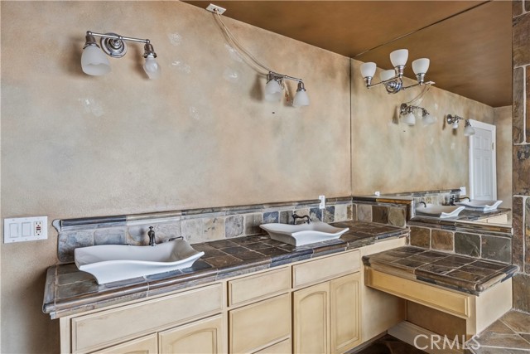
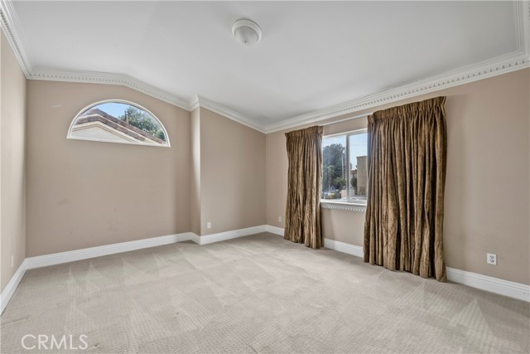
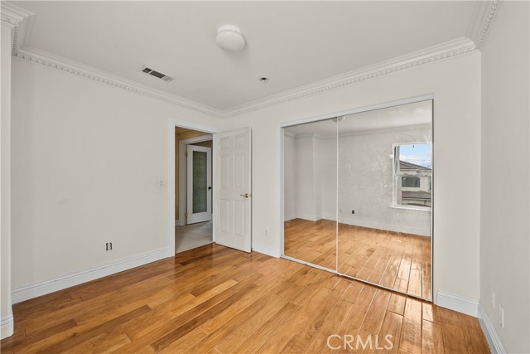
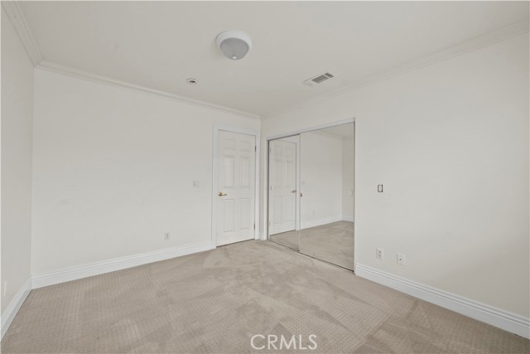
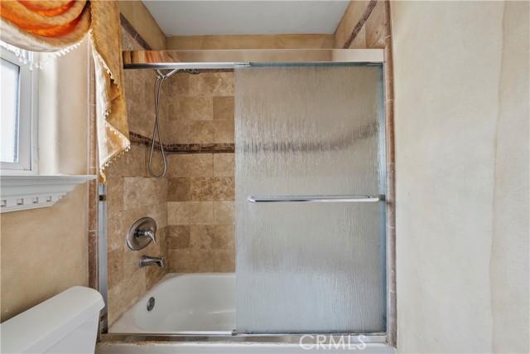
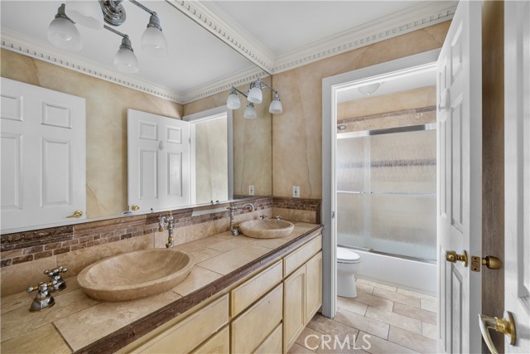
Spacious gated-community living in the heart of Northridge. This 4-bedroom, 3-bath residence offers approximately 2,318 square feet with soaring ceilings, generous living areas, and a floor plan designed for both everyday comfort and entertaining. Step inside to find a dramatic entry, abundant natural light, and… expansive living and dining spaces. The family room opens to the kitchen, with ample cabinetry, extensive counter space, and a seamless flow for gatherings large and small. Upstairs, the oversized primary suite provides a private retreat complete with a walk-in closet, dual vanities, soaking tub, and separate shower. Three additional bedrooms offer flexibility for family, guests, or a home office. Additional features include tile flooring, an attached two-car garage, wiring for a central sound system, and a private stone patio ideal for outdoor dining and relaxation.
Find The Perfect Home
'VIP' Listing Search
Whenever a listing hits the market that matches your criteria you will be immediately notified.
Join The ListSimilar Listings
 Active$875,00016922 Septo
North Hills, CA 913434 bd · 2 ba · 1,698 sq ft · built 1961
 Active$1,235,00018408 Tribune Street
Porter Ranch, CA 913264 bd · 3 ba · 1,917 sq ft · built 1959
 Active$799,0008944 Darby Avenue
Northridge, CA 913253 bd · 2 ba · 1,350 sq ft · built 1950
 Active$1,350,00019714 Romar Street
Chatsworth, CA 913114 bd · 3 ba · 2,623 sq ft · built 1967
 Active$925,0007844 Canby Avenue
Reseda, CA 913354 bd · 2 ba · 1,791 sq ft · built 1997
 Active$725,0009501 Lubao Avenue
Chatsworth, CA 913113 bd · 1.75 ba · 1,435 sq ft · built 1957