
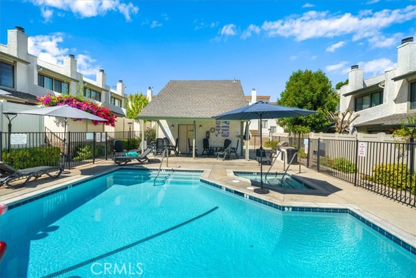
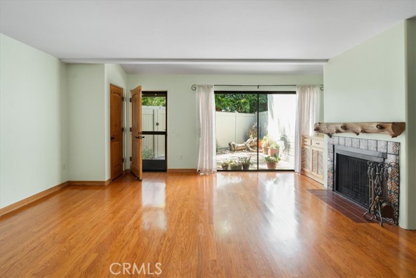
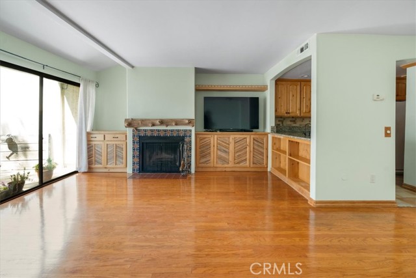
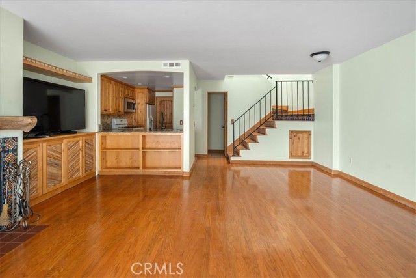
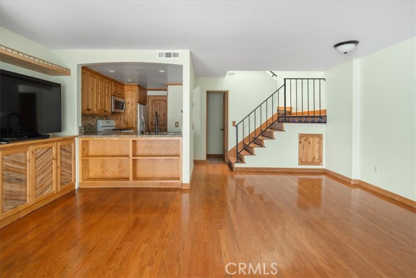
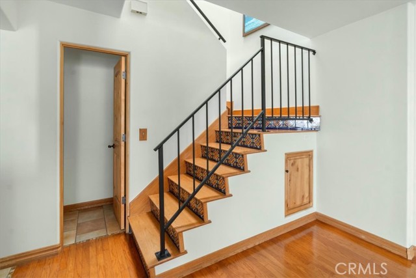
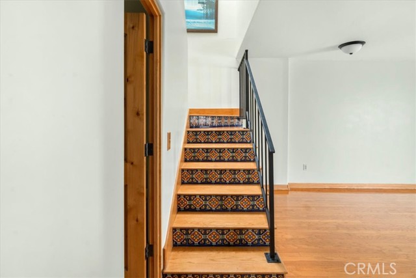
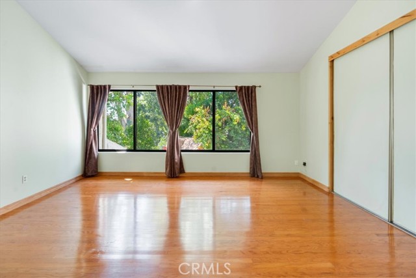
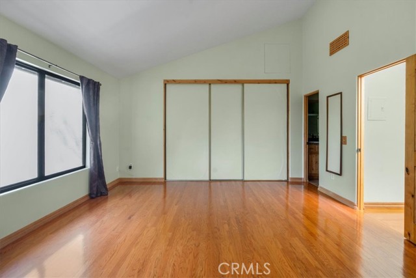
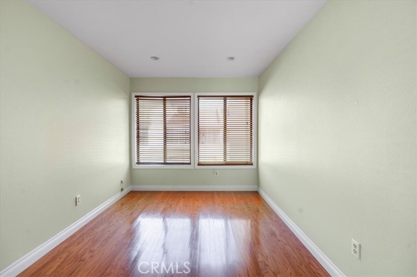
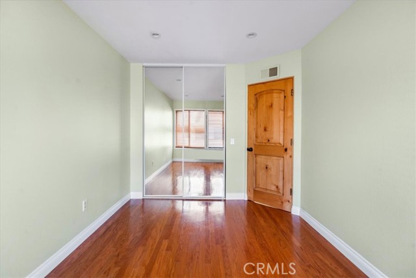
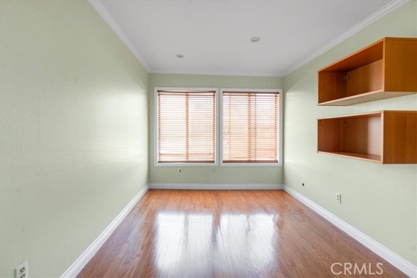
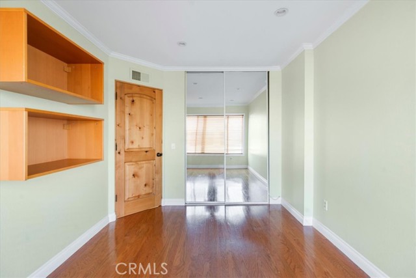
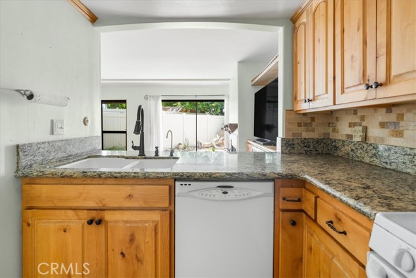
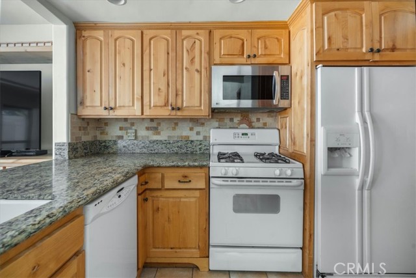
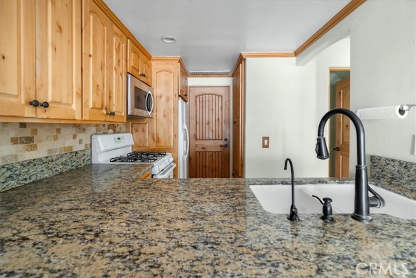
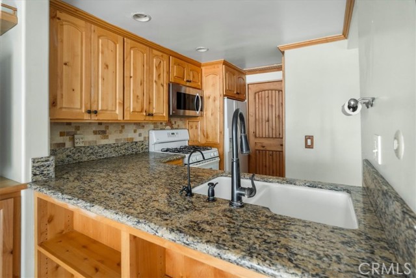
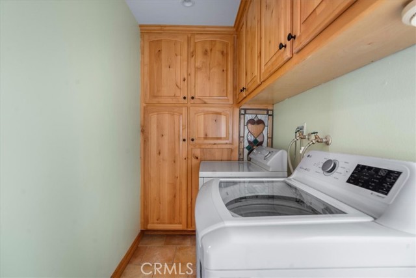
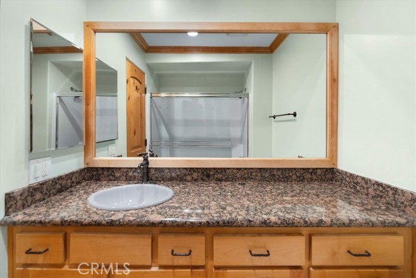
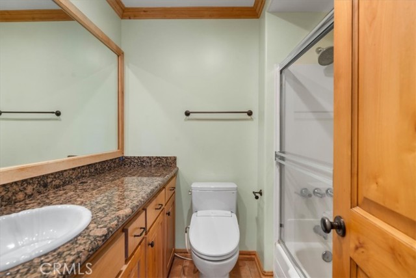
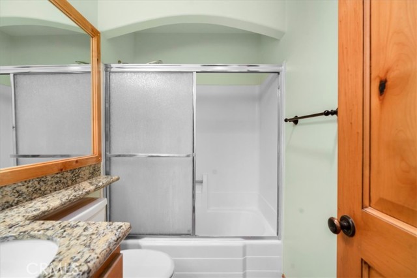
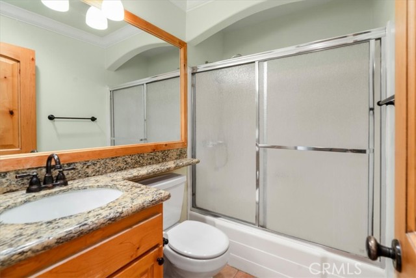
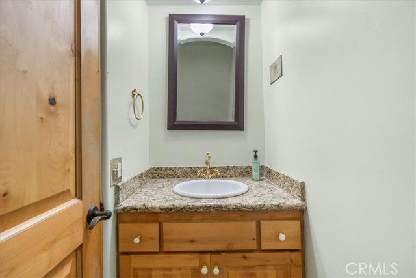
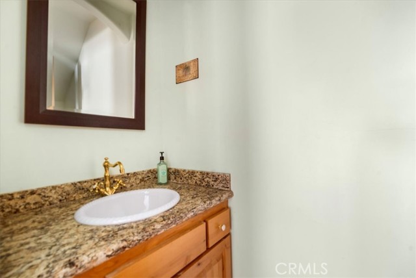
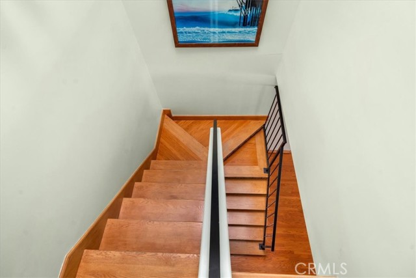
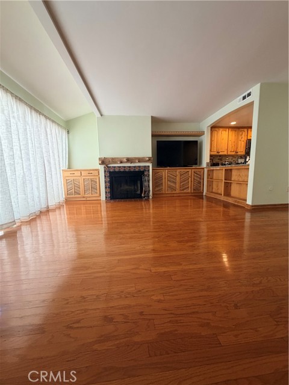
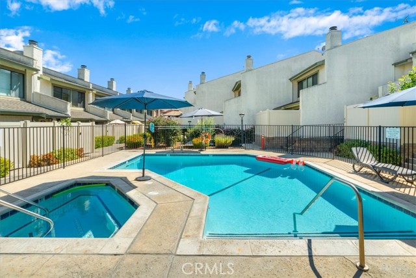
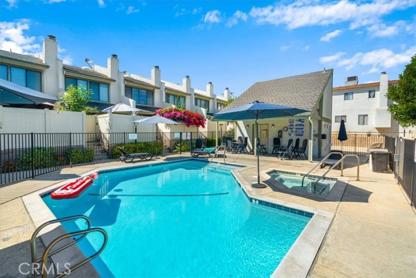
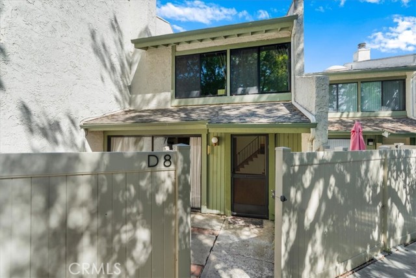
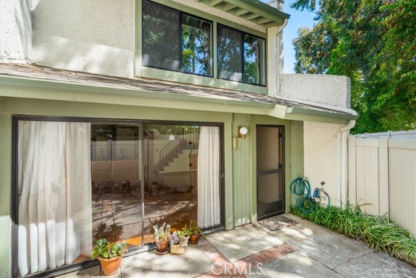
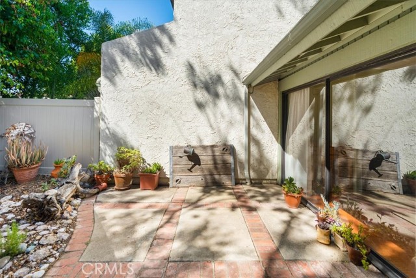
Timeless craftsmanship meets Southern California living in this beautifully maintained 3-bedroom, 2.5-bath townhome located within the award-winning Las Virgenes School District. Designed for comfort and functionality, this home features all three bedrooms and the laundry room conveniently located upstairs, creating… an ideal floor plan for modern living. The spacious living room showcases rich hardwood flooring, custom handcrafted solid wood built-ins, and a charming fireplace accented with decorative Spanish-style tile that continues along the staircase to the second level, adding warmth, character, and timeless appeal. Custom solid wood cabinetry, trim, and built-in storage throughout the home reflect quality craftsmanship and attention to detail. The open kitchen features granite countertops, a breakfast bar, and flows seamlessly into the dining and living areas, making it ideal for both everyday living and entertaining. The spacious primary suite boasts vaulted ceilings, while the secondary bedrooms provide flexibility for family, guests, or a home office. An attached two-car garage with direct access and additional storage, along with a private patio, complete this well-designed home. Residents enjoy a well-maintained community featuring a pool and spa. Exterior maintenance provided through the HOA allows for easy, low-maintenance living. Ideally located within the highly acclaimed Las Virgenes School District, close to shopping, dining, scenic hiking trails, and just a short drive from Malibu's beautiful beaches, this exceptional townhome blends timeless craftsmanship, a functional floor plan, and an outstanding location while creating the perfect setting to enjoy the very best of Southern California living.
Find The Perfect Home
'VIP' Listing Search
Whenever a listing hits the market that matches your criteria you will be immediately notified.
Join The ListSimilar Listings
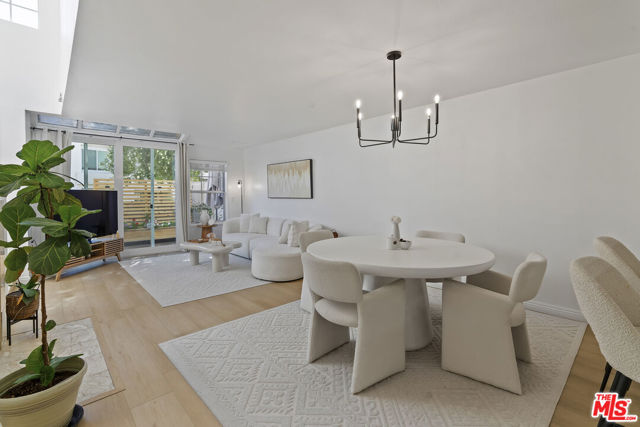
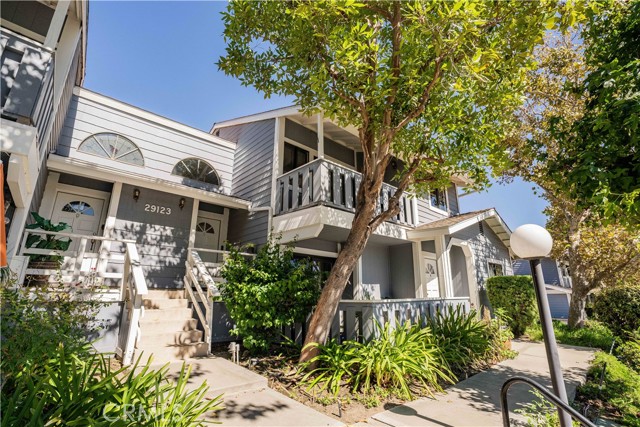 Active$599,95029123 Thousand Oaks Blvd, C
Agoura Hills, CA 913012 bd · 2 ba · 1,243 sq ft · built 1984
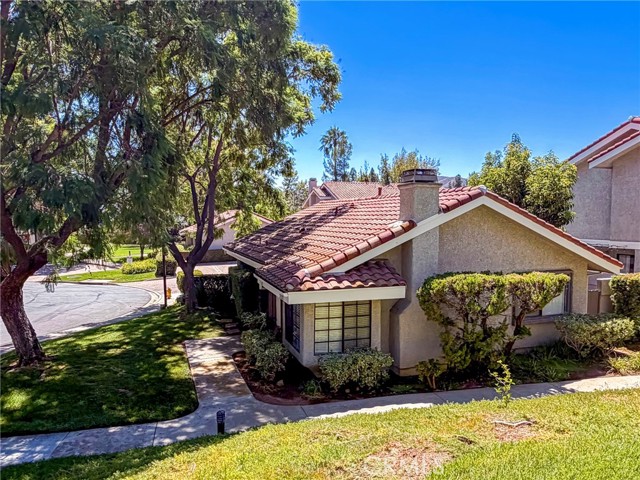
 Active$735,0004240 Lost Hills Road, 903
Agoura Hills, CA 913012 bd · 3 ba · 1,385 sq ft · built 1988
 Active$655,000929 Thistlegate
Oak Park, CA 913772 bd · 2 ba · 1,146 sq ft · built 1984
 Active$499,000688 Indian Oak Lane, 107
Oak Park, CA 913772 bd · 2.5 ba · 1,244 sq ft · built 1990
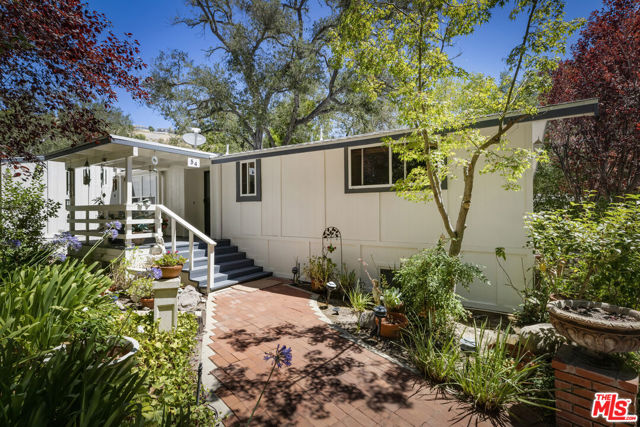 Active$765,00054 Robin Hood Place
Westlake Village, CA 913612 bd · 2 ba · 1,776 sq ft · built 1976
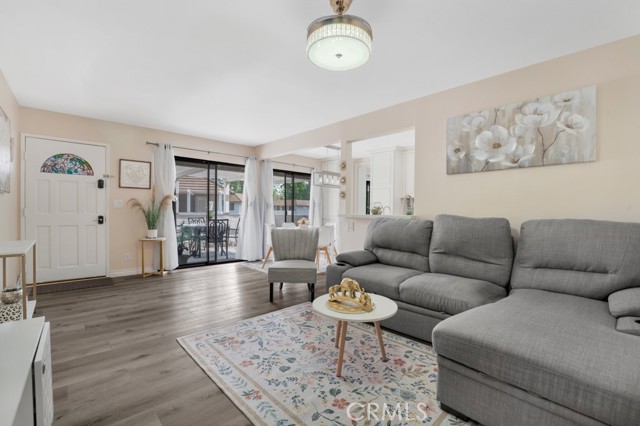 Active$519,0001108 Landsburn Circle
Westlake Village, CA 913612 bd · 2 ba · 920 sq ft · built 1972