Back to map
Search Listings›5824 JED SMITH Road
SaveShare
ActiveResidential
5824 JED SMITH Road photo 15824 JED SMITH Road photo 25824 JED SMITH Road photo 35824 JED SMITH Road photo 45824 JED SMITH Road photo 55824 JED SMITH Road photo 65824 JED SMITH Road photo 75824 JED SMITH Road photo 85824 JED SMITH Road photo 95824 JED SMITH Road photo 105824 JED SMITH Road photo 115824 JED SMITH Road photo 125824 JED SMITH Road photo 135824 JED SMITH Road photo 145824 JED SMITH Road photo 155824 JED SMITH Road photo 165824 JED SMITH Road photo 175824 JED SMITH Road photo 185824 JED SMITH Road photo 195824 JED SMITH Road photo 205824 JED SMITH Road photo 215824 JED SMITH Road photo 225824 JED SMITH Road photo 235824 JED SMITH Road photo 245824 JED SMITH Road photo 255824 JED SMITH Road photo 265824 JED SMITH Road photo 275824 JED SMITH Road photo 285824 JED SMITH Road photo 295824 JED SMITH Road photo 305824 JED SMITH Road photo 315824 JED SMITH Road photo 325824 JED SMITH Road photo 335824 JED SMITH Road photo 345824 JED SMITH Road photo 355824 JED SMITH Road photo 365824 JED SMITH Road photo 375824 JED SMITH Road photo 385824 JED SMITH Road photo 395824 JED SMITH Road photo 405824 JED SMITH Road photo 415824 JED SMITH Road photo 425824 JED SMITH Road photo 435824 JED SMITH Road photo 445824 JED SMITH Road photo 455824 JED SMITH Road photo 465824 JED SMITH Road photo 475824 JED SMITH Road photo 485824 JED SMITH Road photo 495824 JED SMITH Road photo 50

5824 JED SMITH Road

Hidden Hills, CA 91302
Beds6
Baths9
Square Ft.18,183
$26,750,000
Listing provided by Marc Shevin, Douglas Elliman of California, Inc. · Co-listed by Hanna Shevin

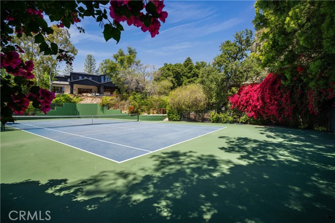
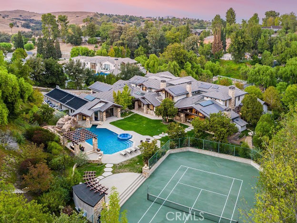
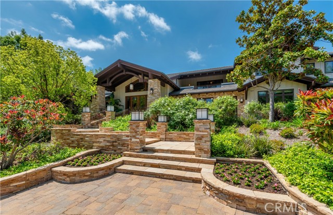
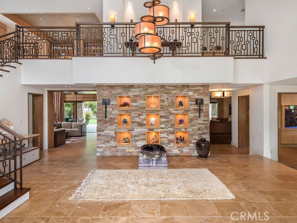
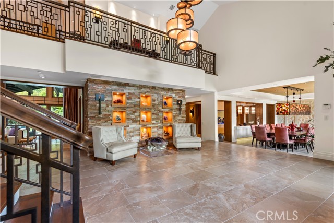
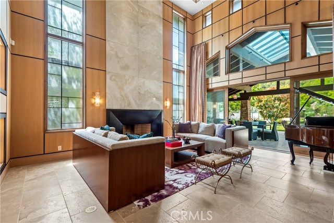
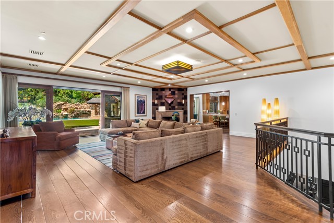
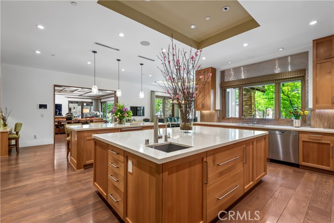
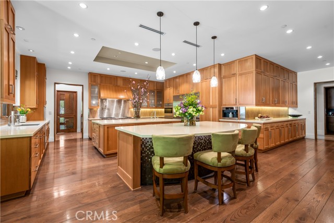
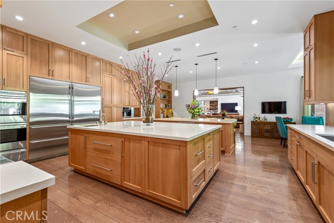
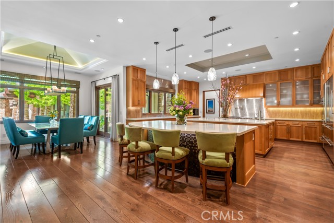
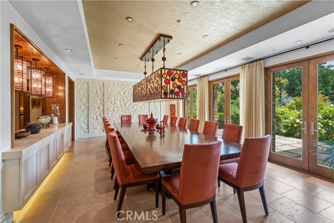
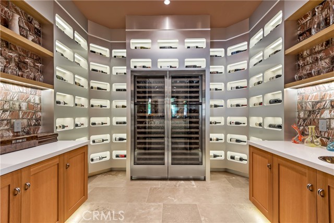
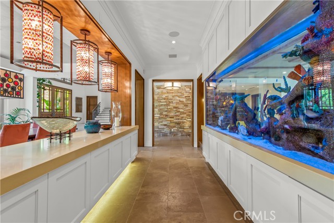
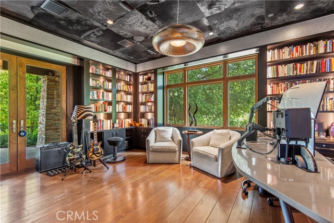
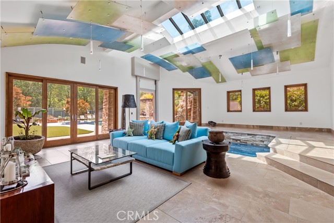
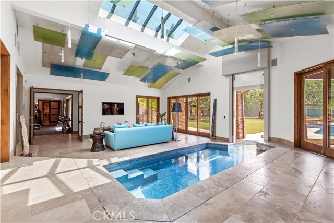
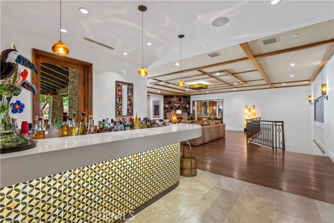
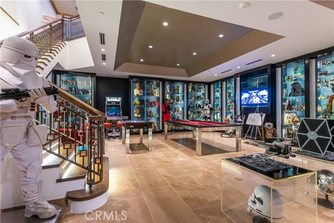
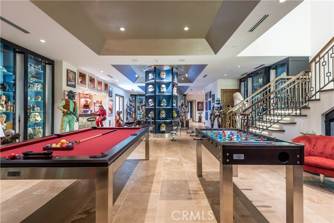
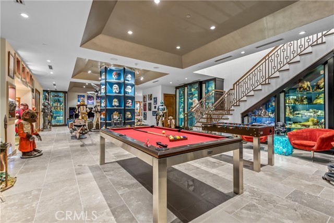
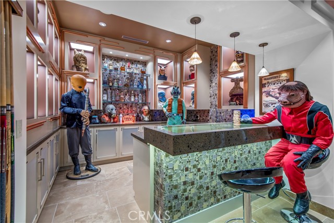
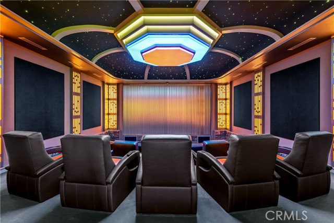
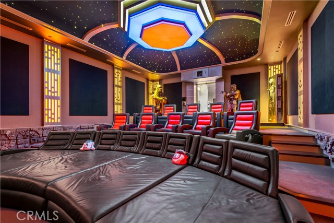
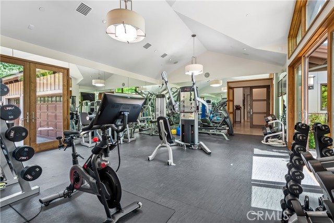
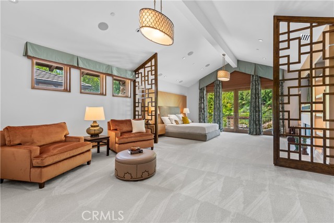
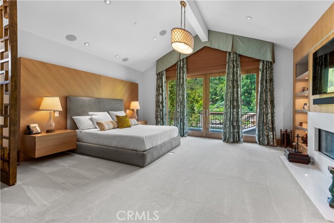
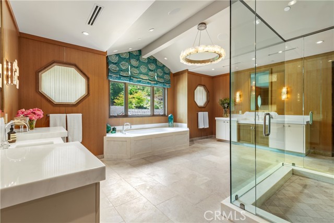
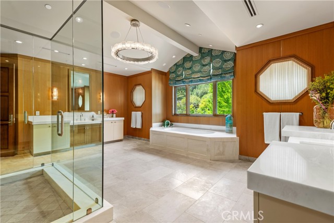
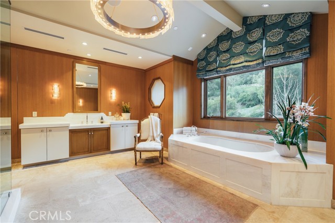
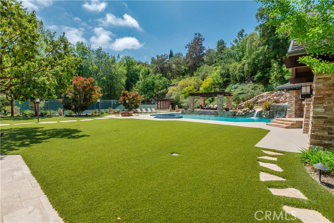
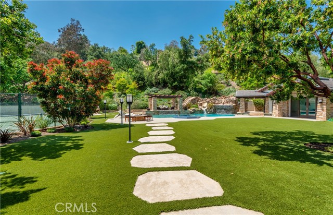
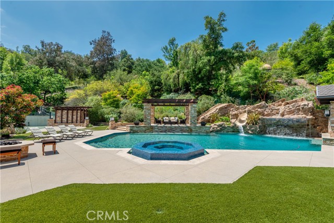
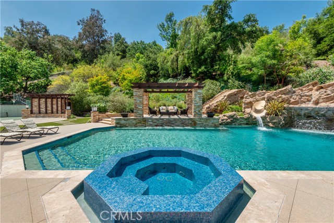
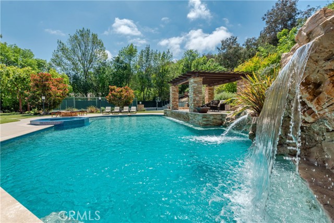
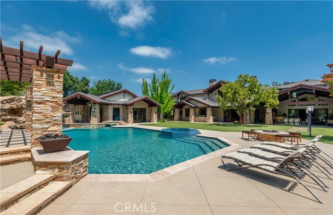
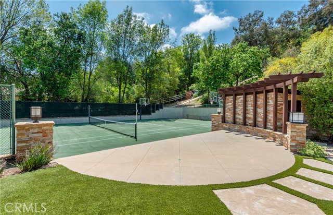
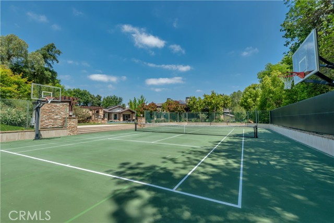
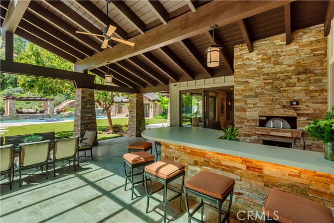
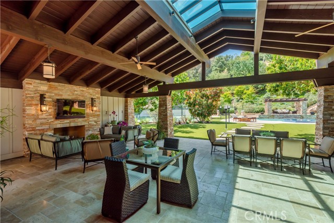
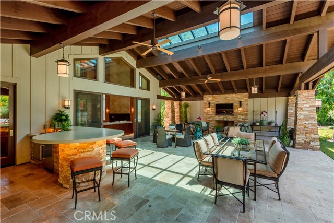
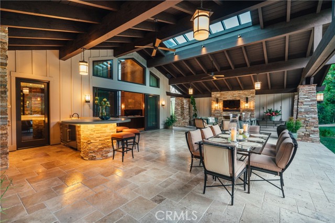
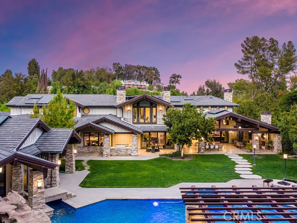
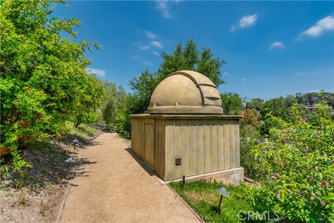
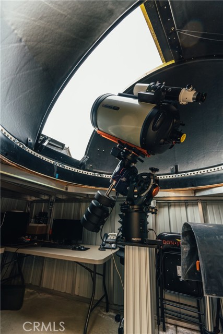
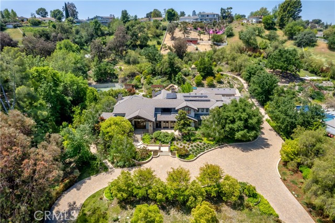
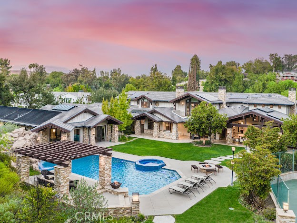
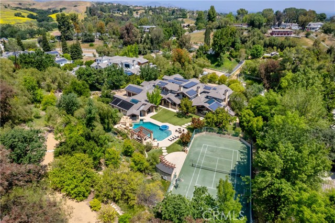
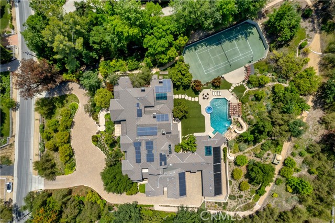
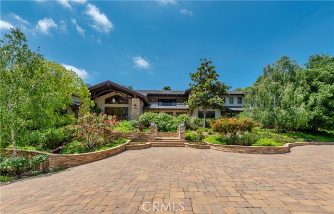
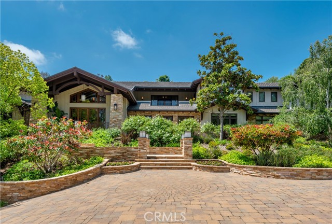
A wonderfully private, nearly 3 acre lot showcases this stellar, privately gated custom estate where "Frank Lloyd Wright meets Mondrian" complete with its own tennis court, a swim through outdoor/indoor pool with swim jets, waterfalls, waterslide & spa, over twenty fruit trees, organic vegetable garden, big outdoor… patio with fireplace, and an observatory with a 14" reflector telescope. Interior highlights include a beautiful chef's kitchen with dual islands & large breakfast room, opening to the spacious family room with sliding walls of glass, plus an adjoining lounge with wet bar, beautiful living room with 25' tall ceilings & Onyx wall, a built-in 750 gallon fish tank, an amazing, one-of-a-kind, Octo-light home theater with 19' diagonal screen, plus a cantina bar, acoustically shielded music room, wine room, professional, entertainment grade game room, mirrored gym with deluge shower, steam & massage room, a children's study and custom office. There are six en suite bedrooms including the superb primary suite complete with a glass encased shower, soaking tub, fireplace, and large walk-out balcony overlooking the lush private grounds. Additional amenities include a Crestron-controlled smart home system by Bliss Home Automation, a 24 kilowatt photo-voltaic solar system with energy monitor, rooftop solar heating system, an elevator, plus front and rear staircases, circular driveway, and two, 3-car garages. The grounds also include a half-basketball court, full barbecue center with wood-burning pizza oven, indoor/outdoor bar, firepit, a gentle hiking trail through the trees and to the observatory, and loads of entertaining space.

Listing Snapshot
Days online100
Last updatedAug 7, 2026
Property typeSingle Family Residence
Beds6
Full baths7
Square ft.18,183
Lot size2.95 Acres
Year built2012
MLS numberSR-26142595
Additional Details
Bedrooms
Beds Total: 6,Main Level Bedrooms: 1
Bathrooms
Baths Total: 11,Baths Full: 7,Baths Half: 4
Building
Year Built: 2012,Building Area Total: 18183,Living Area: 18183,Stories Total: 3,Levels: Three or More,Entry Level: 1,Common Walls: No Common Walls,Architectural Style: Contemporary,Craftsman,Custom Built,Roof: Stone,Property Condition: Turnkey
Lot
Lot Size Acres: 2.95,Lot Size Square Feet: 128353,Lot Features: Sprinklers,Close to Clubhouse,Front Yard,Garden,Horse Property,Landscaped,Lawn,Level with Street,Lot Over 40000 Sqft,Park Nearby,Rectangular Lot,Sprinkler System,Sprinklers In Front,Sprinklers In Rear,Sprinklers On Side,Sprinklers Timer,Treed Lot,Up Slope from Street,Walkstreet,Yard,Back Yard,View: Pool
Interior
Interior Features: 2 Staircases,Balcony,Built-In Features,Elevator,Home Automation System,Open Floorplan,Pantry,Stone Counters,Two Story Ceilings,Wet Bar,Built-In Trash/Recycling,Kitchen Island,Kitchen Open to Family Room,Pots & Pan Drawers,Self-Closing Cabinet Doors,Self-Closing Drawers,Utility Sink,Walk-In Pantry,Flooring: Carpet,Wood,Fireplace Features: See Remarks,Family Room,Free Standing,Living Room,Master Bedroom,Patio,Kitchen Appliances: Disposal,6 Burner Stove,Barbecue,Convection Oven,Dishwasher,Double Oven,Freezer,Gas Range,Gas Water Heater,Ice Maker,Microwave,Range Hood,Refrigerator,Laundry Features: Dryer Included,Individual Room,Inside,Washer Included,Window Features: Custom Covering,Double Pane Windows,Security Features: Security System,Gated Community,Gated with Guard
Exterior
Exterior Features: Barbeque Private,Patio And Porch Features: Covered,Front Porch,Pool Features: Private,Solar Heat,Waterfall,Gas Heat,Heated,In Ground,Spa Features: Heated,Fencing: Split Rail
Parking
Parking Features: Direct Garage Access,Driveway
Cooling
Cooling: Central Air
Heating
Heating: Central
Community
Community Features: Hiking,Horse Trails,Association Fee: 0.25,Association Amenities: Sport Court,Tennis Court(s),Barbecue,Controlled Access,Hiking Trails,Horse Trails,Meeting Room,Outdoor Cooking Area,Picnic Area,Playground,Pool,Recreation Room
Schools
Elementary School: Round Meadow,Middle Or Junior School: A.E. Wright,High School: Calabasas
Utilities
Utilities: Sewer Connected,Water Connected,Electricity Connected,Natural Gas Connected,Sewer: Public Sewer,Unknown,Water Source: Public

Find The Perfect Home

'VIP' Listing Search

Whenever a listing hits the market that matches your criteria you will be immediately notified.

Join The List
Listing information © 2026 CRISNet MLS (via the CSMAR data share). All rights reserved. Information deemed reliable but not guaranteed. IDX information is provided exclusively for consumers’ personal, non-commercial use.
(818) 307-3792 Text