
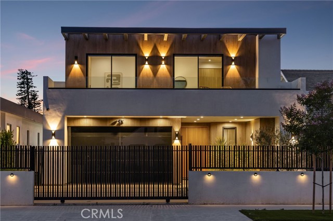
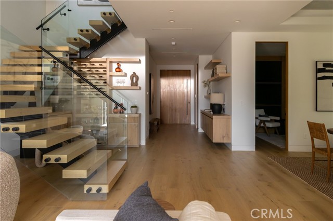
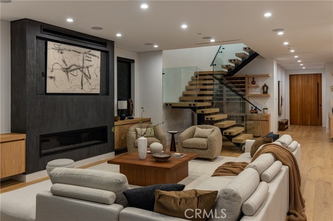
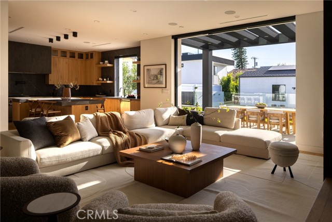
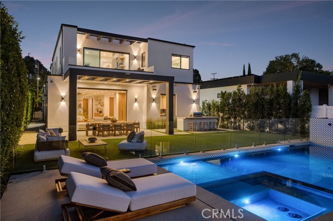
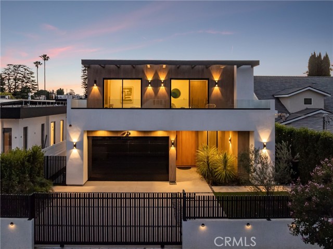
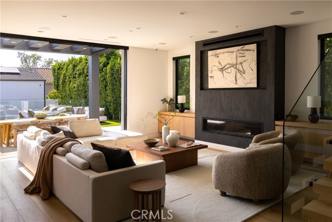
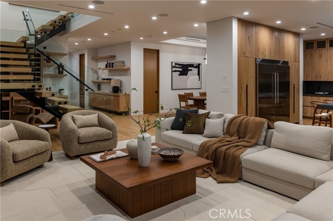
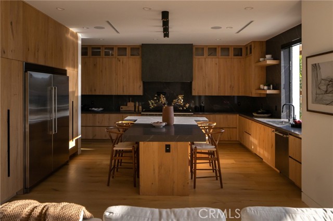
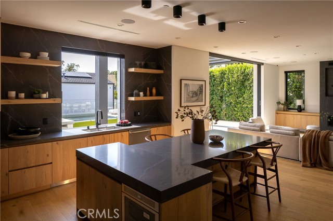
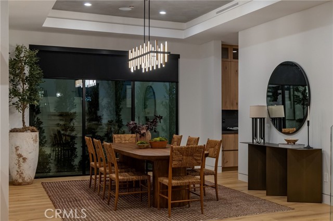
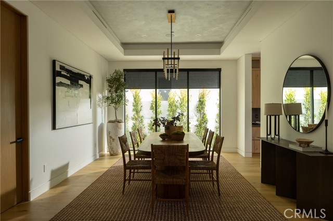
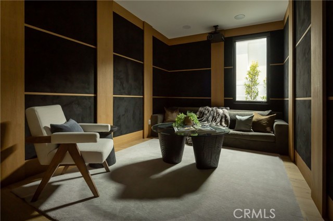
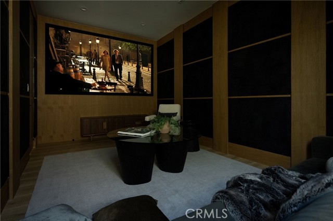
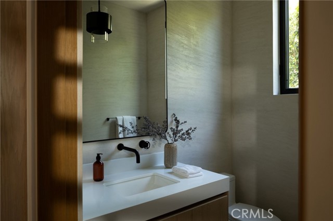
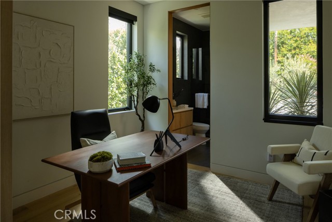
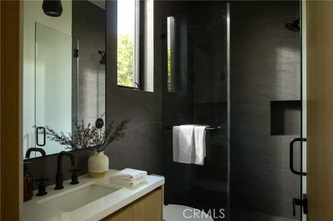
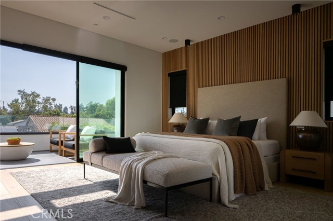
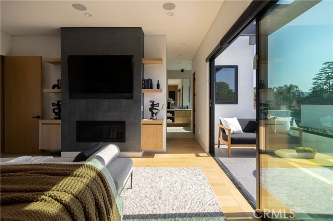
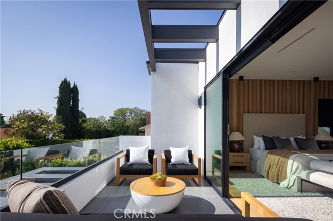
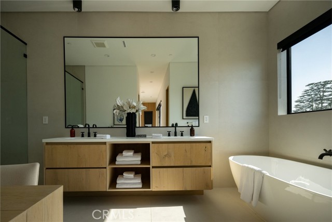
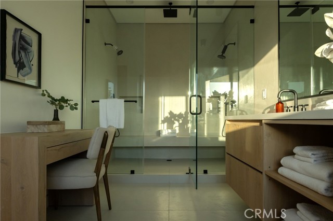
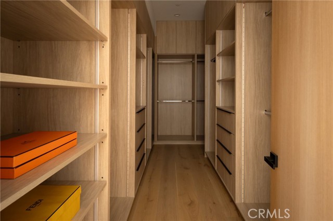
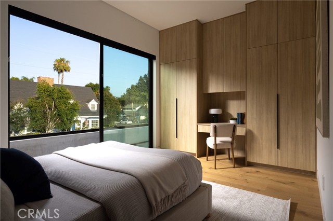
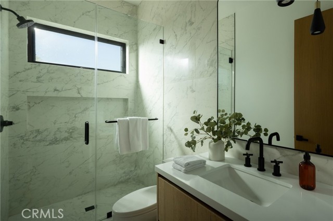
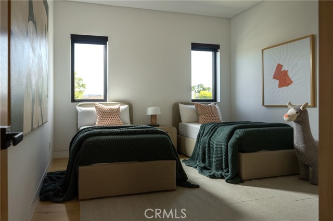
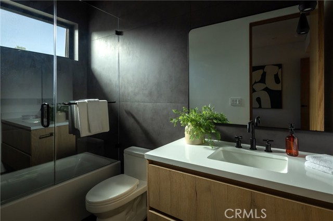
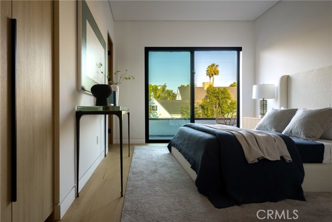
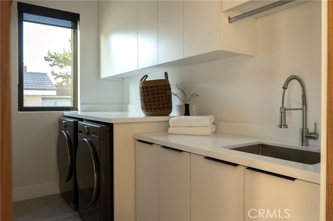
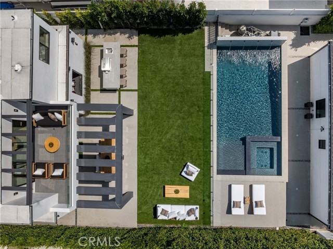
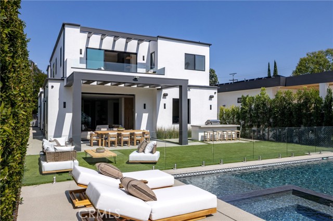
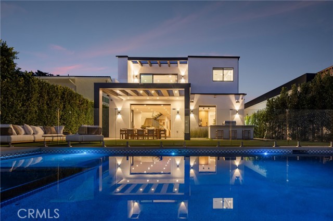
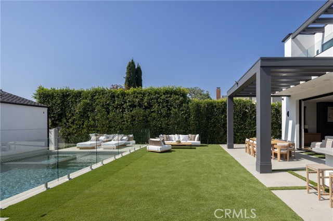
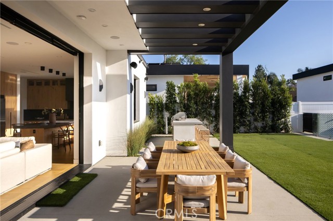
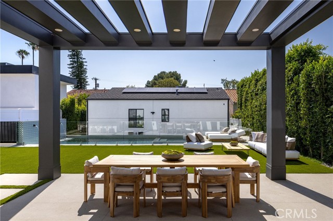
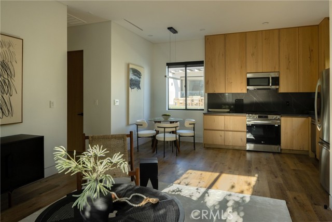
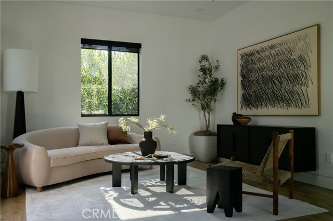
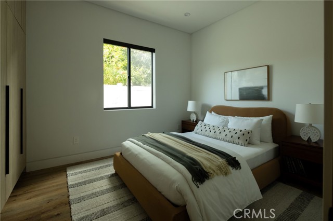
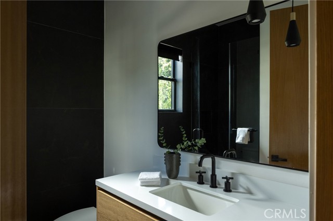
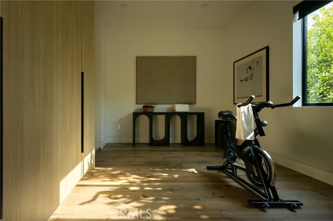
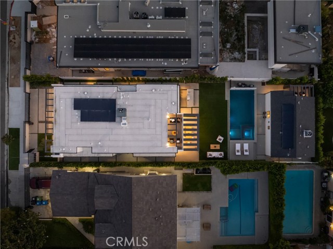
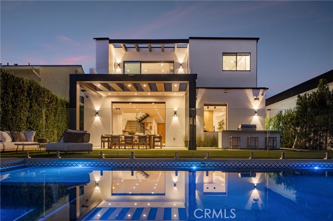
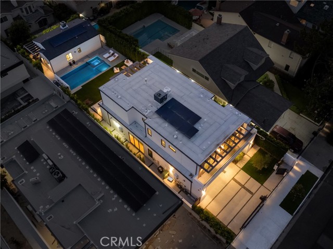
Situated behind private gates on an expansive 8,500+ sq. ft. lot, this brand-new construction estate delivers elevated luxury living highlighted by a detached 2-bed, 2-bath ADU. Thoughtfully designed for today’s modern lifestyle, the open-concept floor plan showcases a spacious living area, elegant formal dining room… and a designer chef’s kitchen appointed with top-of-the-line appliances, an oversized island with bar seating and a pass-through window to the backyard for effortless entertaining. A dramatic floor-to-ceiling pocket door disappears into the wall, seamlessly extending your living space onto the patio outside. Surrounded by privacy hedges, the resort-style backyard is an entertainer’s dream, featuring a sparkling pool with a baja shelf, waterfall and spa alongside a fully equipped outdoor kitchen. The main level also offers a versatile media room, ensuite bedroom and convenient powder bath. A modern floating staircase leads to the upper level, where four generously sized ensuite bedrooms and a dedicated laundry room await. The sumptuous primary suite serves as your personal retreat, complete with a private balcony, custom walk-in closet and spa-inspired bath boasting a soaking tub, rainfall shower and dual sink vanity. Additional highlights include a security system with cameras, high ceilings throughout, built-in speakers and a two-car garage. Complete with its own address, the detached ADU consists of a living room, full kitchen with a breakfast nook, two beds, two baths and a laundry closet, perfect for multi-generational living, guests, or as additional living space. This desirable Valley Village neighborhood is located within an excellent school district and nearby popular shops and restaurants.
Find The Perfect Home
'VIP' Listing Search
Whenever a listing hits the market that matches your criteria you will be immediately notified.
Join The ListSimilar Listings
 Active$2,295,0003644 Goodland Avenue
Los Angeles, CA 916043 bd · 3 ba · 2,433 sq ft · built 1952
 Active$1,895,00012023 Laurel Lane
Studio City, CA 916044 bd · 3 ba · 2,880 sq ft · built 1959
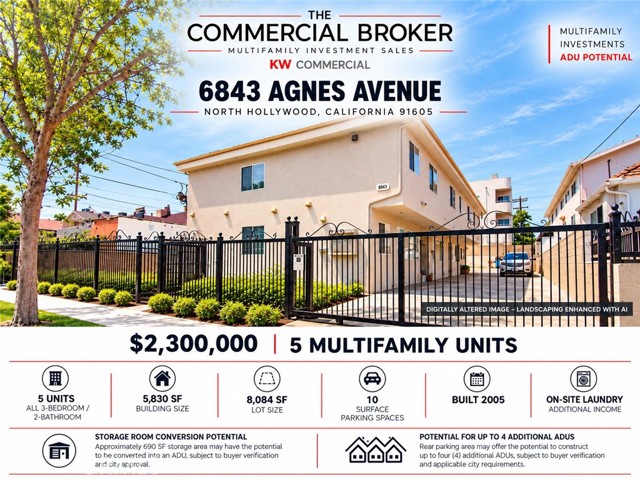 Active$2,300,0006843 Agnes
North Hollywood, CA 916055,830 sq ft · built 2005
 Active$3,198,0003658 Willowcrest Avenue
Studio City, CA 916045 bd · 3.5 ba · 3,638 sq ft · built 1955
 Active$3,575,00015539 Hamner Drive
Los Angeles, CA 900774 bd · 3 ba · 3,596 sq ft · built 1960
 Active$2,995,0003420 Castlewoods Place
Sherman Oaks, CA 914035 bd · 4 ba · 3,104 sq ft · built 1962