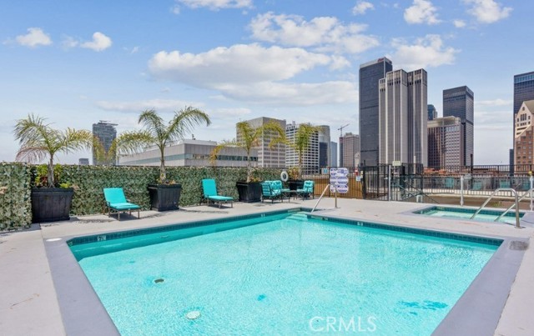
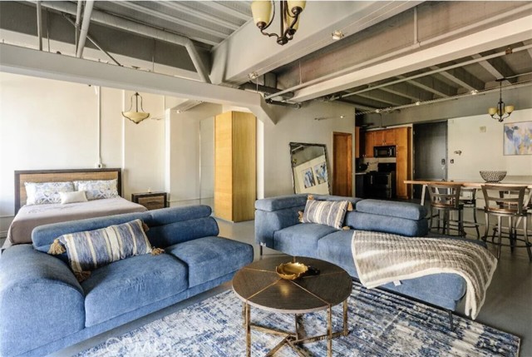
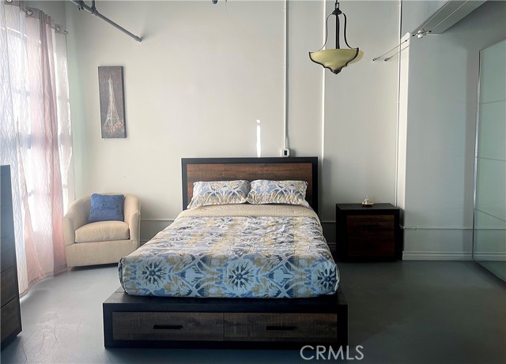
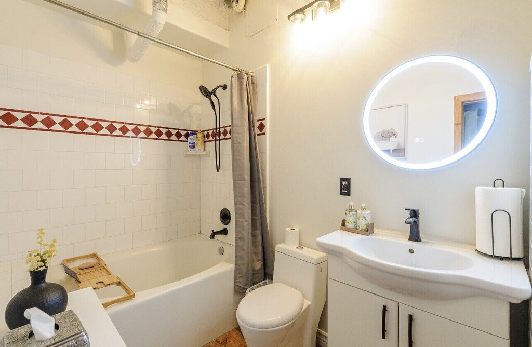
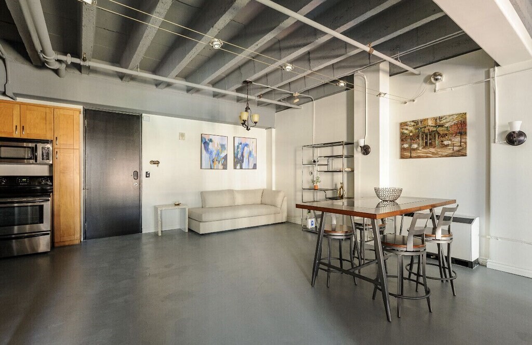
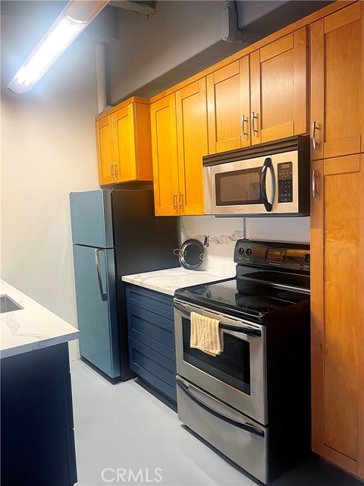
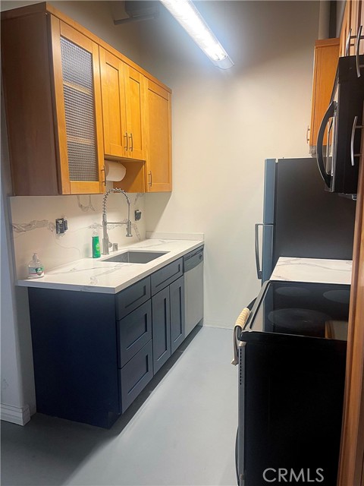
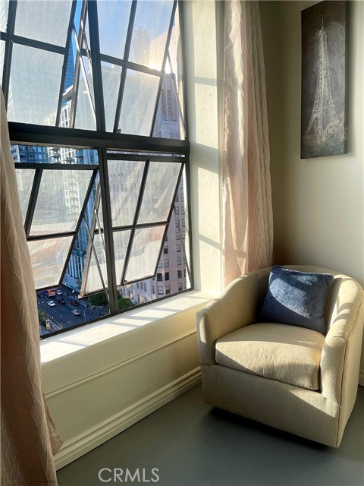
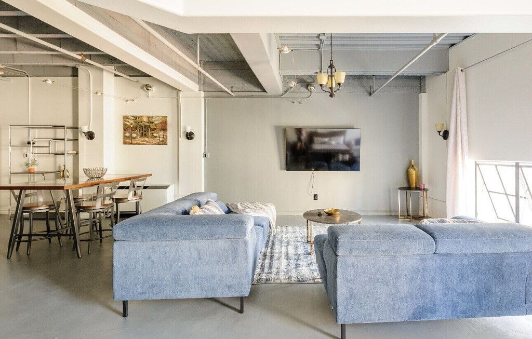
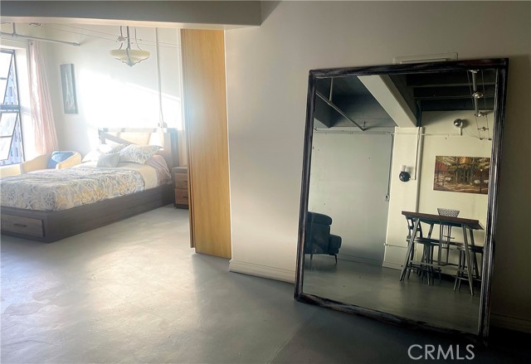
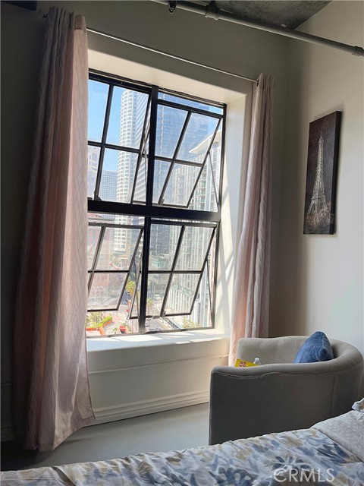
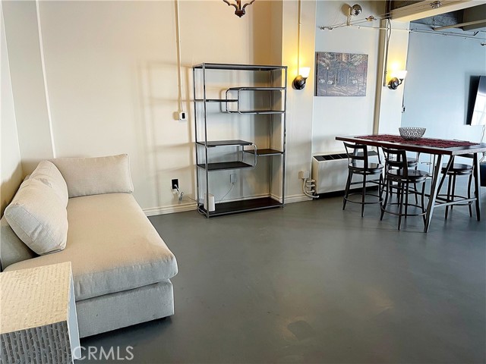
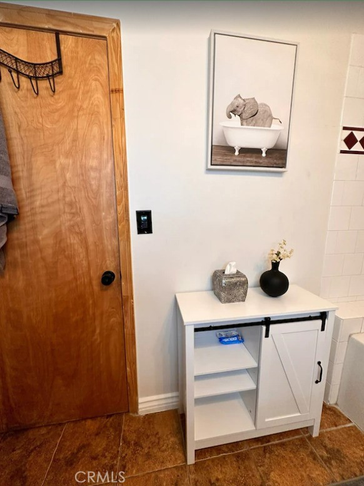
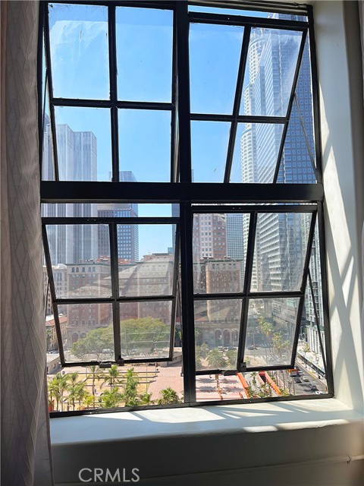
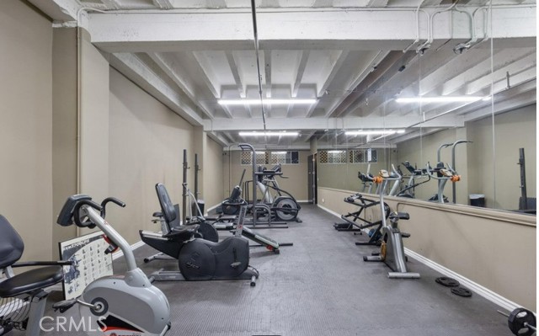
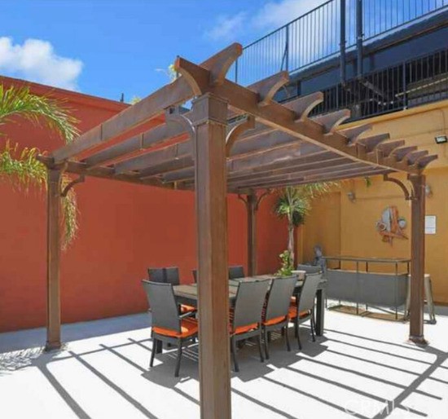
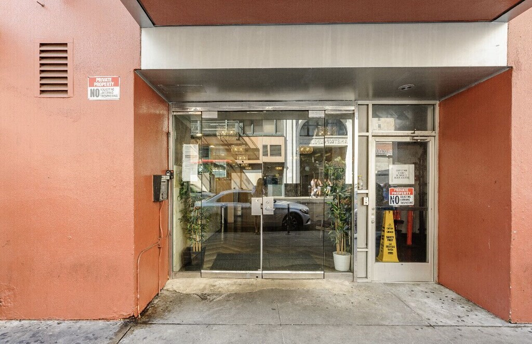
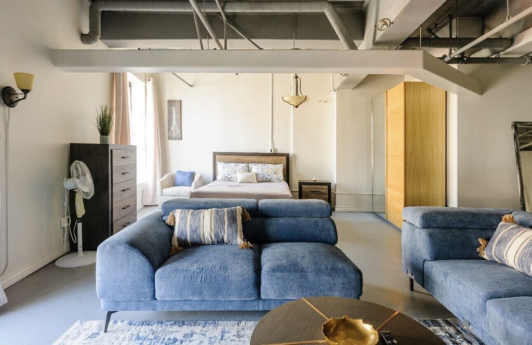
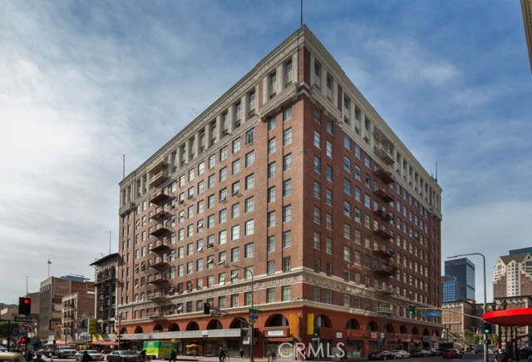
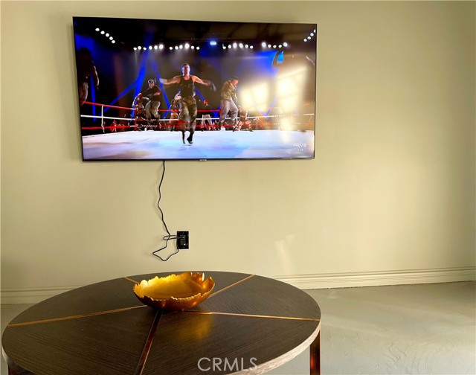
Enjoy a stylish experience at this centrally-located place. This spacious high floor (10th floor) condo in the heart of DTLA's Historic Core has a high ceiling industrial style living room. Upon entry, this condo features views of Pershing Square and the Downtown LA skyline. The kitchen features quartz countertop and… stainless-steel appliances. The bathroom offers an oversized soaking tub and stackable washer/dryer. The building provides 24-hr security, front-desk concierge, fitness room, rooftop pool, hot tub and rooftop lounge area with panoramic views of the Downtown Los Angeles. Located within walking distance to the Perch, Le Petit Paris, Pez Cantina, Dragon Centro, 71Above, L.A. Café, Little sister, Bottega Louie, Le Grand & etc. Furniture and electronics can be offered for sale.
Listing Snapshot
Days online4
Last updatedOct 23, 2026
Property typeCondominium
Beds1
Full baths1
Square ft.830
Lot size0.63 Acres
Year built1923
MLS numberSR-26149754
Additional Details
Bedrooms
Beds Total: 1,Main Level Bedrooms: 1
Bathrooms
Baths Total: 1,Baths Full: 1
Building
Year Built: 1923,Building Area Total: 830,Living Area: 830,Stories Total: 1,Levels: One,Entry Level: 0,Common Walls: 2+ Common Walls,Architectural Style: Contemporary,Construction Materials: Concrete
Lot
Lot Size Acres: 0.63,Lot Size Square Feet: 27293,Lot Features: Fenced,View: City Lights,Neighborhood,Panoramic,Pool
Interior
Interior Features: High Ceilings,Kitchen Open to Family Room,Self-Closing Cabinet Doors,Self-Closing Drawers,Flooring: Concrete,Kitchen Appliances: Dishwasher,Gas Range,Microwave,Refrigerator,Vented Exhaust Fan,Water Heater Central,Laundry Features: None,Dryer Included,Washer Included,Security Features: Smoke Detector(s),24 Hour Security,Automatic Gate,Fire and Smoke Detection System,Resident Manager
Exterior
Patio And Porch Features: Roof Top,Pool Features: Roof Top,Spa Features: Association,Roof Top
We sent a sign-in link to . Tap it on this device and you’re in — no password needed.
Want alerts by text as well?
The information being provided by Conejo Simi Moorpark Association of REALTORS® (“CSMAR”) is for the visitor's personal, non-commercial use and may not be used for any purpose other than to identify prospective properties a visitor may be interested in purchasing or leasing.
Information relating to properties referenced on this web site may originate from the Internet Data Exchange (IDX) program of CSMAR. This web site may reference real estate listing(s) held by a brokerage firm other than the broker and/or agent who owns this web site.
Any information originating from CSMAR, relating to a property, regardless of source, including but not limited to square footages and lot sizes, is deemed reliable but not guaranteed and should be personally verified through personal inspection by and/or with the appropriate professionals.
Listing data originating from CSMAR is copyrighted by CSMAR and is protected by all applicable copyright laws. Any dissemination of this information is in violation of copyright laws and is strictly prohibited.