Back to map
Search Listings›207 SADDLEBOW Road
SaveShare
ActiveResidential
207 SADDLEBOW Road photo 1207 SADDLEBOW Road photo 2207 SADDLEBOW Road photo 3207 SADDLEBOW Road photo 4207 SADDLEBOW Road photo 5207 SADDLEBOW Road photo 6207 SADDLEBOW Road photo 7207 SADDLEBOW Road photo 8207 SADDLEBOW Road photo 9207 SADDLEBOW Road photo 10207 SADDLEBOW Road photo 11207 SADDLEBOW Road photo 12207 SADDLEBOW Road photo 13207 SADDLEBOW Road photo 14207 SADDLEBOW Road photo 15207 SADDLEBOW Road photo 16207 SADDLEBOW Road photo 17207 SADDLEBOW Road photo 18207 SADDLEBOW Road photo 19207 SADDLEBOW Road photo 20207 SADDLEBOW Road photo 21207 SADDLEBOW Road photo 22207 SADDLEBOW Road photo 23207 SADDLEBOW Road photo 24207 SADDLEBOW Road photo 25207 SADDLEBOW Road photo 26207 SADDLEBOW Road photo 27207 SADDLEBOW Road photo 28207 SADDLEBOW Road photo 29207 SADDLEBOW Road photo 30207 SADDLEBOW Road photo 31207 SADDLEBOW Road photo 32207 SADDLEBOW Road photo 33

207 SADDLEBOW Road

Bell Canyon, CA 91307
Beds6
Baths5.5
Square Ft.5,437
$3,350,000
Listing provided by Marc Shevin, Douglas Elliman of California, Inc. · Co-listed by Kimberli Peters-Russell, Compass

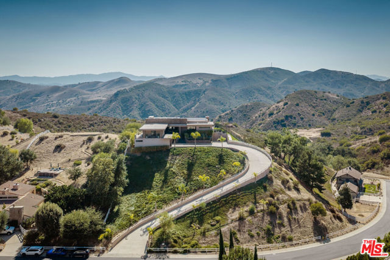
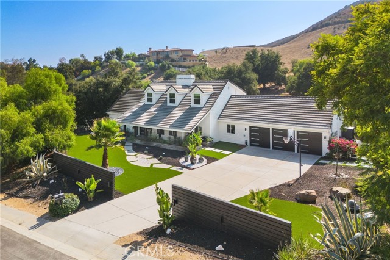
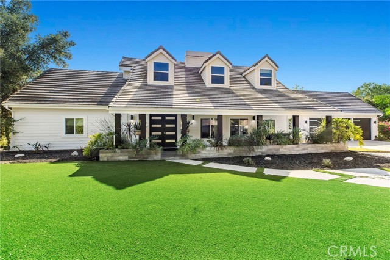
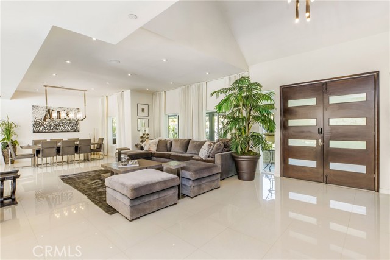
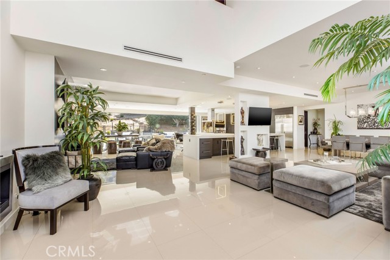
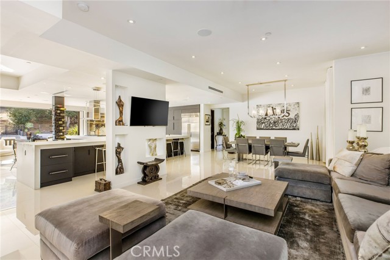
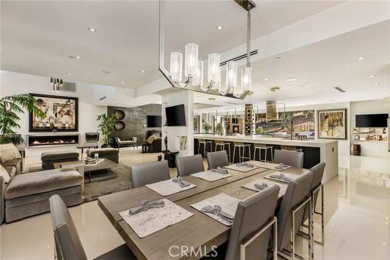
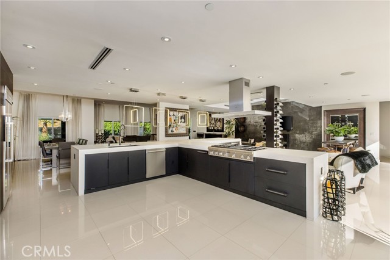
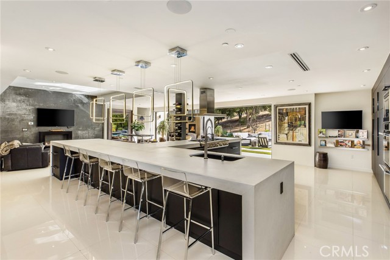
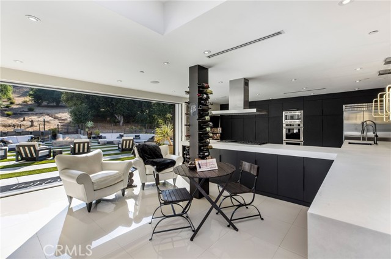
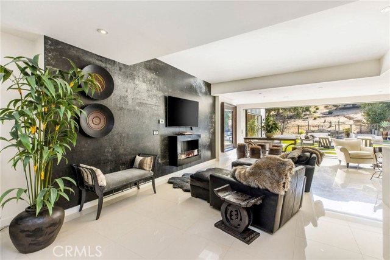
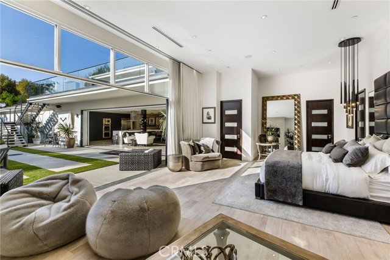
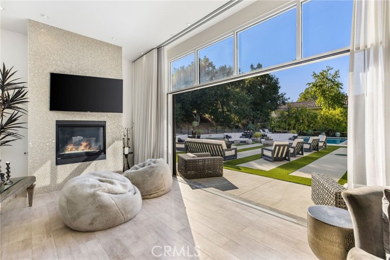
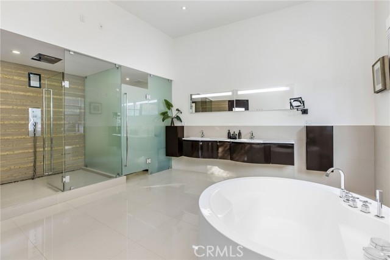
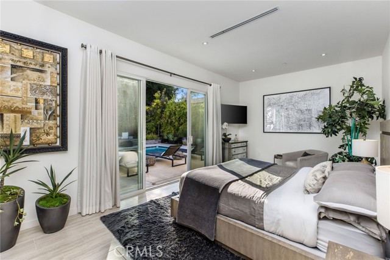
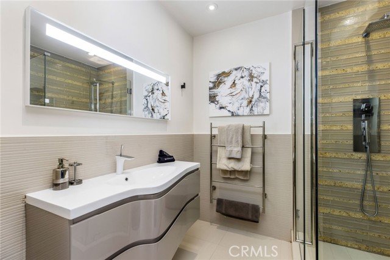
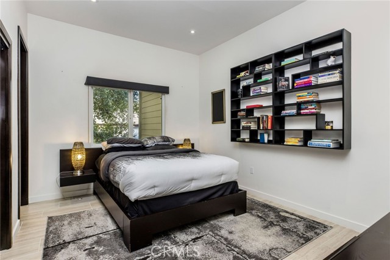
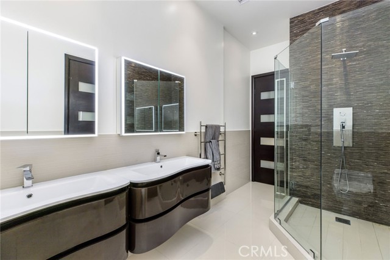
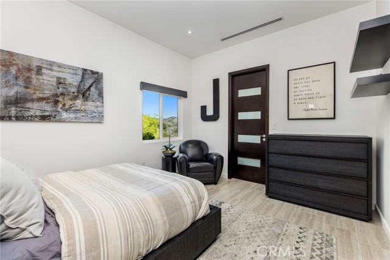
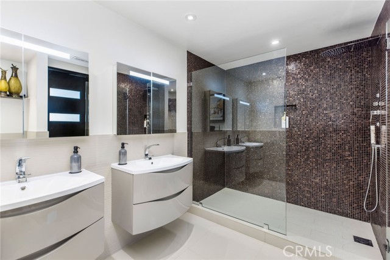
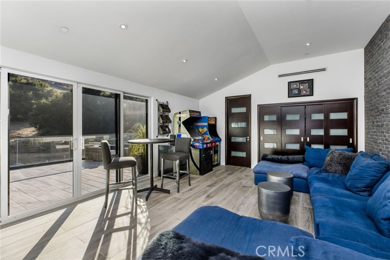
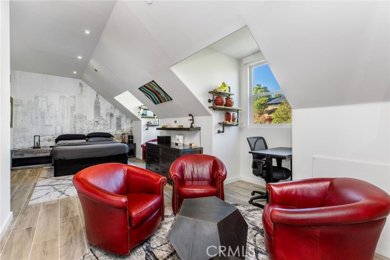
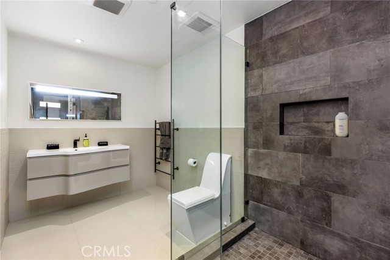
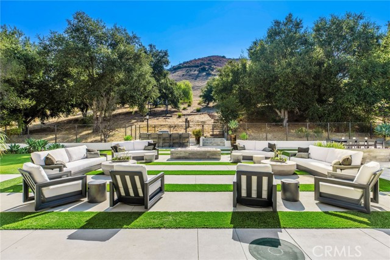
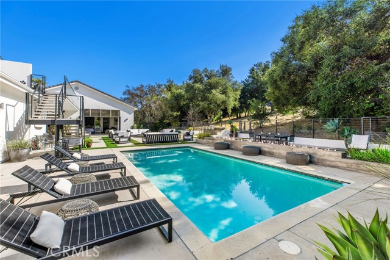
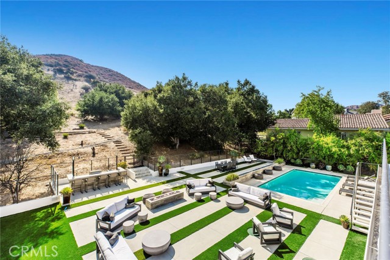
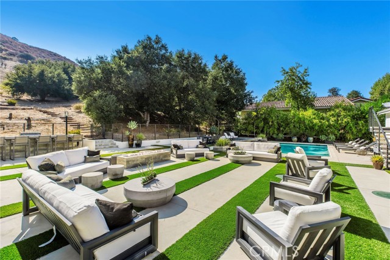
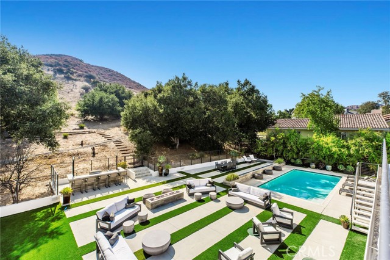
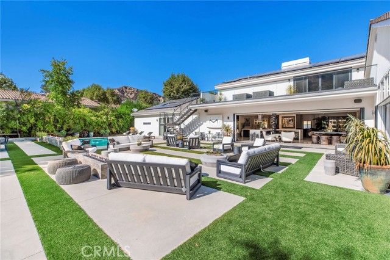
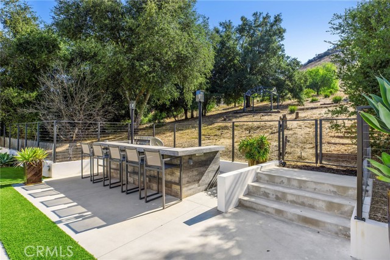
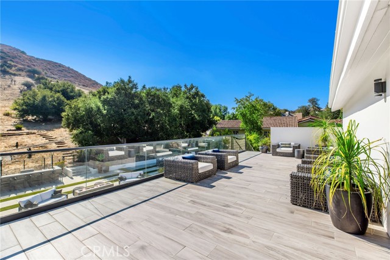
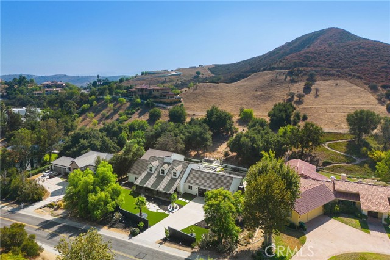
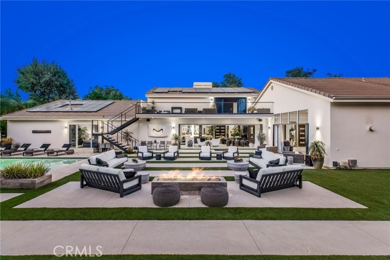
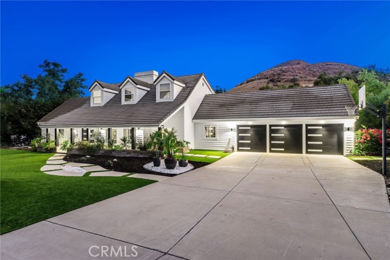
PRICE IMPROVEMENT! This gorgeous, model sharp home has been beautifully expanded and remodeled throughout. Nestled on a very private 1.23 acre lot in the guard gated community of Bell Canyon, this very sophisticated, yet casually elegant home features a sunny, open floor plan that's bathed in natural light. Highlights… include a superb chef's kitchen with custom crafted island, leathered stone countertops, contemporary lighting, and an architectural pillar serving as a statement piece for wine lovers, with all flowing seamlessly into the dining area, living room, and great room featuring stunning white stone flooring, a stone fireplace and sliding walls of glass that open to the spacious rear grounds. The downstairs primary suite is one of four bedrooms on the main level and it serves as a private oasis that includes a luxurious bath complete with dual showers, a circular soaking tub, and generous, dual walk-in closets. There are two big upstairs bedrooms, one with its own private veranda and a separate staircase to the rear grounds. The large backyard offers a large sparkling pool & spa, fully equipped barbecue center, big firepit with patio seating, lush landscaping, mature fruit trees, and room for your own farm to table garden, plus loads of space for year-round relaxation or hosting family gatherings, all framed by peaceful views of the surrounding hills & nearby mountains. "Villa Saddlebow" is also served by the highly regarded Las Virgenes School District, which provides convenient bus service for Bell Canyon residents. Don't miss this home which has much to offer for the discriminating buyer.

Listing Snapshot
Days online94
Last updatedSep 3, 2026
Property typeSingle Family Residence
Beds6
Full baths5
Square ft.5,437
Lot size1.23 Acres
Year built1987
MLS numberSR-26150140
Additional Details
Bedrooms
Beds Total: 6,Main Level Bedrooms: 4
Bathrooms
Baths Total: 6,Baths Full: 5,Baths Half: 1
Building
Year Built: 1987,Building Area Total: 5437,Living Area: 5437,Stories Total: 2,Levels: Two,Entry Level: 1,Common Walls: No Common Walls,Architectural Style: Modern,Construction Materials: Lap Siding,Roof: Stone,Concrete,Property Condition: Turnkey,Updated/Remodeled
Lot
Lot Size Acres: 1.23,Lot Size Square Feet: 53578,Lot Features: Sprinklers,Front Yard,Horse Property Unimproved,Landscaped,Lawn,Level with Street,Lot Over 40000 Sqft,Park Nearby,Rectangular Lot,Sprinkler System,Sprinklers In Front,Sprinklers In Rear,Sprinklers On Side,Sprinklers Timer,Yard,Back Yard,View: Hills,Neighborhood
Interior
Interior Features: Balcony,Built-In Features,High Ceilings,In-Law Floorplan,Open Floorplan,Recessed Lighting,Stone Counters,Storage,Two Story Ceilings,Kitchen Island,Kitchen Open to Family Room,Pots & Pan Drawers,Remodeled Kitchen,Fireplace Features: See Remarks,Family Room,Fire Pit,Living Room,Master Bedroom,Kitchen Appliances: Disposal,6 Burner Stove,Barbecue,Dishwasher,Double Oven,Freezer,Gas Cooktop,Microwave,Range Hood,Refrigerator,Self Cleaning Oven,Laundry Features: Individual Room,Inside,Window Features: Custom Covering,Double Pane Windows,Drapes,Security Features: Security System,Gated Community,Gated with Guard
Exterior
Exterior Features: Barbeque Private,Rain Gutters,Patio And Porch Features: Covered,Front Porch,Patio,Pool Features: Private,Tile,Gunite,Heated,In Ground,Spa Features: Gunite,Heated,In Ground
Parking
Parking Features: Built-In Storage,Concrete,Direct Garage Access,Driveway
Cooling
Cooling: Central Air
Heating
Heating: Central
Community
Community Features: Hiking,Horse Trails,Mountainous,Park,Rural,Association Fee: 410,Association Fee Frequency: Monthly,Association Amenities: Sport Court,Tennis Court(s),Controlled Access,Guard,Gym/Ex Room,Hiking Trails,Horse Trails,Picnic Area,Playground
Utilities
Utilities: Sewer Available,Water Connected,Electricity Connected,Natural Gas Connected,Sewer: Septic Type Unknown,Unknown,Water Source: Public

Find The Perfect Home

'VIP' Listing Search

Whenever a listing hits the market that matches your criteria you will be immediately notified.

Join The List
Listing information © 2026 CRISNet MLS (via the CSMAR data share). All rights reserved. Information deemed reliable but not guaranteed. IDX information is provided exclusively for consumers’ personal, non-commercial use.
(818) 307-3792 Text