Search Listings
Search Listings›14522 Day Lily
SaveShare
ActiveResidential
14522 Day Lily photo 114522 Day Lily photo 214522 Day Lily photo 314522 Day Lily photo 414522 Day Lily photo 514522 Day Lily photo 614522 Day Lily photo 714522 Day Lily photo 814522 Day Lily photo 914522 Day Lily photo 1014522 Day Lily photo 1114522 Day Lily photo 1214522 Day Lily photo 1314522 Day Lily photo 1414522 Day Lily photo 1514522 Day Lily photo 1614522 Day Lily photo 1714522 Day Lily photo 1814522 Day Lily photo 1914522 Day Lily photo 2014522 Day Lily photo 2114522 Day Lily photo 2214522 Day Lily photo 2314522 Day Lily photo 2414522 Day Lily photo 2514522 Day Lily photo 2614522 Day Lily photo 2714522 Day Lily photo 2814522 Day Lily photo 2914522 Day Lily photo 3014522 Day Lily photo 3114522 Day Lily photo 3214522 Day Lily photo 3314522 Day Lily photo 3414522 Day Lily photo 3514522 Day Lily photo 36

14522 Day Lily

Panorama City, CA 91402
Beds4
Baths2
Square Ft.1,793
$719,000
Listing provided by Henry Barcarse, Coldwell Banker Exclusive

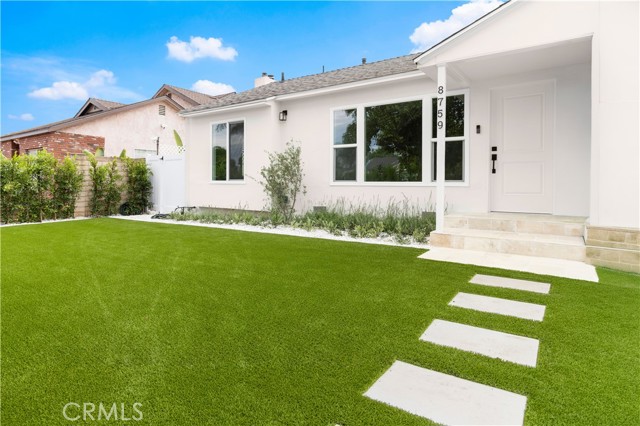
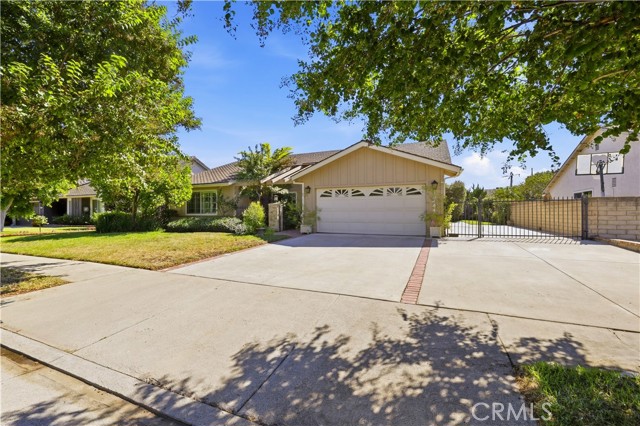
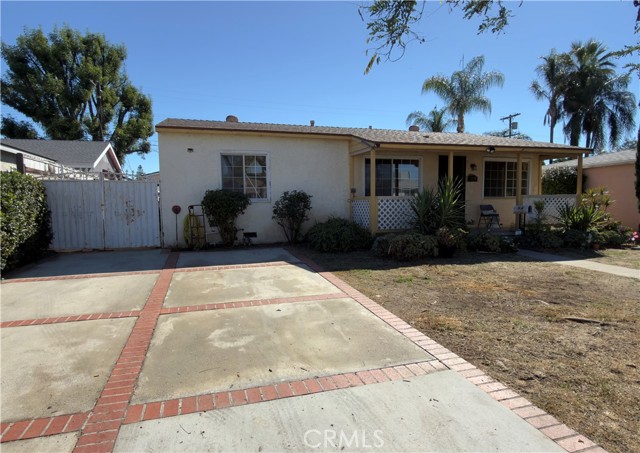
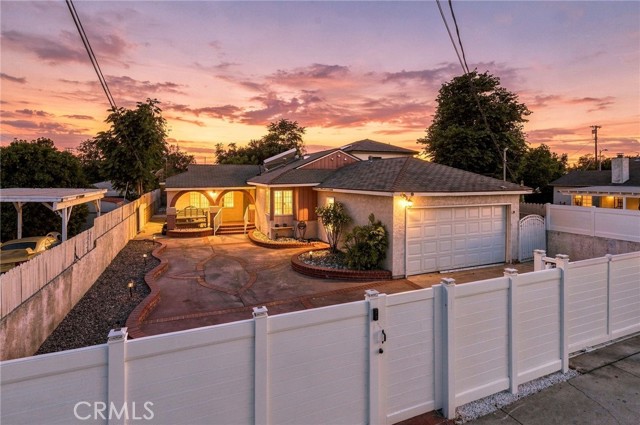
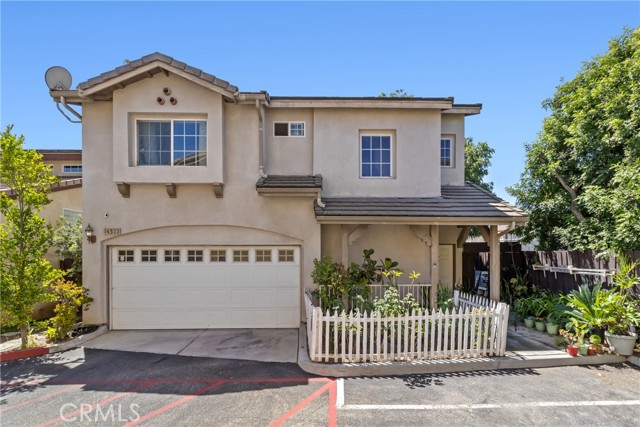
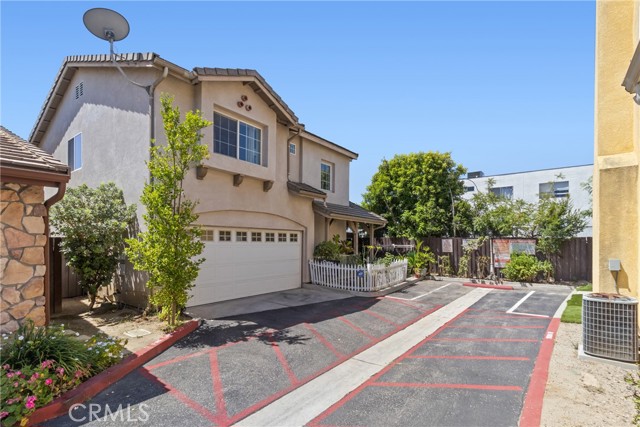
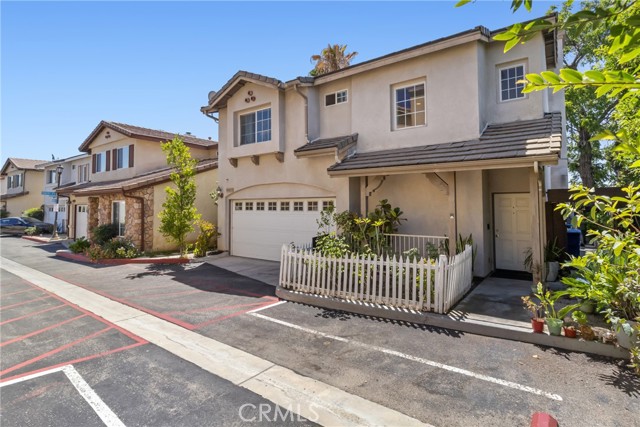
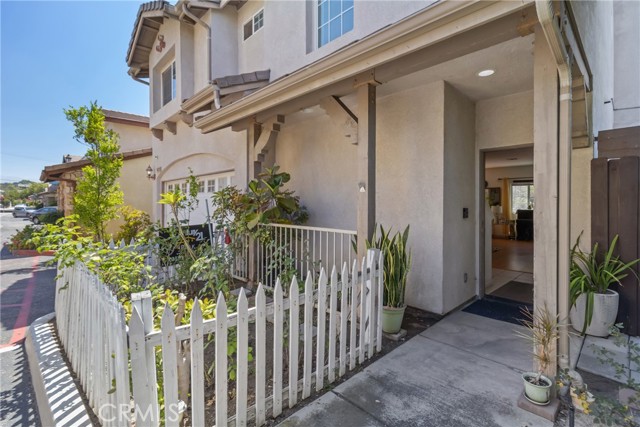
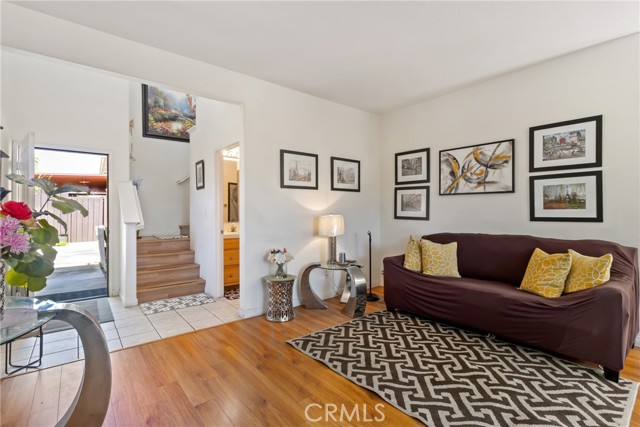
Move-in ready gated community home. This end unit home is a must see! With its spacious master suite, complete with its own full bathroom, three additional bedrooms, a second full bathroom and 1/2 bathroom. There's plenty of room for the whole family. The living room features a nice flow to the formal dining and to a… beautiful kitchen with granite counter tops and ample cabinetry perfect for family gatherings. Step outside to a very private low maintenance backyard with fruit trees, ideal for entertaining friends and family. Additional features include a two-car attached garage and a very low monthly hoa dues. Enjoy easy access to schools, restaurants and freeways, making this an ideal location for families and commuters.

Listing Snapshot
Days online90
Last updatedSep 19, 2026
Property typeCondominium
Beds4
Full baths2
Square ft.1,793
Lot size1.91 Acres
Year built2004
MLS numberSR-26151485
Additional Details
Bedrooms
Beds Total: 4,Main Level Bedrooms: 0
Bathrooms
Baths Total: 2,Baths Full: 2
Building
Year Built: 2004,Building Area Total: 1793,Living Area: 1793,Stories Total: 2,Levels: Two,Entry Level: 1,Common Walls: No Common Walls
Lot
Lot Size Acres: 1.91,Lot Size Square Feet: 83379,Lot Features: Front Yard,Garden,Level,Near Public Transit,Back Yard
Interior
Interior Features: Granite Counters,Open Floorplan,Recessed Lighting,Kitchen Island,Kitchen Open to Family Room,Flooring: Laminate,Tile,Fireplace Features: Living Room,Kitchen Appliances: Disposal,Convection Oven,Dishwasher,Gas Oven,Gas Range,Laundry Features: In Garage,Security Features: Smoke Detector(s),Automatic Gate,Carbon Monoxide Detector(s),Fire and Smoke Detection System,Gated Community,Security Lights
Exterior
Patio And Porch Features: Concrete,Front Porch,Slab,Fencing: Wood,Average Condition
Cooling
Cooling: Central Air
Heating
Heating: Central
Community
Community Features: Curbs,Gutters,Sidewalks,Street Lights,Association Fee: 138,Association Fee Frequency: Monthly,Association Amenities: Call for Rules,Controlled Access,Maintenance Grounds,Management
Utilities
Utilities: Sewer Connected,Water Connected,Sewer: Public Sewer,Unknown,Water Source: Public,None

Find The Perfect Home

'VIP' Listing Search

Whenever a listing hits the market that matches your criteria you will be immediately notified.

Join The List
Listing information © 2026 CRISNet MLS (via the CSMAR data share). All rights reserved. Information deemed reliable but not guaranteed. IDX information is provided exclusively for consumers’ personal, non-commercial use.
(818) 307-3792 Text