Search Listings
Search Listings›19501 Vintage Street
SaveShare
In escrowResidential
19501 Vintage Street photo 119501 Vintage Street photo 219501 Vintage Street photo 319501 Vintage Street photo 419501 Vintage Street photo 519501 Vintage Street photo 619501 Vintage Street photo 719501 Vintage Street photo 819501 Vintage Street photo 919501 Vintage Street photo 1019501 Vintage Street photo 1119501 Vintage Street photo 1219501 Vintage Street photo 1319501 Vintage Street photo 1419501 Vintage Street photo 1519501 Vintage Street photo 1619501 Vintage Street photo 1719501 Vintage Street photo 1819501 Vintage Street photo 1919501 Vintage Street photo 2019501 Vintage Street photo 2119501 Vintage Street photo 2219501 Vintage Street photo 2319501 Vintage Street photo 2419501 Vintage Street photo 2519501 Vintage Street photo 2619501 Vintage Street photo 2719501 Vintage Street photo 2819501 Vintage Street photo 2919501 Vintage Street photo 3019501 Vintage Street photo 3119501 Vintage Street photo 3219501 Vintage Street photo 3319501 Vintage Street photo 3419501 Vintage Street photo 3519501 Vintage Street photo 3619501 Vintage Street photo 3719501 Vintage Street photo 3819501 Vintage Street photo 3919501 Vintage Street photo 4019501 Vintage Street photo 4119501 Vintage Street photo 4219501 Vintage Street photo 4319501 Vintage Street photo 4419501 Vintage Street photo 4519501 Vintage Street photo 4619501 Vintage Street photo 4719501 Vintage Street photo 4819501 Vintage Street photo 4919501 Vintage Street photo 5019501 Vintage Street photo 5119501 Vintage Street photo 5219501 Vintage Street photo 5319501 Vintage Street photo 5419501 Vintage Street photo 5519501 Vintage Street photo 5619501 Vintage Street photo 5719501 Vintage Street photo 5819501 Vintage Street photo 5919501 Vintage Street photo 6019501 Vintage Street photo 6119501 Vintage Street photo 6219501 Vintage Street photo 6319501 Vintage Street photo 6419501 Vintage Street photo 65

19501 Vintage Street

Northridge, CA 91324
Beds6
Baths5
Square Ft.3,852
$1,850,000
Listing provided by Michael Weaver, Rodeo Realty

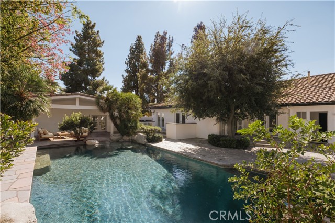
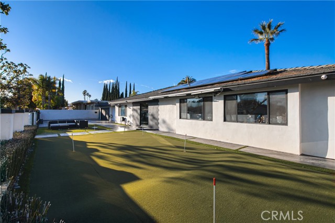
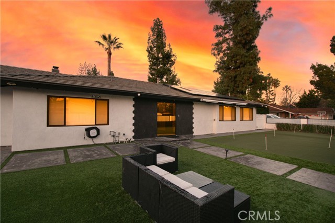
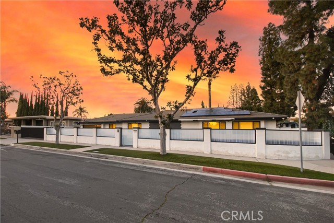
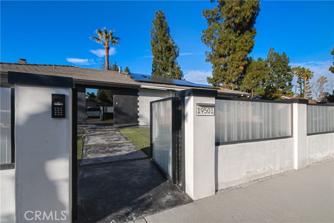
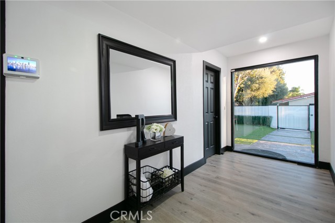
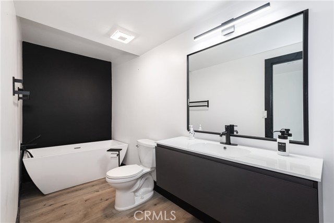
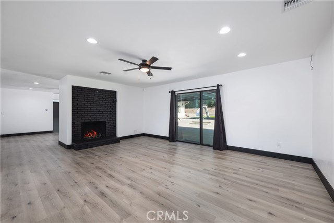
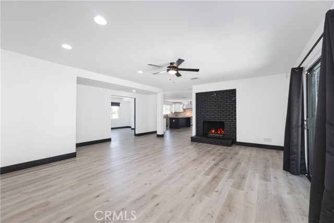
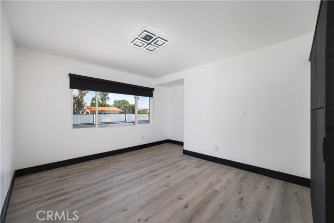
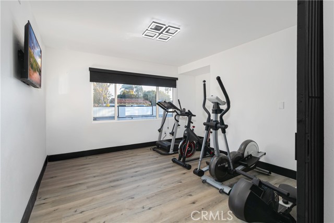
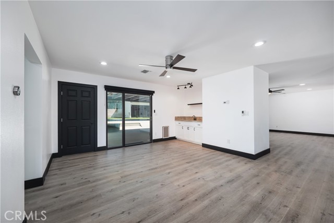
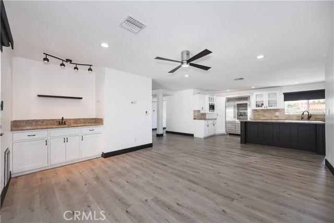
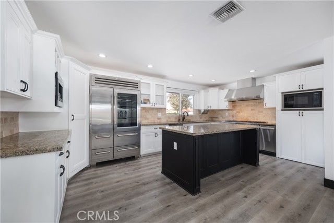
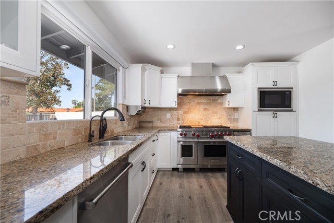
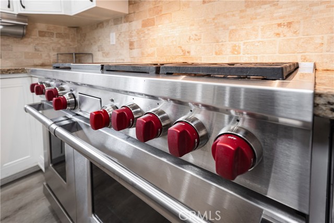
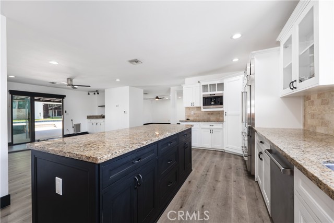
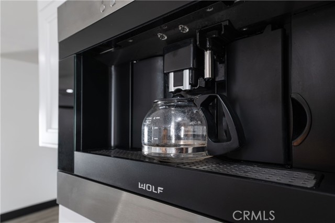
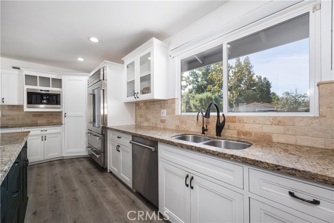
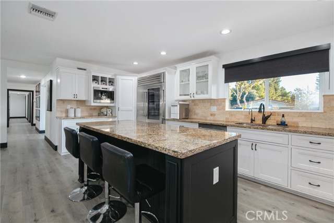
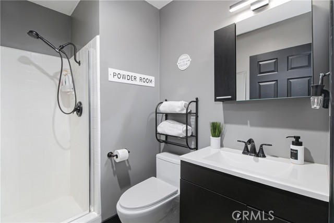
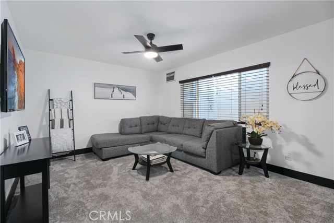
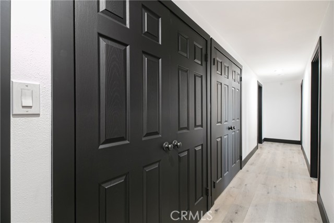
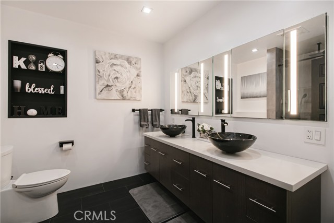
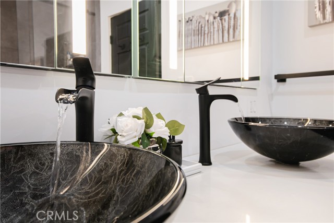
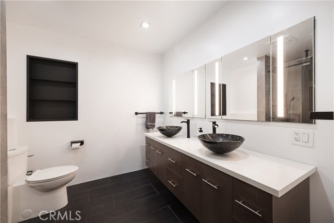
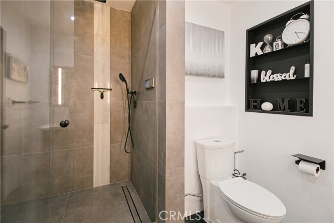
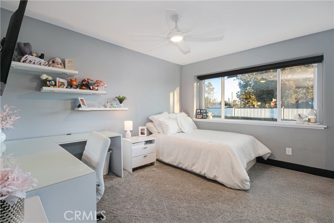
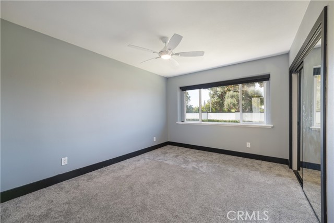
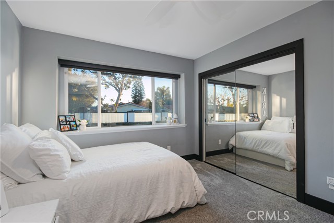
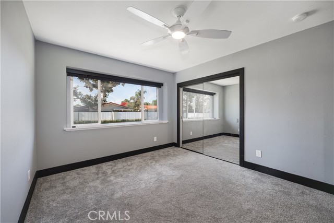
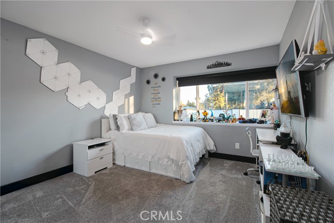
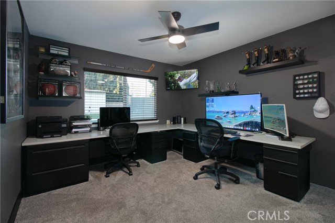
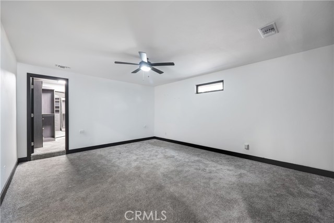
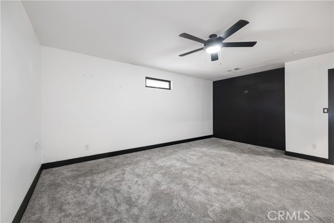
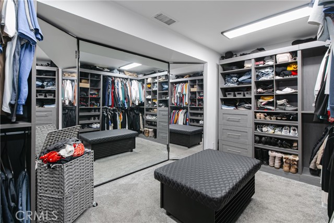
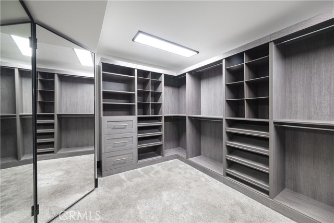
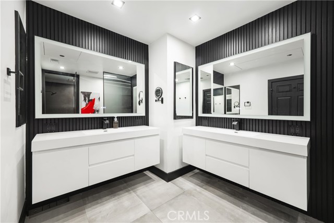
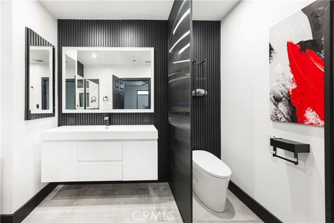
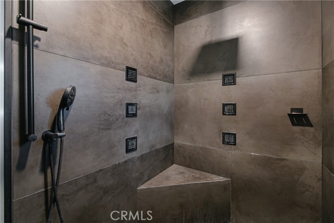
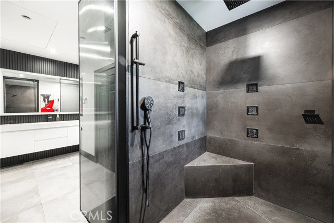
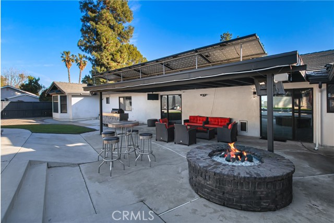
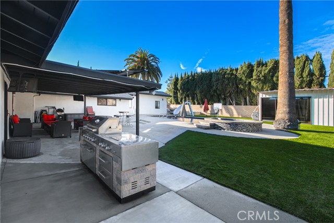
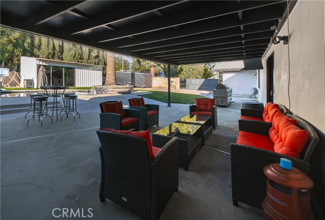
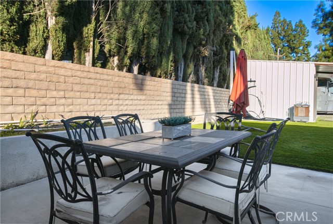
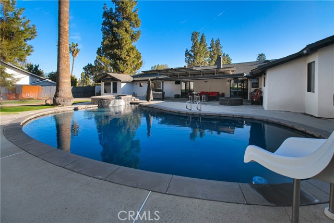
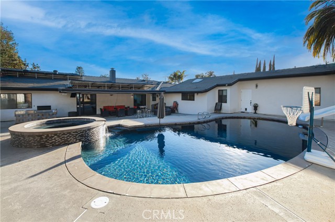
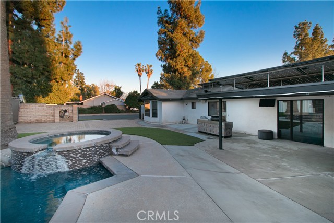
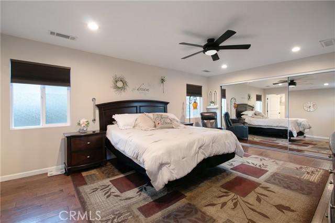
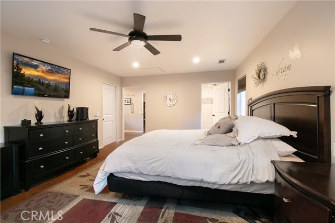
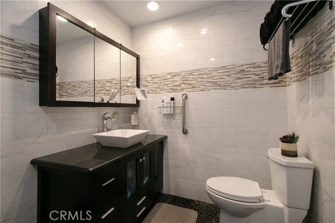
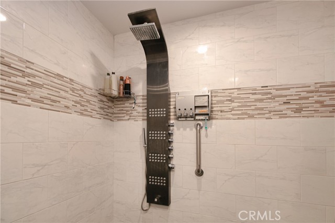
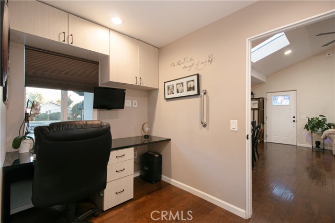
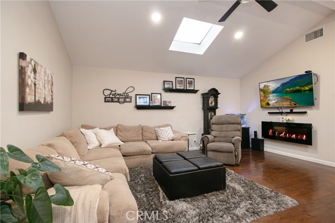
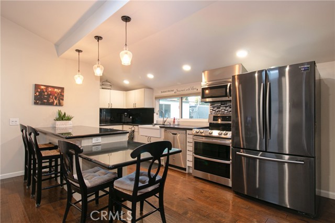
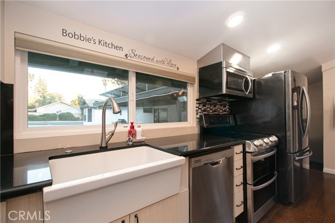
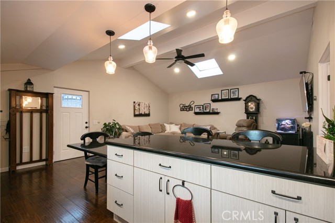
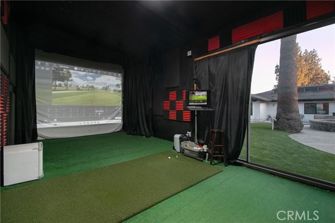
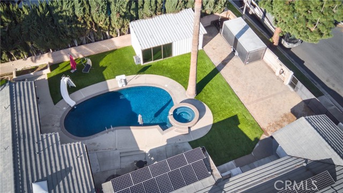
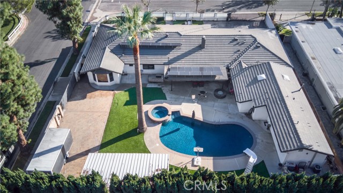
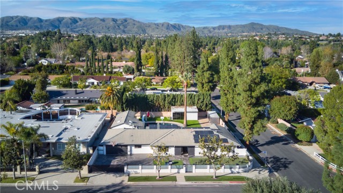
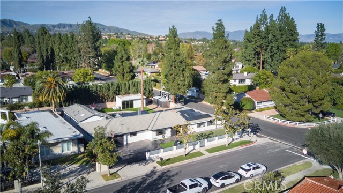
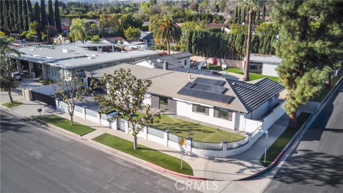
This newly renovated home is absolutely incredible – a dream home for anyone who loves to entertain, relax, and enjoy some serious hobbies! The main house boasts 5 bedrooms and four bathrooms plus an office. A "large chef's kitchen with island" – wow! A chef's kitchen isn't just about cooking; it’s a hub for… socializing and creating culinary masterpieces. An island provides extra prep space, storage, and additional seating for casual meals. The living room features a brick fireplace and views of the yard. Dining can be in the dining room, perfect for holidays or hosting dinner parties, or casual dining at the kitchen Island. Large master bedroom with walk-in closet equipped with built in features. Master bathroom has a large walk-in shower with multiple shower heads and steam room capability. The In-Law suite features one-bedroom, one-bathroom and a living room with kitchenette that offers so much flexibility. The suite is a part of the main house with a separate entry. A private yard oasis features a resort style pool and spa, covered patio and RV parking – large enough for two vehicles. Wood floors, carpet and tile throughout the main house, wood floors are in the In-Law suite. Ceiling fans in every room, recessed lighting, tankless water heaters and 11.5KW of solar power. This home truly offers a lifestyle of luxury, comfort, entertaining and endless fun! There are too many upgrades to mention, come and see your luxury home.

Listing Snapshot
Days online70
Last updatedSep 13, 2026
Property typeSingle Family Residence
Beds6
Full baths5
Square ft.3,852
Lot size0.34 Acres
Year built1965
MLS numberSR-26155965
Additional Details
Bedrooms
Beds Total: 6,Main Level Bedrooms: 7
Bathrooms
Baths Total: 5,Baths Full: 5
Building
Year Built: 1965,Building Area Total: 3852,Living Area: 3852,Stories Total: 1,Levels: One,Entry Level: 1,Common Walls: No Common Walls,Architectural Style: Ranch,Roof: Shingle,Composition
Lot
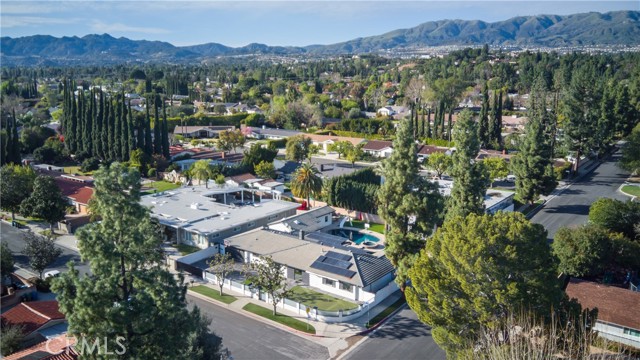
Lot Size Acres: 0.34,Lot Size Square Feet: 15023,Lot Features: Corner Lot,Level,Level with Street,Lot 10000-19999 Sqft,Rectangular Lot,Yard,Back Yard,Direction Faces: South,View: Valley
Interior
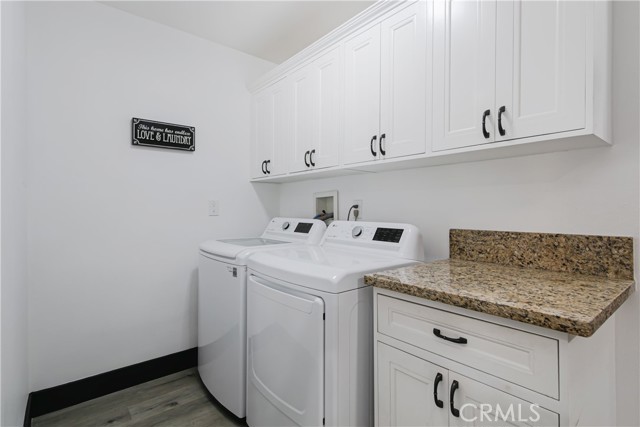
Interior Features: Bar,Ceiling Fan(s),Granite Counters,Recessed Lighting,Wet Bar,Kitchen Island,Remodeled Kitchen,Flooring: Carpet,Tile,Wood,Fireplace Features: Family Room,Kitchen Appliances: 6 Burner Stove,Built-In Range,Convection Oven,Dishwasher,Gas Cooktop,Gas Range,Gas Water Heater,Ice Maker,Laundry Features: Gas & Electric Dryer Hookup,Individual Room,Washer Hookup,Window Features: Blinds,Custom Covering,Double Pane Windows,Insulated Windows,Security Features: Security System,Smoke Detector(s),Carbon Monoxide Detector(s),Closed Circuit Camera(s)
Exterior
Pool Features: Above Ground,Gunite,Heated,In Ground,Spa Features: Gunite,In Ground,Fencing: Block
Parking
Parking Features: Auto Driveway Gate,Controlled Entrance,Direct Garage Access,Driveway
Cooling
Cooling: Central Air,None
Heating
Heating: Central
Community
Association Fee: 0,Association Amenities: Gas,Pool
Utilities
Sewer: Public Sewer,Water Source: Public,Green Energy Generation: Solar

Find The Perfect Home

'VIP' Listing Search

Whenever a listing hits the market that matches your criteria you will be immediately notified.

Join The List
Listing information © 2026 CRISNet MLS (via the CSMAR data share). All rights reserved. Information deemed reliable but not guaranteed. IDX information is provided exclusively for consumers’ personal, non-commercial use.
(818) 307-3792 Text