
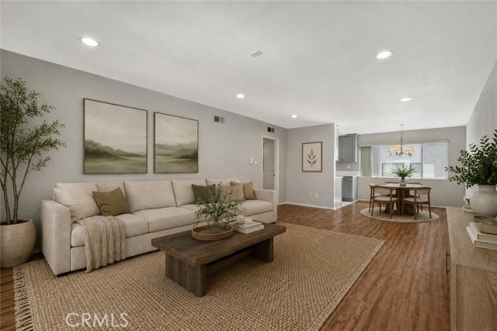
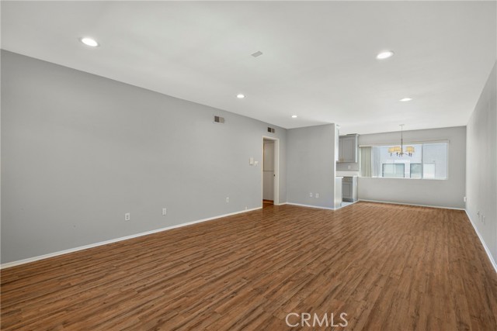
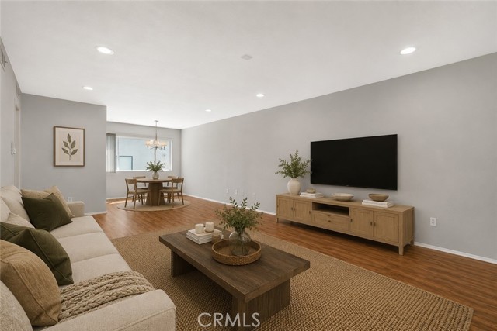
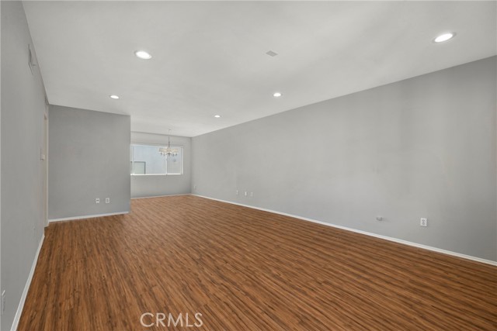
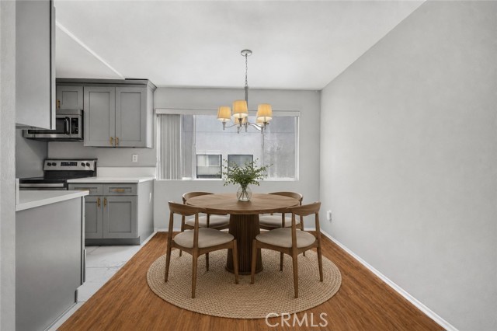
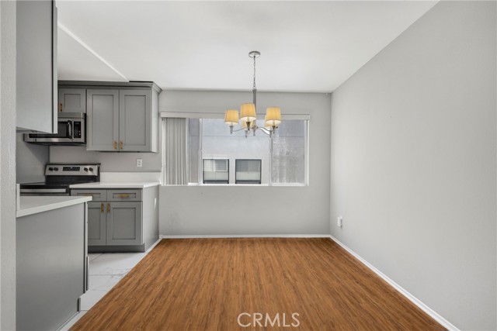
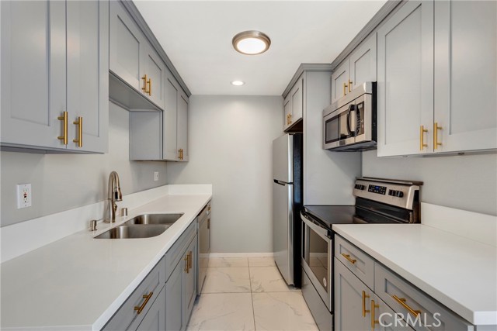
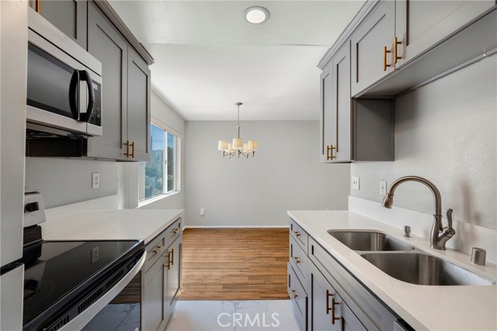
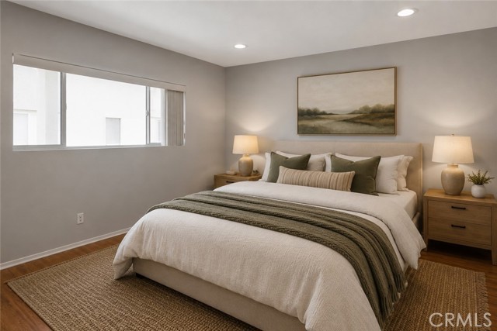
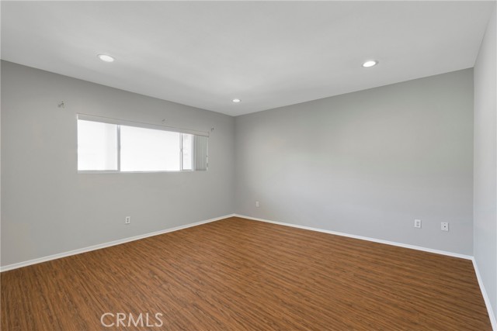
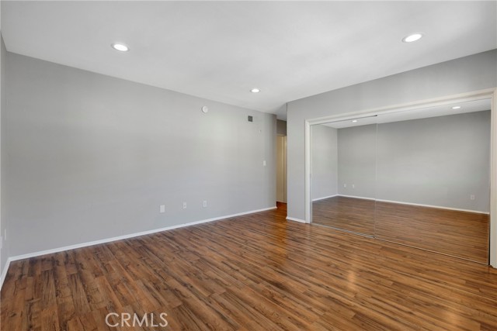
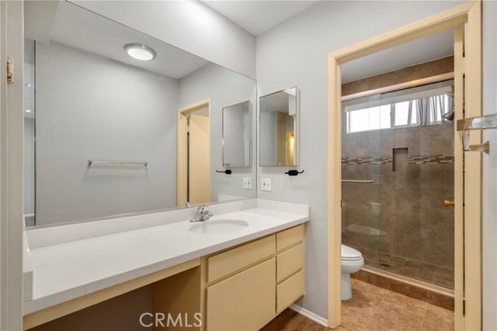
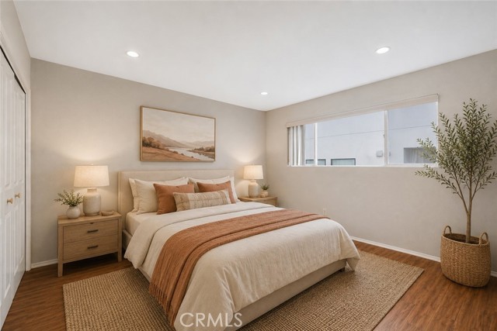
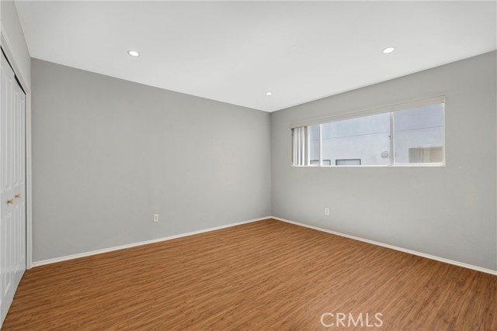
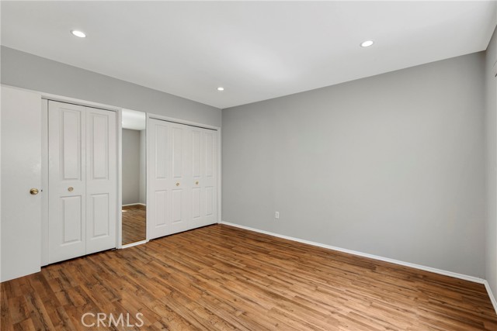
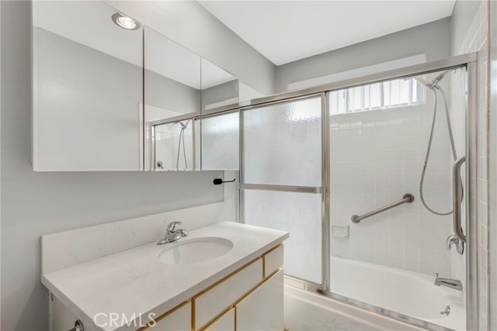
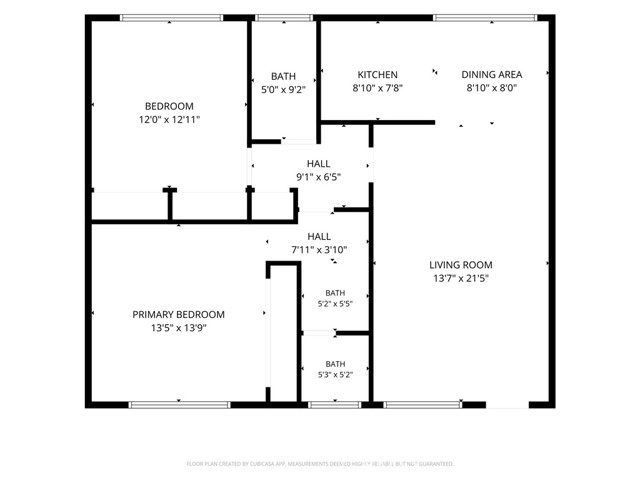
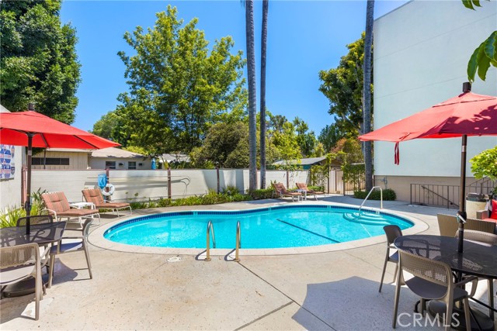
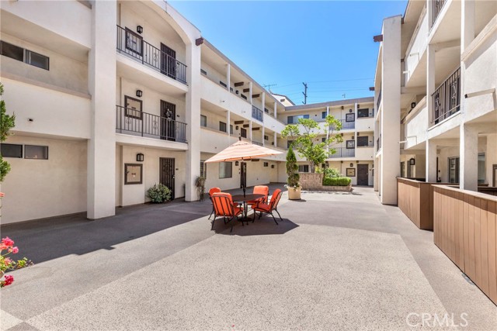
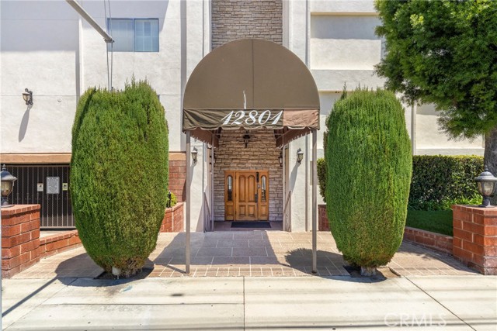
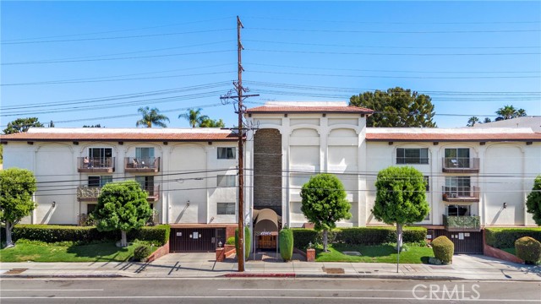
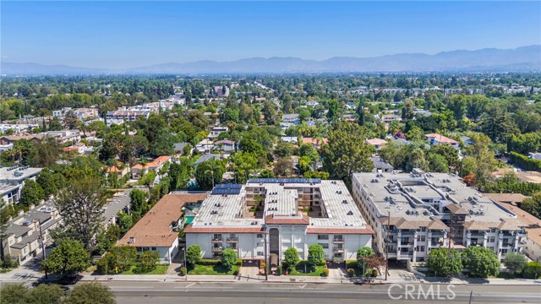
Ideally located in Studio City, this 2-bedroom, 2-bathroom condo features 1,046 square feet with an open-concept living and dining area, recessed lighting and plenty of room to relax or entertain. The updated kitchen features crisp white countertops, shaker-style cabinetry, stainless steel appliances and brass… hardware. Both bedrooms are generously sized, while the primary suite includes a private bath with a separate vanity area and large tiled shower. Additional highlights include two parking spaces with Tesla charging and community laundry within the building. Residents also enjoy a beautifully maintained courtyard and sparkling pool. Just moments from Ventura Boulevard, Whole Foods, Erewhon, Equinox and some of Studio City’s best restaurants and shops, with easy access to the 101 freeway. A beautiful home offering the perfect blend of comfort and convenience.
Find The Perfect Home
'VIP' Listing Search
Whenever a listing hits the market that matches your criteria you will be immediately notified.
Join The ListSimilar Listings
 Active$595,0004630 Willis, 305
Sherman Oaks, CA 914032 bd · 2 ba · 1,269 sq ft · built 1969
 Active$768,00010707 Camarillo Street, 314
Toluca Lake, CA 916022 bd · 2 ba · 1,300 sq ft · built 1965
 Active$749,0008787 Shoreham Drive, 105
West Hollywood, CA 900691 bd · 1 ba · 822 sq ft · built 1963
 Active$550,0007869 Ventura Canyon Avenue, 306
Panorama City, CA 914023 bd · 3 ba · 1,286 sq ft · built 1979
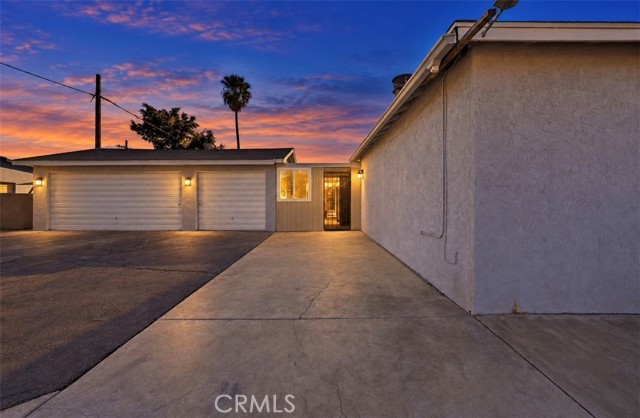 Active$734,99813532 Pierce St
Pacoima, CA 913313 bd · 1 ba · 1,313 sq ft · built 1949
 Active$715,0001522 South Saltair Ave, 206
Los Angeles, CA 900252 bd · 2 ba · 1,040 sq ft · built 1994