Back to map
Search Listings›8811 Canoga Avenue, 229
SaveShare
In escrowManufactured In Park
8811 Canoga Avenue, 229 photo 18811 Canoga Avenue, 229 photo 28811 Canoga Avenue, 229 photo 38811 Canoga Avenue, 229 photo 48811 Canoga Avenue, 229 photo 58811 Canoga Avenue, 229 photo 68811 Canoga Avenue, 229 photo 78811 Canoga Avenue, 229 photo 88811 Canoga Avenue, 229 photo 98811 Canoga Avenue, 229 photo 108811 Canoga Avenue, 229 photo 118811 Canoga Avenue, 229 photo 128811 Canoga Avenue, 229 photo 138811 Canoga Avenue, 229 photo 148811 Canoga Avenue, 229 photo 158811 Canoga Avenue, 229 photo 168811 Canoga Avenue, 229 photo 178811 Canoga Avenue, 229 photo 188811 Canoga Avenue, 229 photo 198811 Canoga Avenue, 229 photo 208811 Canoga Avenue, 229 photo 218811 Canoga Avenue, 229 photo 228811 Canoga Avenue, 229 photo 238811 Canoga Avenue, 229 photo 248811 Canoga Avenue, 229 photo 258811 Canoga Avenue, 229 photo 268811 Canoga Avenue, 229 photo 278811 Canoga Avenue, 229 photo 288811 Canoga Avenue, 229 photo 298811 Canoga Avenue, 229 photo 308811 Canoga Avenue, 229 photo 318811 Canoga Avenue, 229 photo 328811 Canoga Avenue, 229 photo 338811 Canoga Avenue, 229 photo 348811 Canoga Avenue, 229 photo 358811 Canoga Avenue, 229 photo 368811 Canoga Avenue, 229 photo 378811 Canoga Avenue, 229 photo 388811 Canoga Avenue, 229 photo 398811 Canoga Avenue, 229 photo 408811 Canoga Avenue, 229 photo 418811 Canoga Avenue, 229 photo 42

8811 Canoga Avenue, 229

Canoga Park, CA 91304
Beds2
Baths1.75
Square Ft.1,568
$250,000
Listing provided by Amy Small, Coldwell Banker Quality Properties

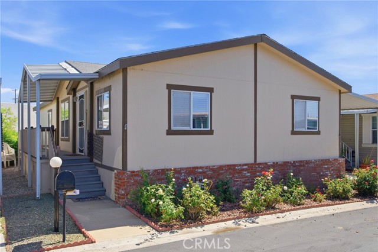
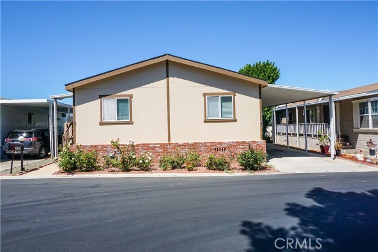
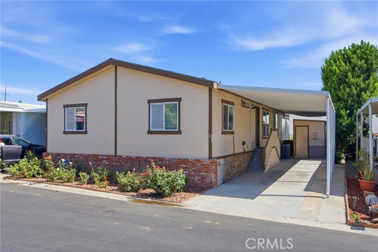
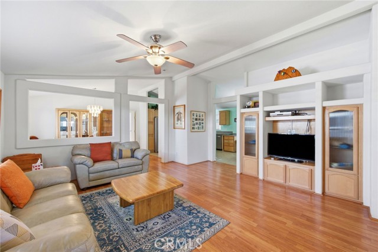
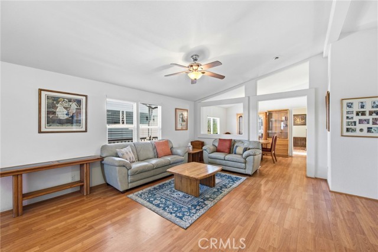
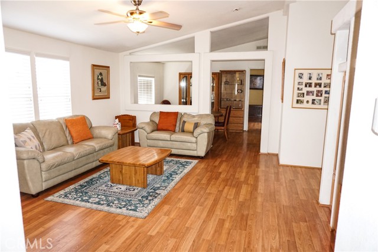
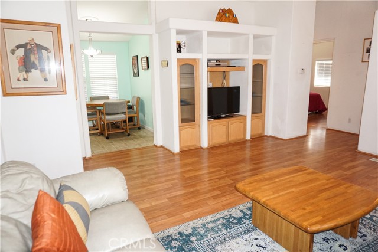
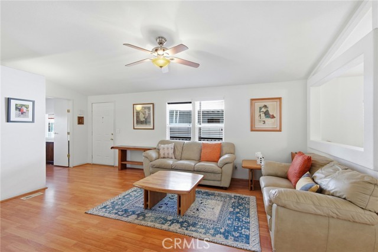
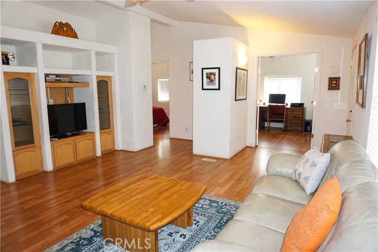
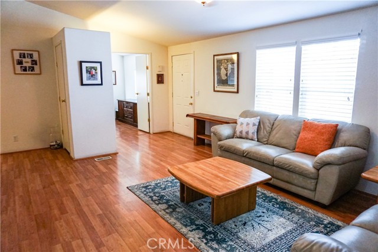
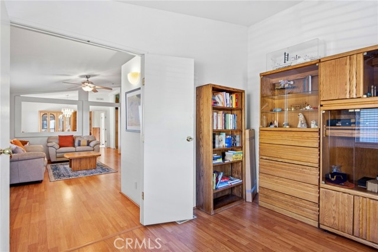
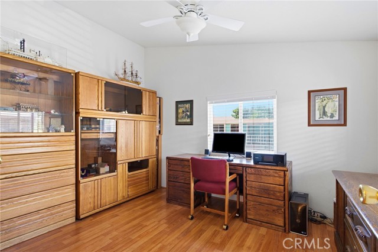
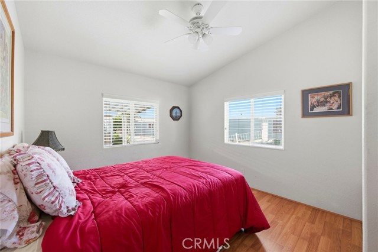
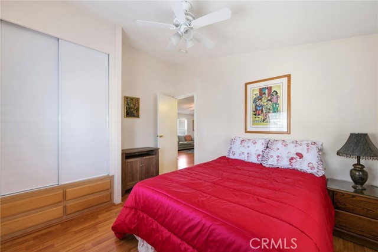
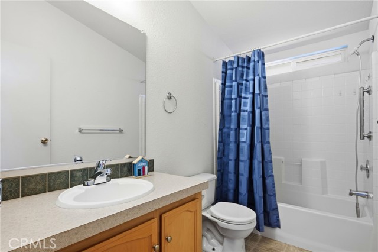
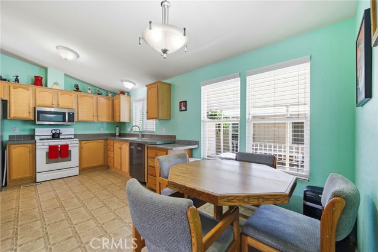
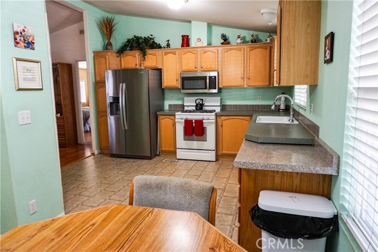
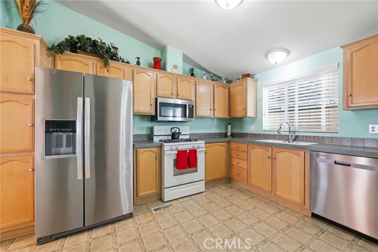
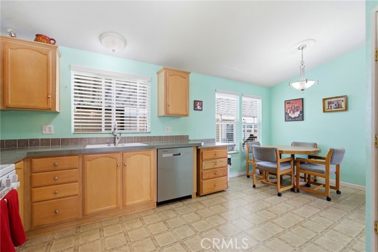

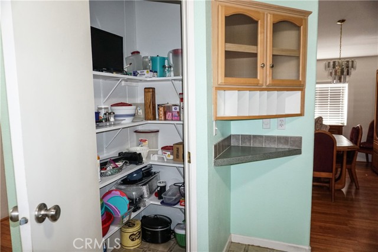
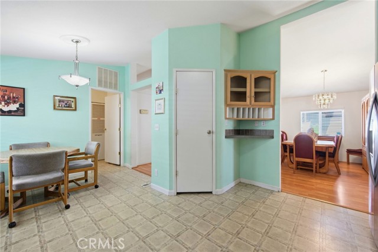
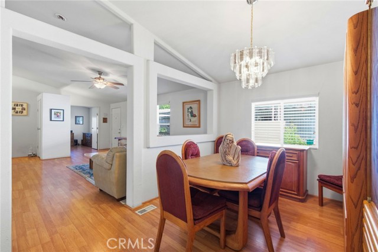
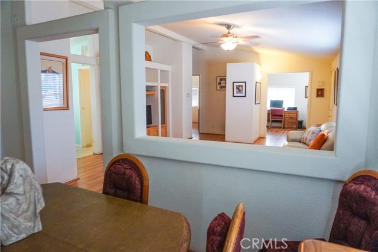
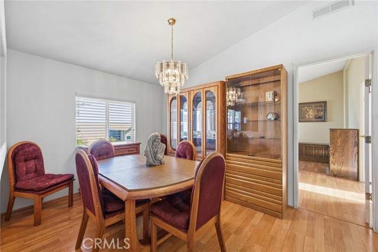
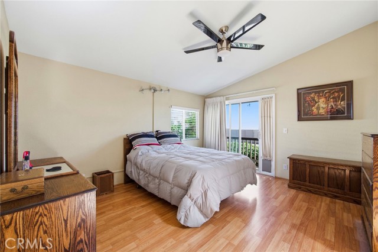
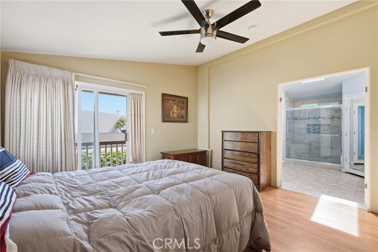
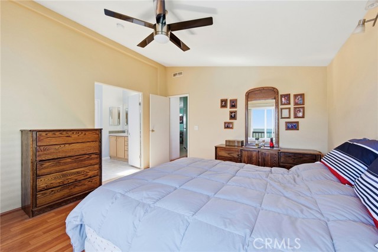
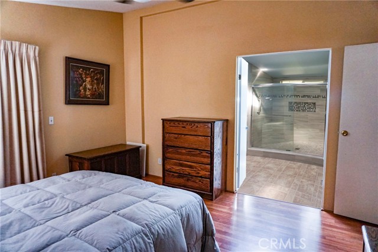
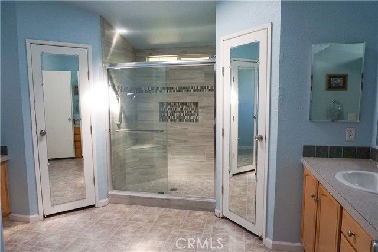
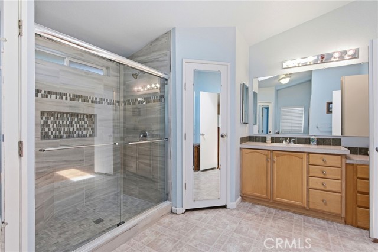
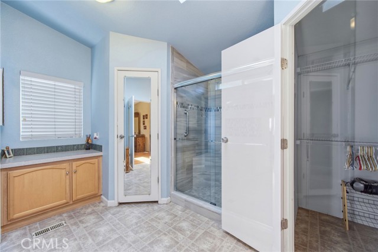
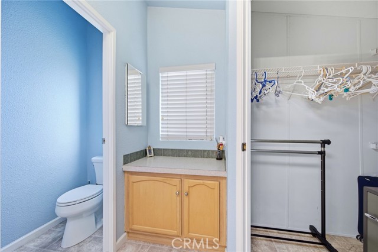
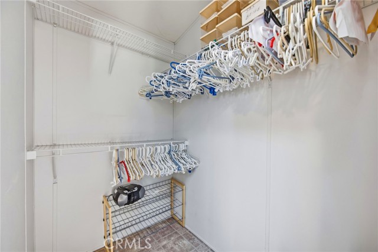
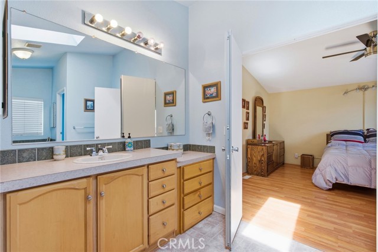
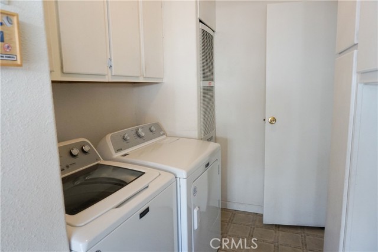
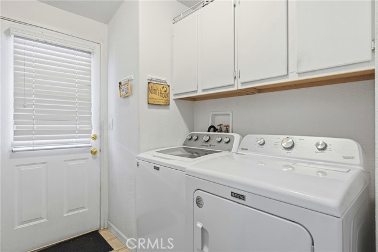
Welcome home to this immaculate, architecturally distinctive 2-bedroom, 2-bath manufactured home, where modern design meets exceptional comfort. Boasting a spacious open floor plan, the living room serves as the heart of the home, seamlessly flowing into the formal dining area and expansive kitchen—perfect for both… everyday living and entertaining. The beautifully appointed kitchen offers abundant counter space, a charming breakfast nook, and a generous walk-in pantry. Retreat to the luxurious primary suite featuring a private balcony, two walk-in closets, and a remodeled en suite bathroom complete with a large walk-in shower and skylight that fills the space with natural light. The second full bathroom is conveniently situated adjacent to both the guest bedroom and a versatile bonus room, ideal as a home office, den, hobby room, or even a third sleeping area for guests. Throughout the home, soaring vaulted ceilings and gorgeous wood laminate flooring create an airy, contemporary feel. Additional highlights include a separate laundry room, a two-car covered carport, and a private storage shed for all your extra belongings. Nestled in a beautifully maintained senior community, this exceptional home offers the perfect blend of tranquility and convenience, with shopping, dining, and public transportation just moments away. This is a rare opportunity to enjoy stylish, low-maintenance living in a welcoming neighborhood—don't miss it!

Listing Snapshot
Days online85
Last updatedSep 23, 2026
Property typeManufactured In Park
Beds2
Full baths1
Square ft.1,568
Year built2003
MLS numberSR-26156892
Additional Details
Bedrooms
Beds Total: 2
Bathrooms
Baths Total: 2,Baths Full: 1
Building
Year Built: 2003,Building Area Total: 1568,Living Area: 1568,Levels: One,Construction Materials: Brick,Masonite,Roof: Composition,Property Condition: Turnkey
Lot
Lot Features: 0-1 Unit/Acre,Direction Faces: West,View: Pool,Neighborhood
Interior
Interior Features: Ceiling Fan(s),High Ceilings,Open Floorplan,Pantry,Recessed Lighting,Flooring: Laminate,Vinyl,Kitchen Appliances: Dishwasher,Free-Standing Range,Gas Oven,Gas Range,Microwave,Range Hood,Refrigerator,Laundry Features: Dryer Included,Individual Room,Inside,Washer Included,Window Features: Blinds,Drapes,Skylight(s),Security Features: Smoke Detector(s),Carbon Monoxide Detector(s)
Exterior
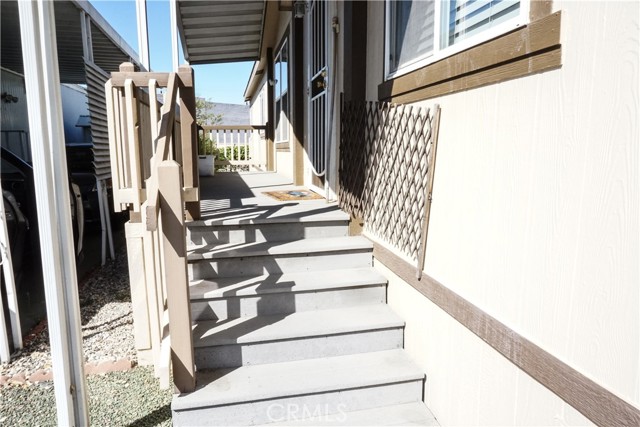
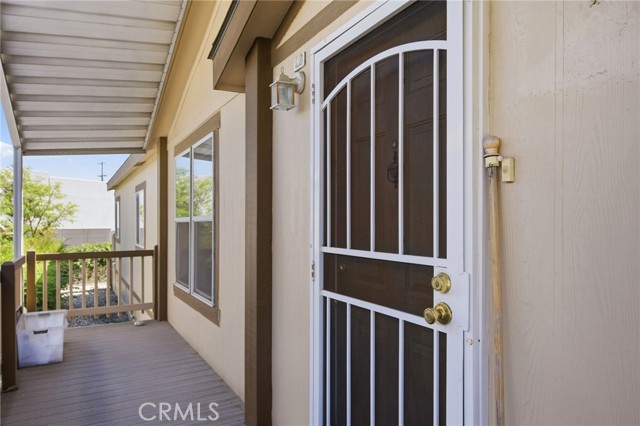
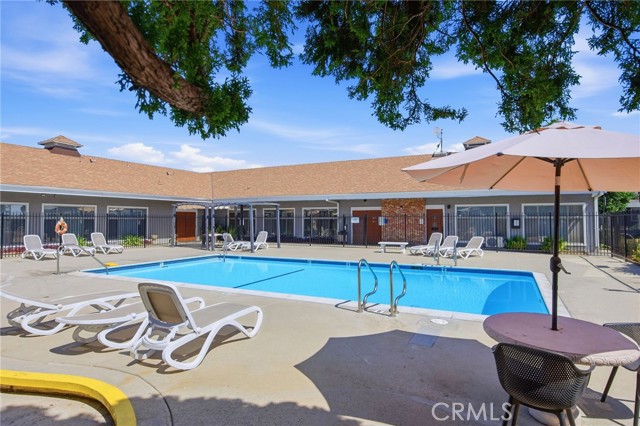
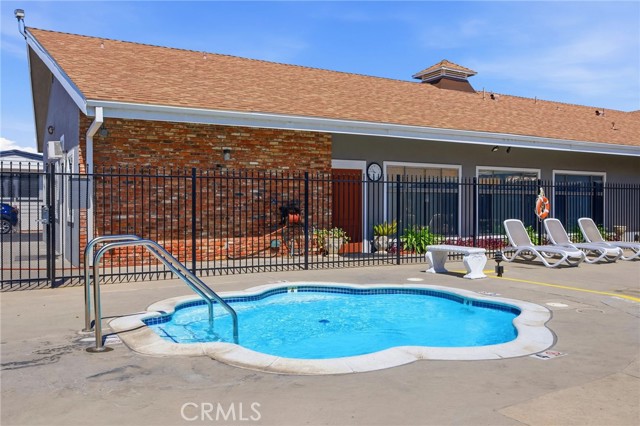
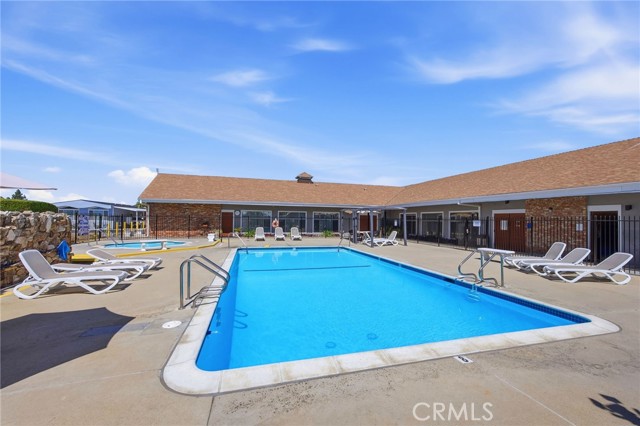
Patio And Porch Features: Covered,Deck,Front Porch,Pool Features: Community,Spa Features: Community
Parking
Parking Features: Attached Carport,Covered
Cooling
Cooling: Central Air
Heating
Heating: None,Central
Community
Community Features: Curbs,Sidewalks,Street Lights,Association Fee: 0,Association Amenities: Clubhouse,Pets Permitted,Senior Community: Yes
Utilities
Utilities: Sewer Connected,Water Connected,Cable Available,Electricity Connected,Natural Gas Connected,Sewer: Public Sewer,Water Source: Public
Lease terms
Pets Allowed: Breed Restrictions

Find The Perfect Home

'VIP' Listing Search

Whenever a listing hits the market that matches your criteria you will be immediately notified.

Join The List
Listing information © 2026 CRISNet MLS (via the CSMAR data share). All rights reserved. Information deemed reliable but not guaranteed. IDX information is provided exclusively for consumers’ personal, non-commercial use.
(818) 307-3792 Text