
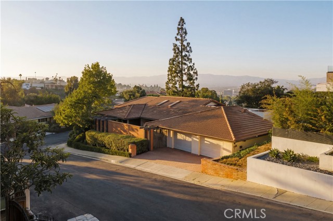
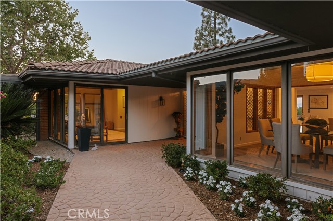
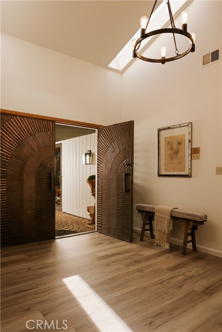
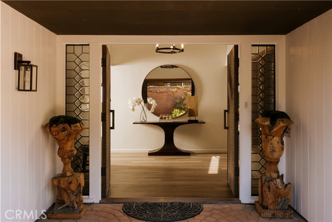
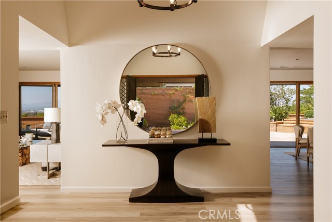
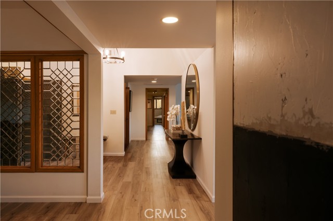
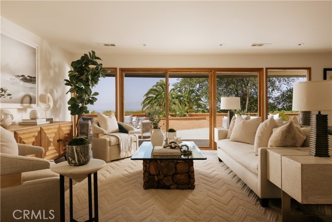
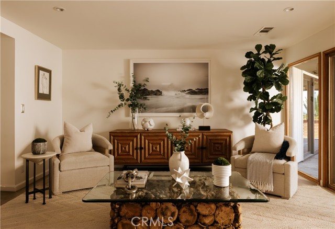
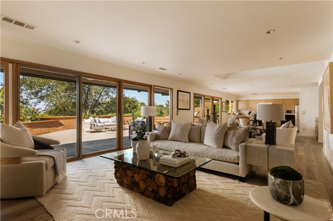
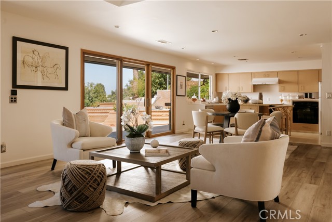
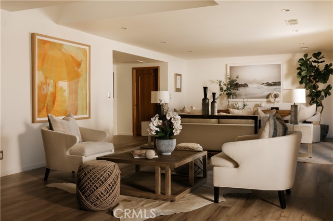
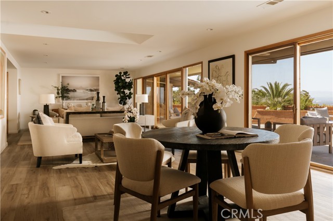
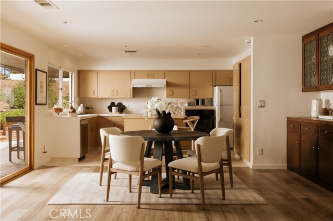
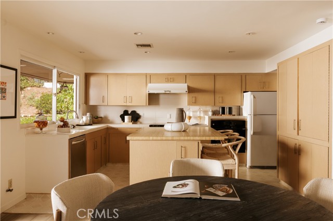
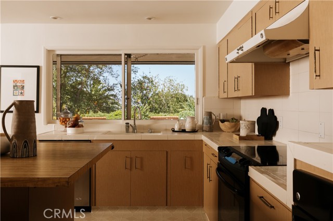
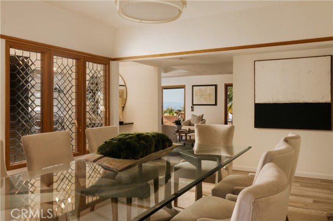
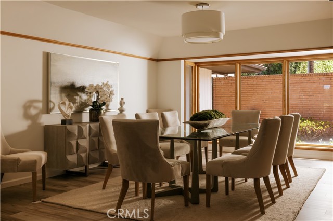
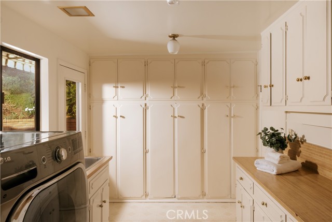
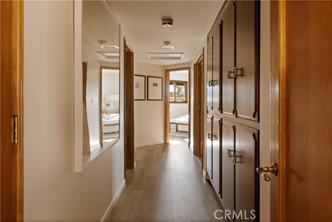
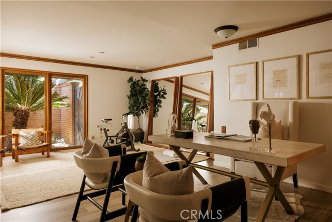
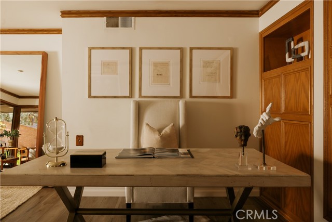
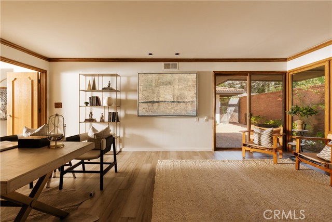
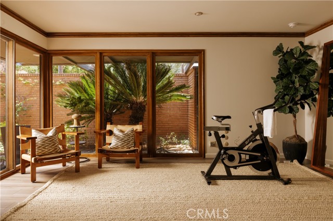
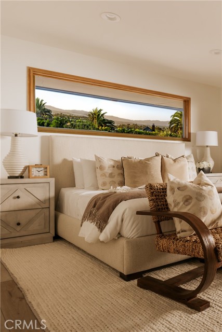
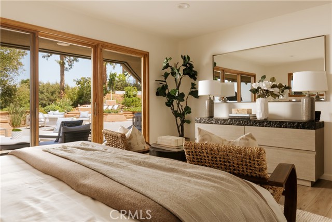
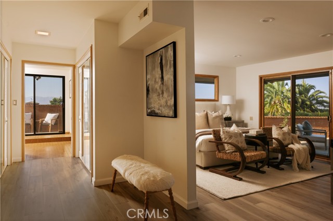
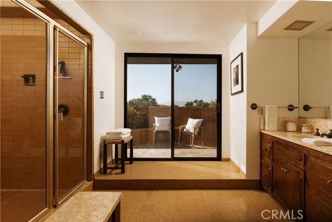
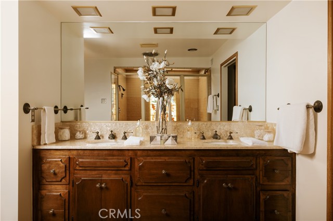
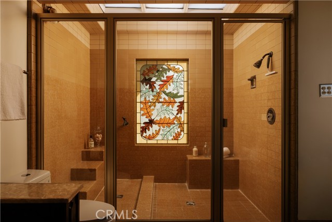
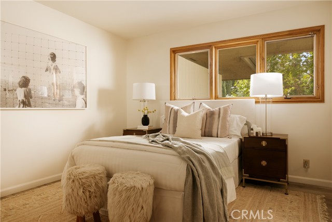
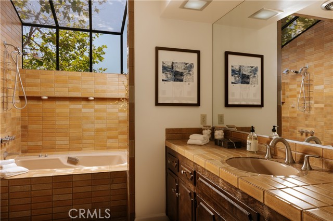
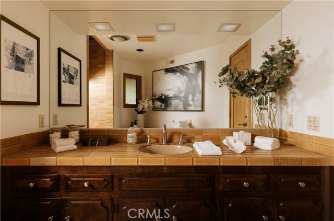
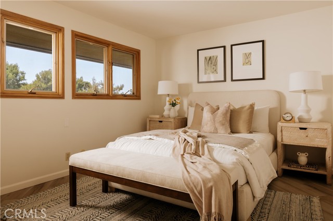
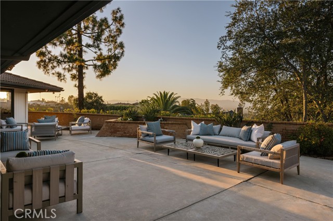
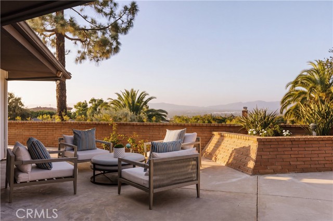
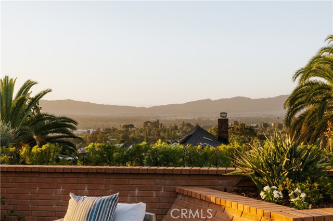

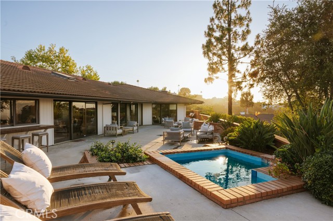
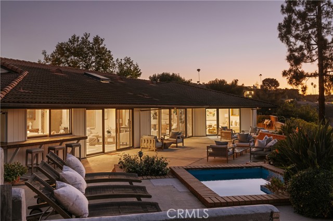
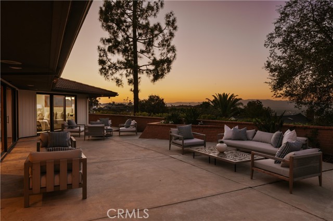
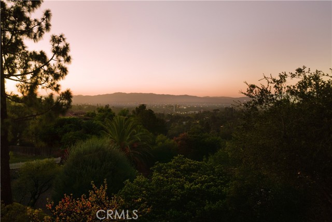
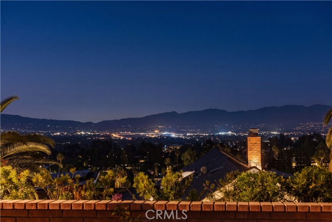
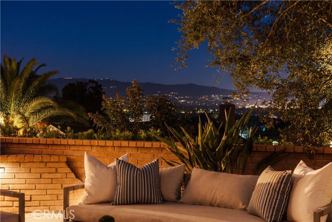
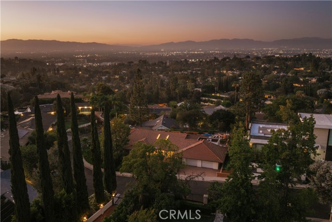
Tucked into the Encino hills south of Ventura Boulevard and within the coveted Lanai School District, this single-story residence carries a genuine architectural pedigree, designed by Benton, Park & Candreva Architects, AIA, one of Southern California’s most influential modernist architects. The result is a home of… warmth, character, and design significance. Offering four bedrooms and three bathrooms across nearly 3,200 square feet. The home is anchored by a private front courtyard before unfolding through bronze double doors into light-filled interiors that embrace their natural surroundings. Expansive sliding glass doors wrap the main living spaces, flooding the home with natural light while opening seamlessly to covered patios and panoramic Valley and city-light views from virtually every room. Classic Los Angeles indoor-outdoor living is woven throughout, with nearly every major room enjoying a direct connection to the outdoors. At the heart of the home, an eat-in kitchen with a center island and two built-in wall ovens opens to the adjacent family room, creating a warm and inviting gathering space. Just beyond, an oversized double garage and spacious laundry room with direct backyard access offer abundant storage and generous counter space, adding both convenience and functionality to everyday living. The primary suite serves as a peaceful retreat with sweeping views. It has its own private patio access, generous closet space, and an en-suite bathroom featuring dual vanities, an oversized shower, and a custom stained-glass window that fills the space with warm, colored light. Secondary bedrooms are generously sized and filled with natural light and district views. The secondary bath is highlighted by a striking skylit tub and shower. Outside, multiple patios, an in-ground spa, and beautifully positioned outdoor living spaces invite entertaining or quiet evenings overlooking sweeping Valley and city-light views. Ideally located just moments from Ventura Boulevard's renowned dining, shopping, and cafés, with nearby hiking trails and convenient access to both the Westside and the Valley, this is a rare opportunity to own a home that reflects the enduring principles of California Mid-Century Modern architecture while offering the comfort and livability expected today.
Find The Perfect Home
'VIP' Listing Search
Whenever a listing hits the market that matches your criteria you will be immediately notified.
Join The ListSimilar Listings
 Active$2,995,0003420 Castlewoods Place
Sherman Oaks, CA 914035 bd · 4 ba · 3,104 sq ft · built 1962
 Active$2,450,00018837 Paseo Nuevo
Tarzana, CA 913564 bd · 3.5 ba · 3,060 sq ft · built 2020
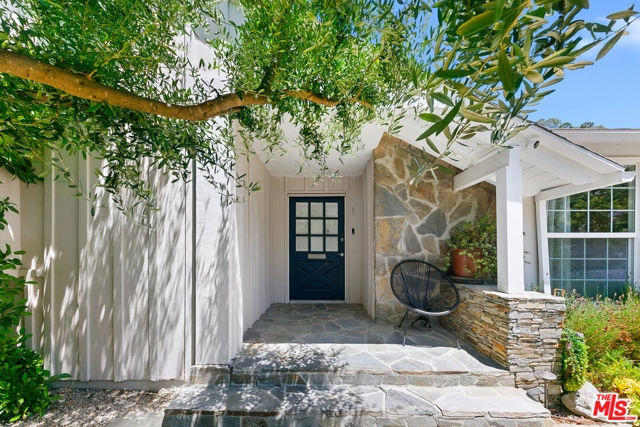 Active$2,295,0003644 Goodland Avenue
Los Angeles, CA 916043 bd · 3 ba · 2,433 sq ft · built 1952
 Active$1,895,00012023 Laurel Lane
Studio City, CA 916044 bd · 3 ba · 2,880 sq ft · built 1959
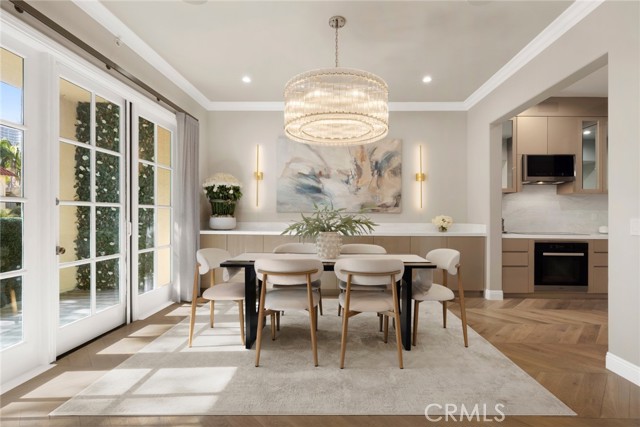 Active$2,195,00011500 San Vicente, 202
Los Angeles, CA 900493 bd · 3.25 ba · 2,412 sq ft · built 1994
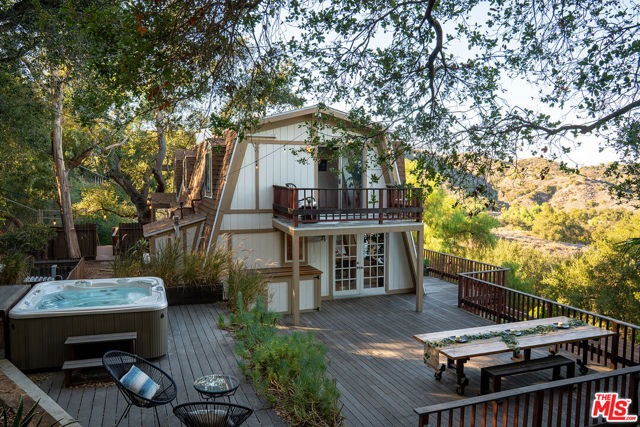 Active$1,875,00022013 Alta Drive
Topanga, CA 902903 bd · 3 ba · 2,709 sq ft · built 1980