
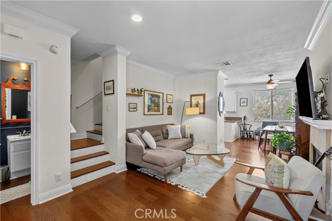
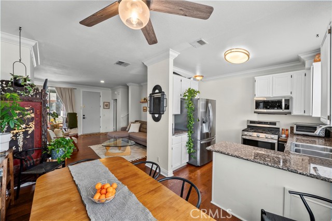
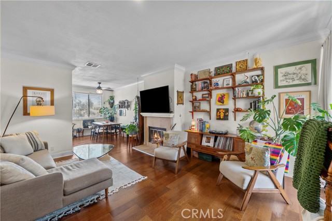
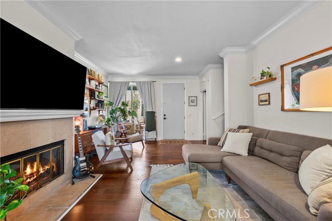
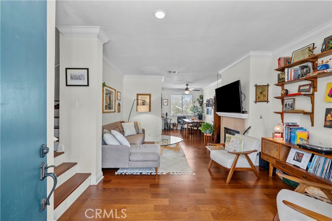
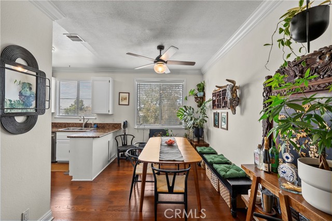
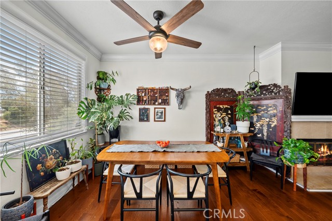
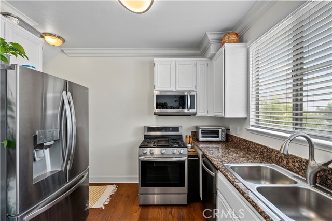
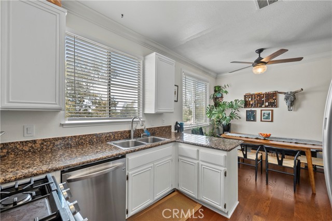
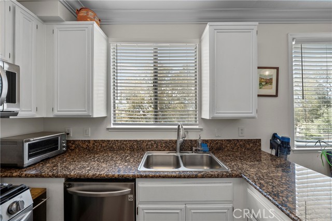
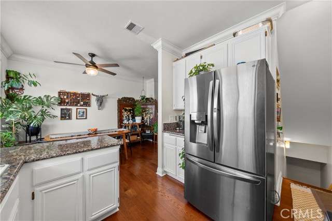
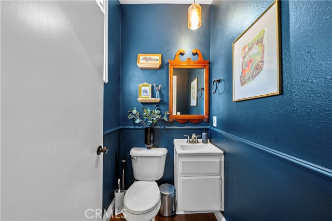
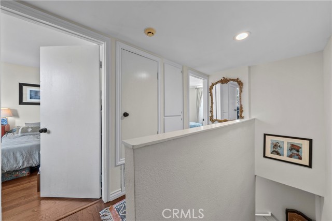
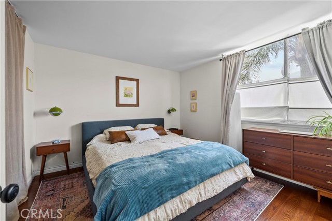
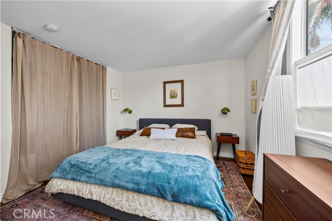
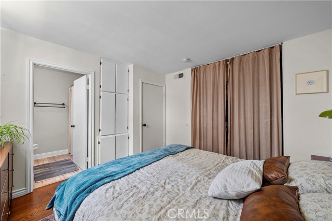
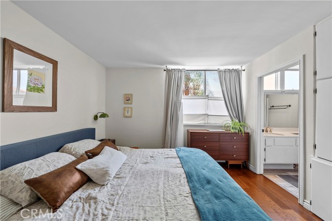
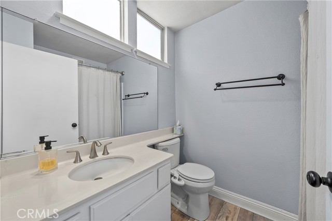
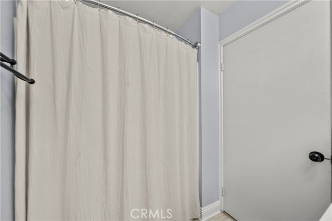
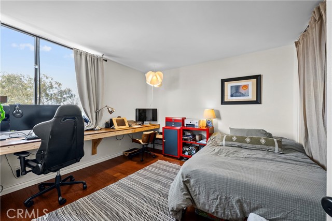
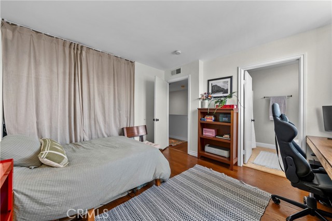
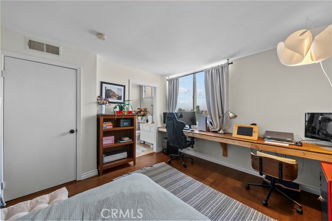
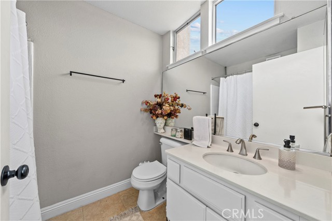
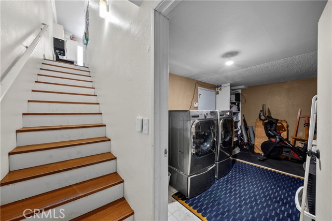
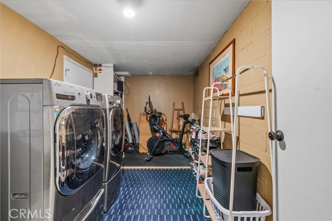
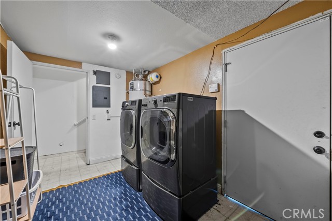
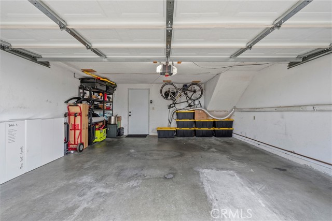
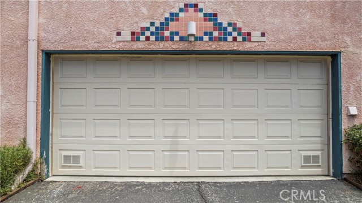
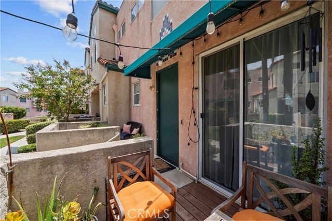
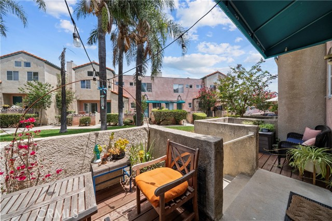
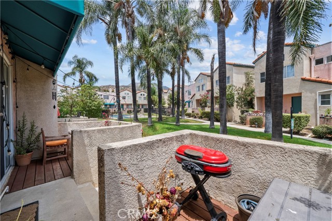
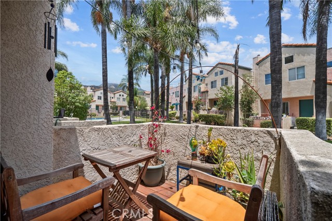
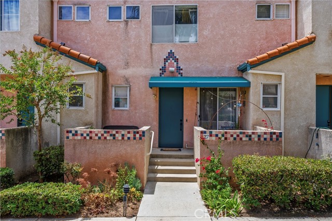
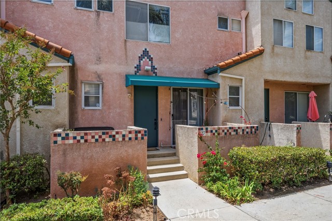
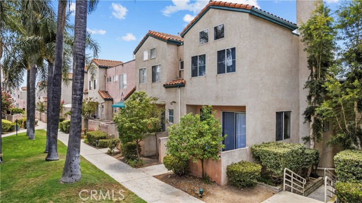
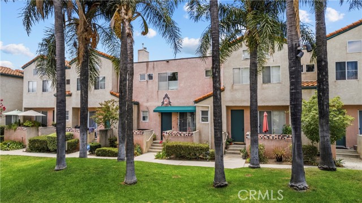
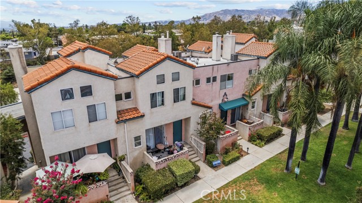
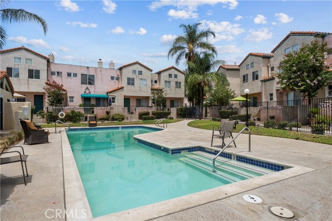
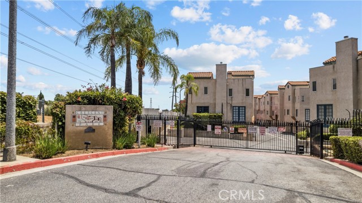
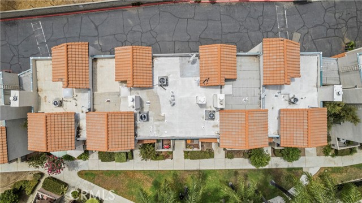
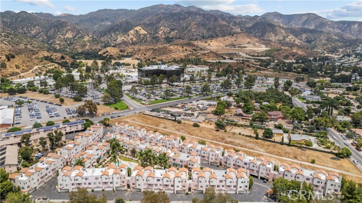
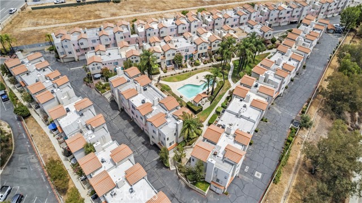
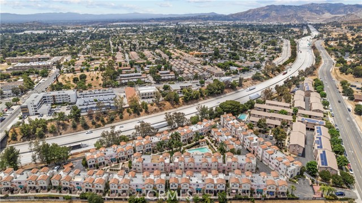
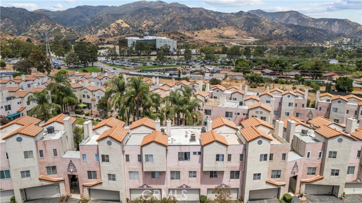
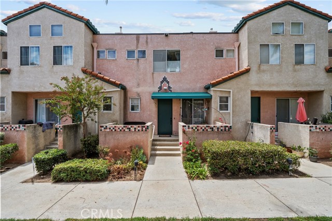
Fall in love with this charming townhome! Welcome to 13901 Olive View Lane #27, nestled in the highly desirable Crescent Park community of Sylmar. This light-filled, move-in-ready townhome offers 2 spacious ensuite bedrooms, 2.5 bathrooms, and 1,015 square feet of thoughtfully designed living space. Step inside to… discover stylish laminate wood flooring, elegant crown molding, a cozy fireplace, and abundant natural light that creates a warm and inviting atmosphere. The dining area features a ceiling fan for added comfort, while the well-appointed kitchen showcases granite countertops, stainless steel appliances, and ample cabinet and counter space—perfect for everyday living and entertaining. Additional highlights include newer central heating and air conditioning, newer water heater, private double patio ideal for relaxing or dining outdoors, and a spacious laundry room with ample storage and endless possibilities for flexible use. The attached two-car garage with direct access adds both convenience and extra storage. Residents of the beautifully maintained Crescent Park community enjoy a sparkling swimming pool, lush, landscaped grounds, and a welcoming neighborhood atmosphere. Conveniently located near schools, parks, shopping, the recently opened In-N-Out and many other existing dining options, hiking trails, walking distance to Olive View-UCLA Medical Center and easy freeway access. This exceptional townhome offers the perfect combination of comfort, style, and convenience.
Find The Perfect Home
'VIP' Listing Search
Whenever a listing hits the market that matches your criteria you will be immediately notified.
Join The ListSimilar Listings
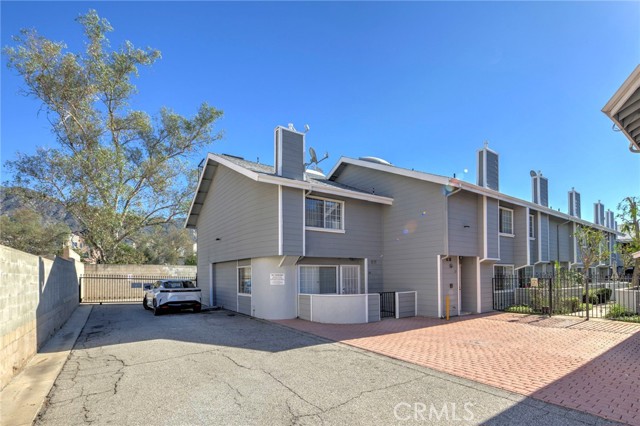 Active$439,00014425 Foothill, 24
Sylmar, CA 913422 bd · 2.25 ba · 1,041 sq ft · built 1987
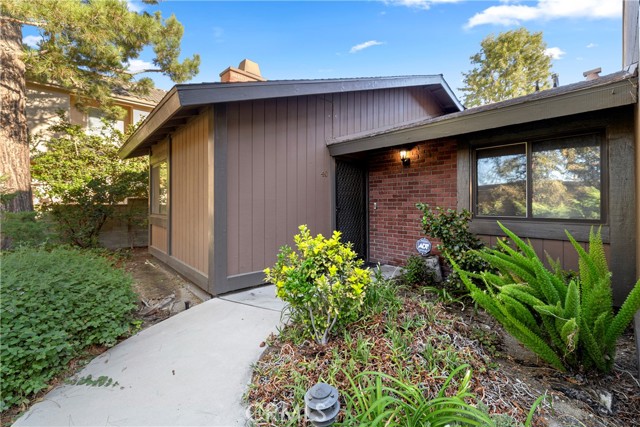 Active$425,00014456 Foothill Boulevard, 40
Sylmar, CA 913422 bd · 2 ba · 908 sq ft · built 1979
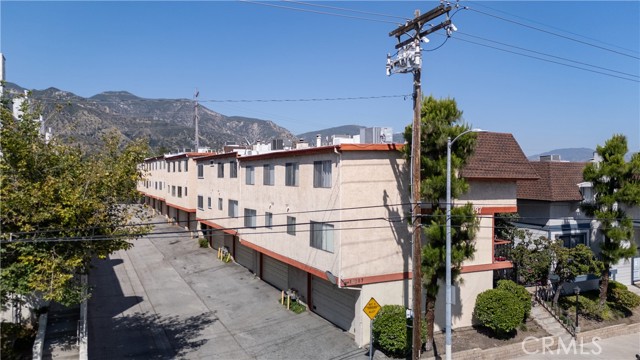 Active$475,00014287 foothill Boulevard, 14
Sylmar, CA 913423 bd · 2.75 ba · 1,273 sq ft · built 1983
 Active$472,0009831 Sepulveda Boulevard, 26
North Hills, CA 913433 bd · 1.25 ba · 1,034 sq ft · built 1977
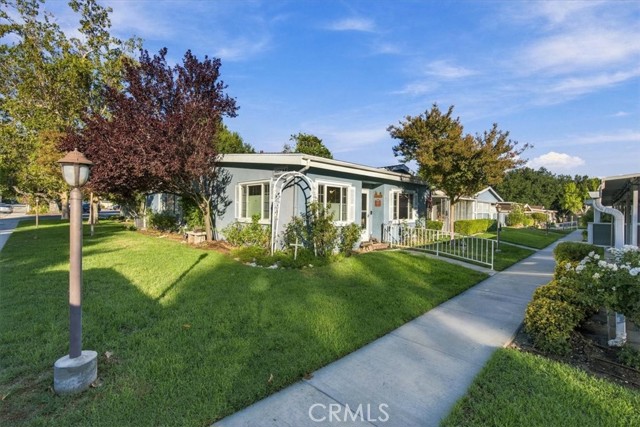 Active$369,00019237 Avenue Of The Oaks, D
Newhall, CA 913212 bd · 1.5 ba · 1,040 sq ft · built 1963
 Active$485,00018005 Flynn Drive, 532
Santa Clarita, CA 913873 bd · 2 ba · 1,155 sq ft · built 1992