


Welcome to Princessa Estates! Discover the perfect blend of comfort, style, and convenience in this beautifully appointed 3-bedroom, 2-bathroom home featuring a spacious loft with an existing built-in closet, offering excellent potential for a 4th bedroom with the addition of an enclosing wall. Step inside to an… inviting interior featuring an updated kitchen, refreshed bathrooms, and attractive flooring throughout. Soaring ceilings and abundant natural light create an airy, open atmosphere, while the versatile floor plan offers flexibility to accommodate your lifestyle. Step outside onto your private balcony and take in picturesque mountain views, peaceful mornings, and beautiful California sunsets. A tandem two-car garage provides convenient parking and additional storage possibilities. Nestled within the desirable Princessa Estates community, residents enjoy beautifully maintained greenbelts, sparkling pools, and inviting outdoor spaces. Ideally situated near shopping, dining, parks, schools, and the Via Princessa Metrolink station, with easy access to the 14 Freeway. Whether you're searching for your first home, room to grow, or an investment opportunity, this charming Santa Clarita residence offers the space, versatility, and location you've been looking for. Welcome home!
Find The Perfect Home
'VIP' Listing Search
Whenever a listing hits the market that matches your criteria you will be immediately notified.
Join The ListSimilar Listings
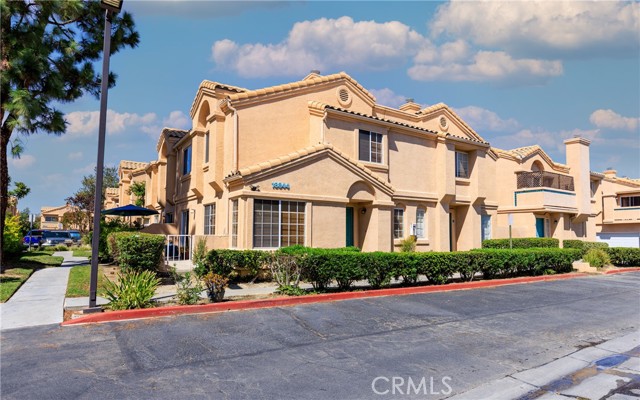 Active$438,00018844 Vista Del Canon, G
Newhall, CA 913212 bd · 2 ba · 938 sq ft · built 1990
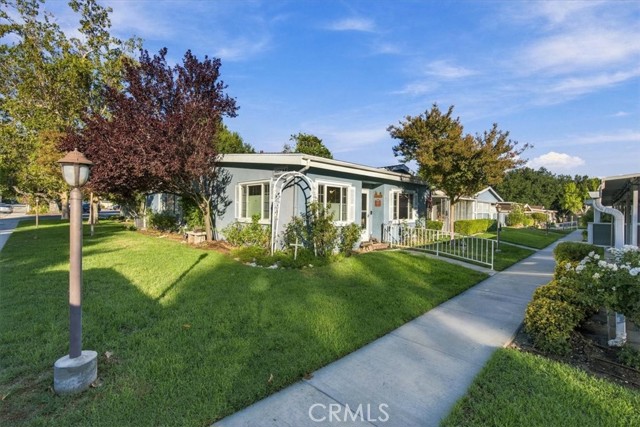 Active$369,00019237 Avenue Of The Oaks, D
Newhall, CA 913212 bd · 1.5 ba · 1,040 sq ft · built 1963
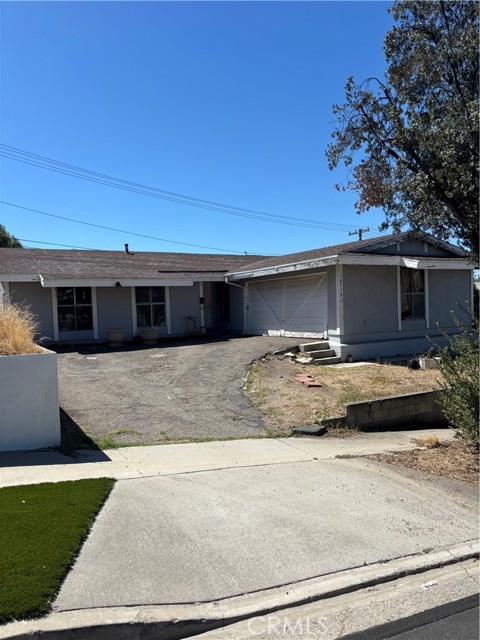 Active$625,00018710 Kimbrough Street
Canyon Country, CA 913514 bd · 2 ba · 1,269 sq ft · built 1963
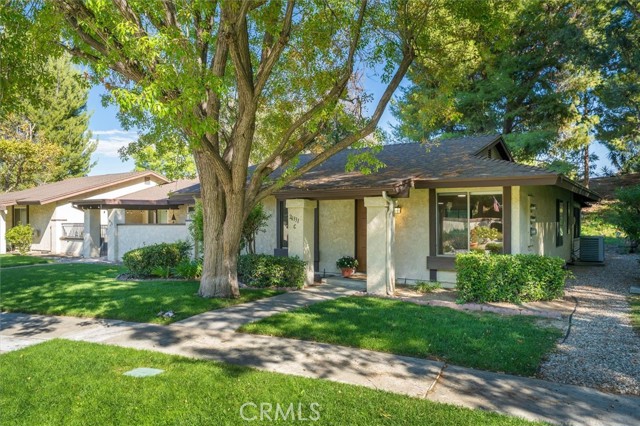 Active$400,00026331 Oakspur Drive, C
Newhall, CA 913212 bd · 2 ba · 967 sq ft · built 1974
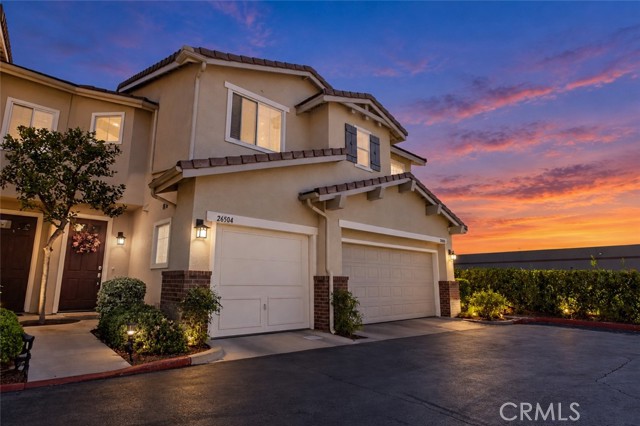 Active$549,99826504 Rock Creek
Valencia, CA 913542 bd · 2 ba · 1,025 sq ft · built 1998
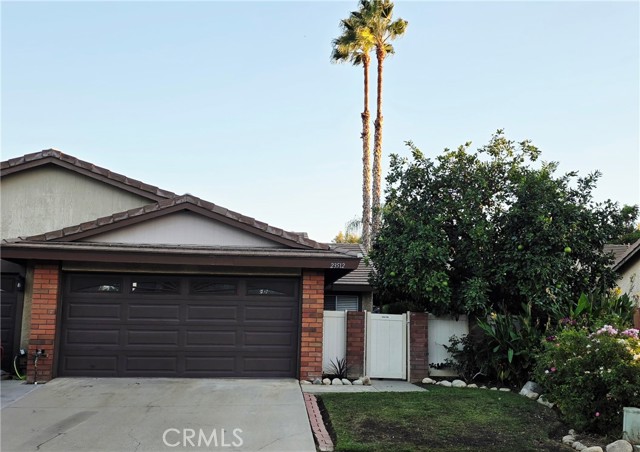 Active$650,00023512 Lampara Drive
Valencia, CA 913553 bd · 2 ba · 1,128 sq ft · built 1981