
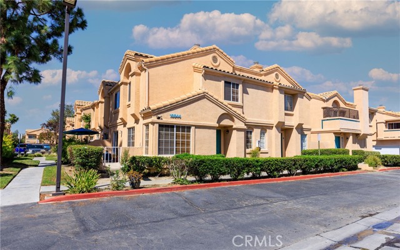
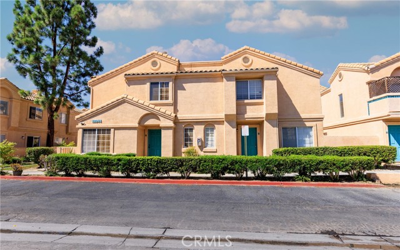
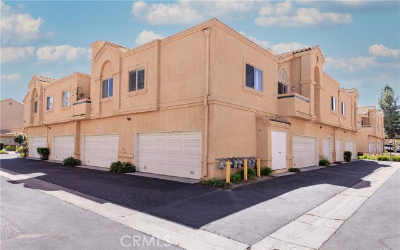
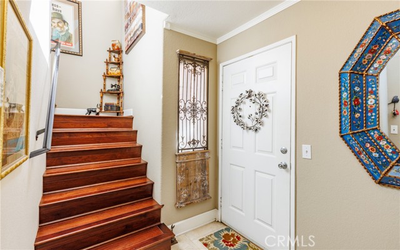
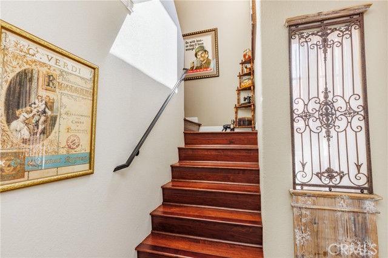
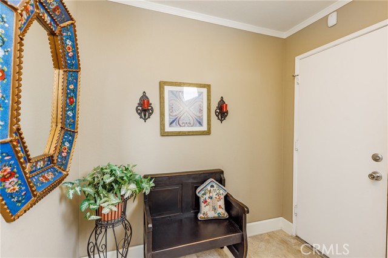
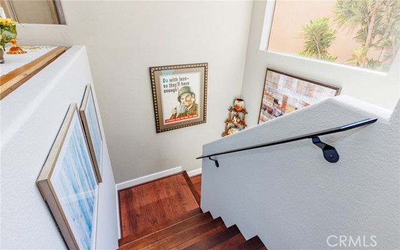
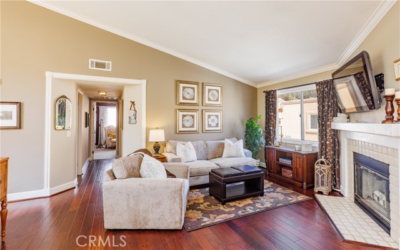
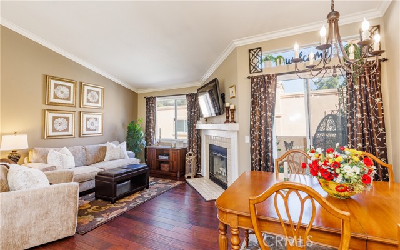
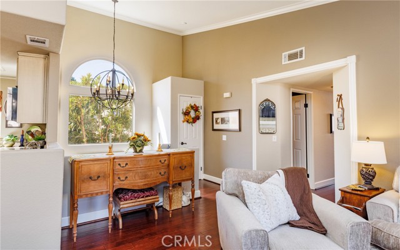
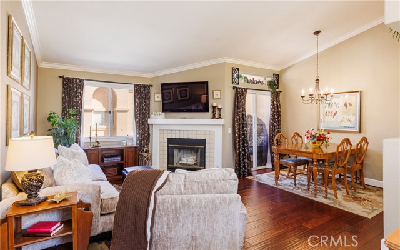
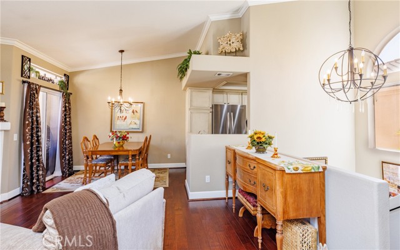
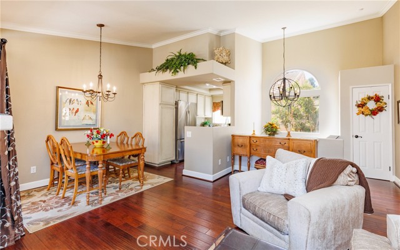
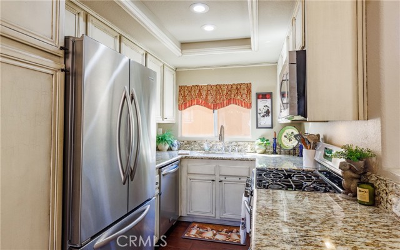
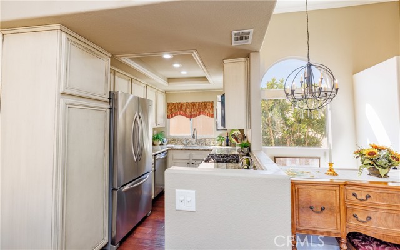
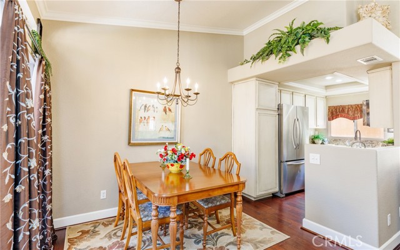
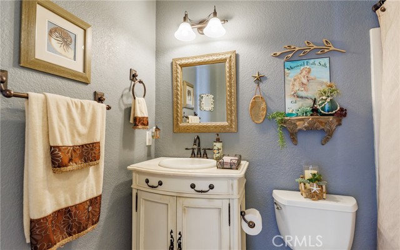
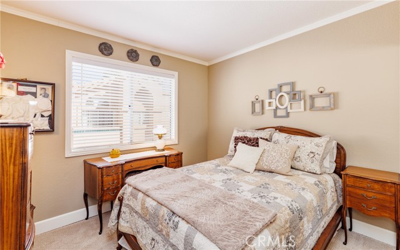
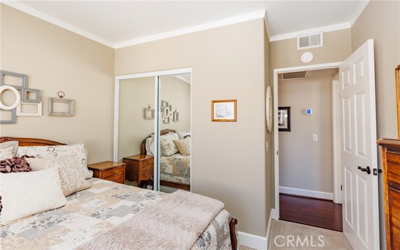
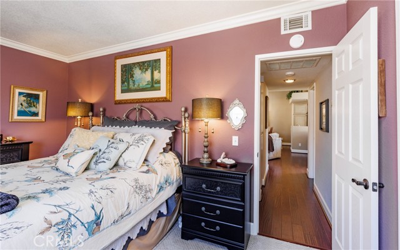
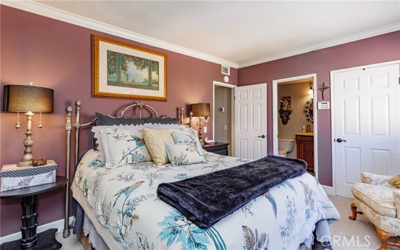
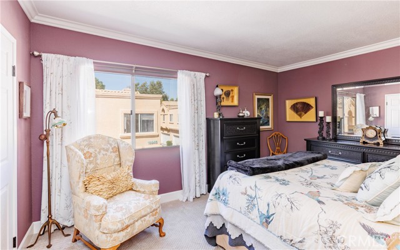
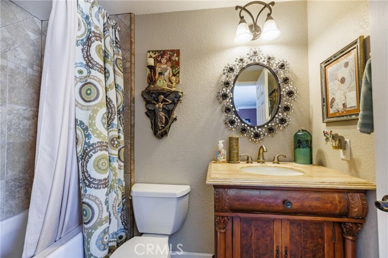
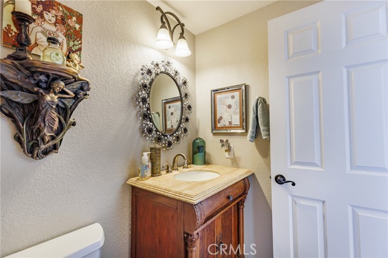
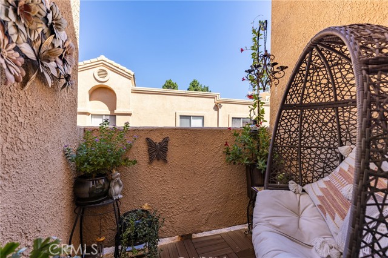
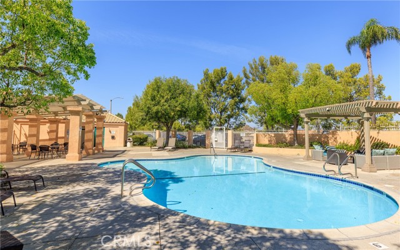
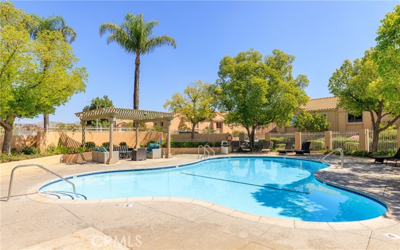
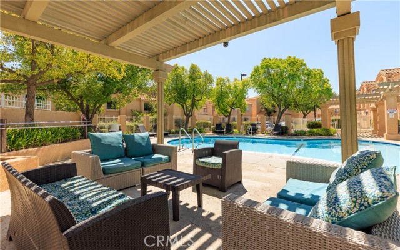
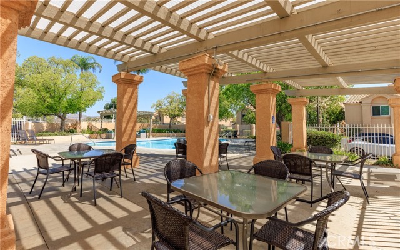
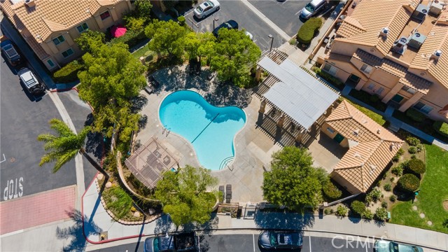
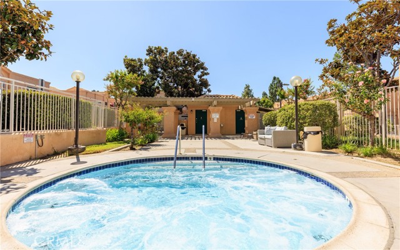
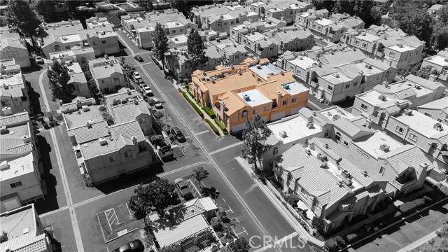
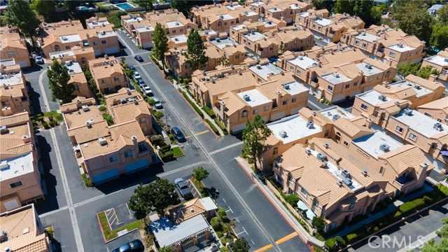
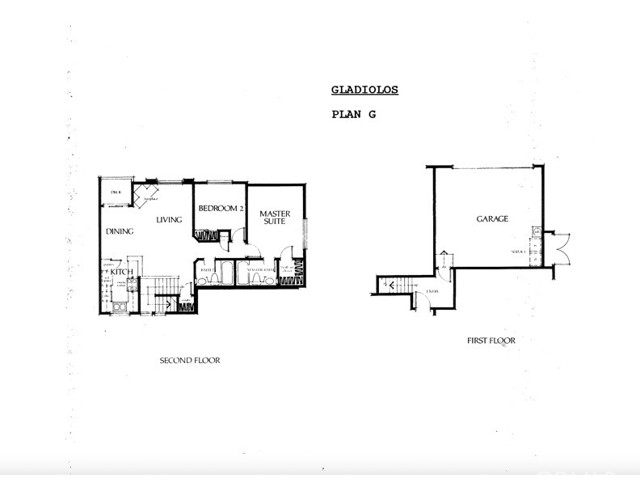
Stylish Vista Del Canon 2 bedroom, 2 bathroom condo with a spacious Direct-Access 2 car Garage. Welcome to this beautifully maintained 2-bedroom, 2-bathroom condo in the desirable Vista Del Canon development. Offering 938 square feet of thoughtfully designed living space, this two-story condo combines an inviting… floor plan with tasteful updates and the convenience of a direct-access two-car garage. The main living level features engineered hardwood flooring that flows from the entry throughout the living areas and kitchen, creating a warm, cohesive feel. Crown molding details add an elevated touch throughout the home, while the spacious living room offers vaulted ceilings and a fireplace that creates a natural gathering space.Just off the living room, a private balcony provides a thoughtfully designed outdoor retreat—an ideal space for morning coffee, quiet reflection, meditation, or simply unwinding at the end of the day. The updated kitchen is both stylish and functional, featuring granite countertops, stainless steel appliances, a stainless-steel sink basin, recessed lighting, and ample workspace for everyday cooking and entertaining. Just off the main living area, the hallway bathroom has been refreshed with tile flooring and a custom vanity. Both bedrooms are generously sized and feature new carpet installed in August 2026. The primary bedroom enjoys its own private bathroom suite, updated with tile flooring, a tile shower/tub surround, and a custom vanity. The thoughtful updates throughout make this home feel comfortable and move-in ready while maintaining the character of the original floor plan. The home also benefits from a replaced HVAC system installed in 2023, adding another layer of comfort and peace of mind. Beyond the home itself, Vista Del Canon offers convenient community amenities, including plenty of parking and a refreshing pool and spa area—an inviting place to relax, soak up the sun, and enjoy the Southern California lifestyle. The location adds another layer of convenience, with easy freeway access and a walkable setting close to local grocery stores, restaurants, and public transportation. With its spacious layout, updated finishes, direct-access garage, and convenient location, this Vista Del Canon home offers an appealing combination of comfort, convenience, and value.
Find The Perfect Home
'VIP' Listing Search
Whenever a listing hits the market that matches your criteria you will be immediately notified.
Join The ListSimilar Listings
 Active$310,00026759 Whispering Leaves
Newhall, CA 913212 bd · 1.5 ba · 864 sq ft · built 1964
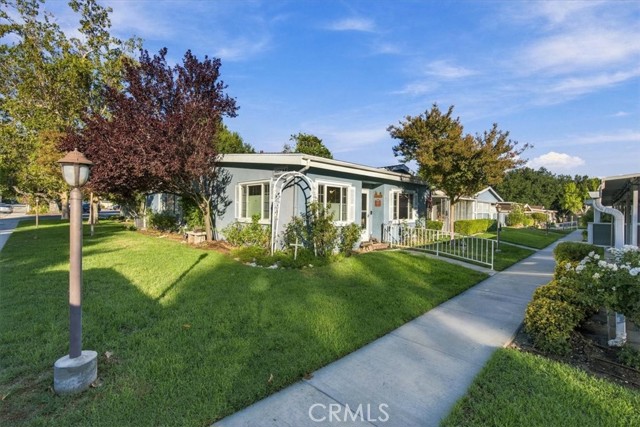 Active$369,00019237 Avenue Of The Oaks, D
Newhall, CA 913212 bd · 1.5 ba · 1,040 sq ft · built 1963
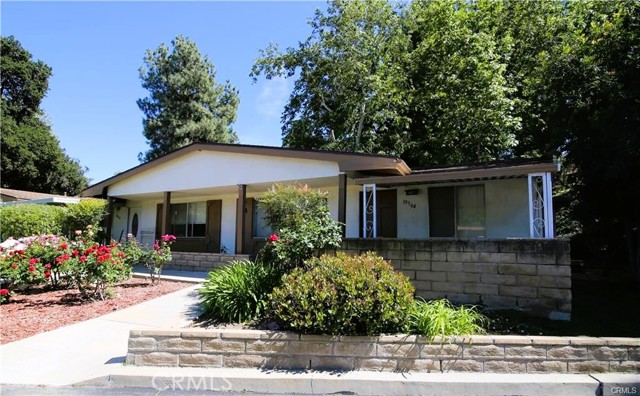 Active$309,50019364 Avenue Of The Oaks
Newhall, CA 913212 bd · 1 ba · 781 sq ft · built 1963
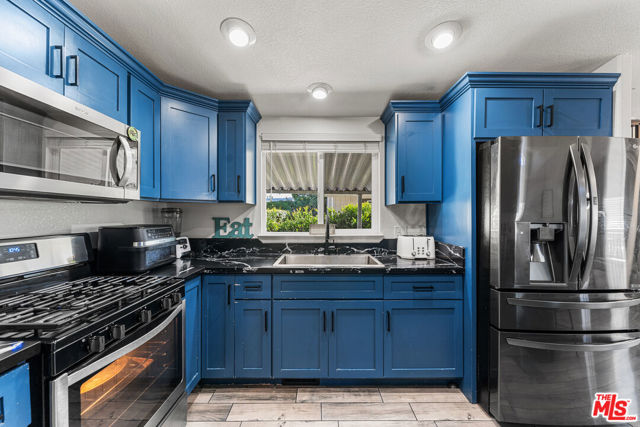 Active$290,00027361 Sierra Highway, 57
Canyon Country, CA 913513 bd · 2 ba · 1,200 sq ft · built 2004
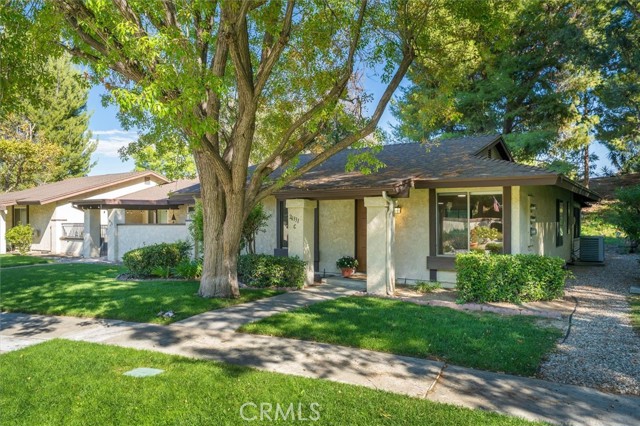 Active$400,00026331 Oakspur Drive, C
Newhall, CA 913212 bd · 2 ba · 967 sq ft · built 1974
 Active$485,00018005 Flynn Drive, 532
Santa Clarita, CA 913873 bd · 2 ba · 1,155 sq ft · built 1992