
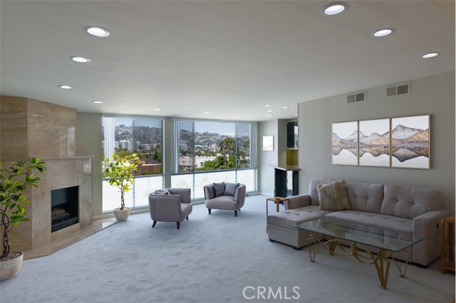
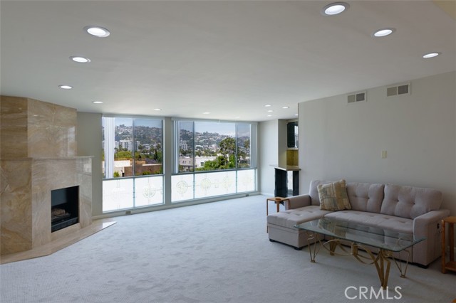
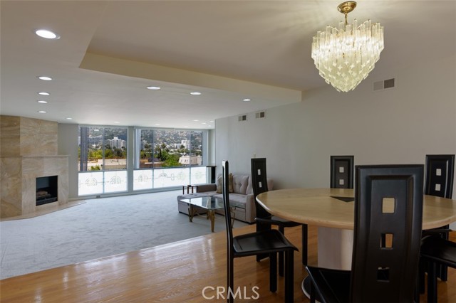
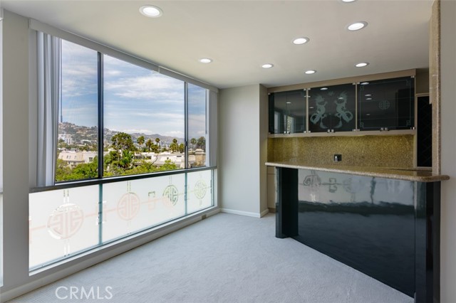
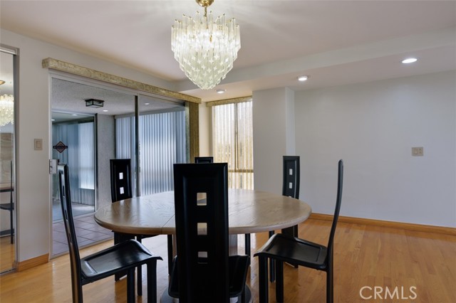
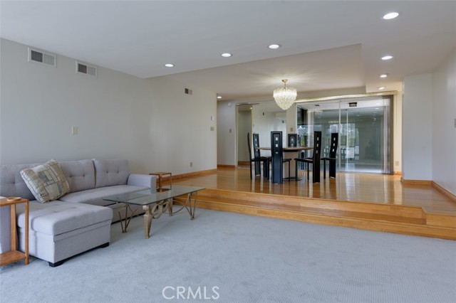
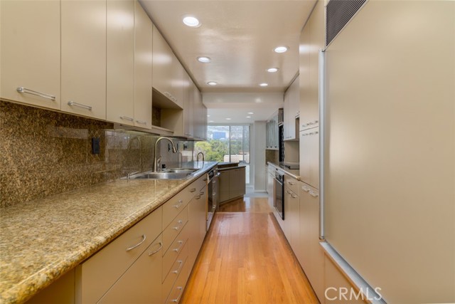
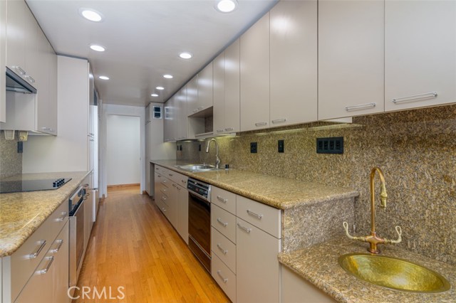
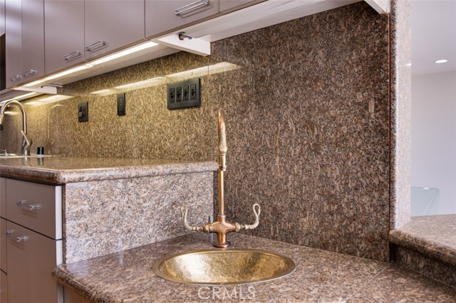
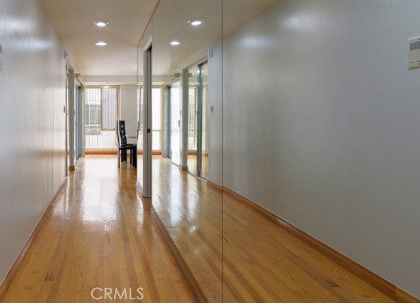
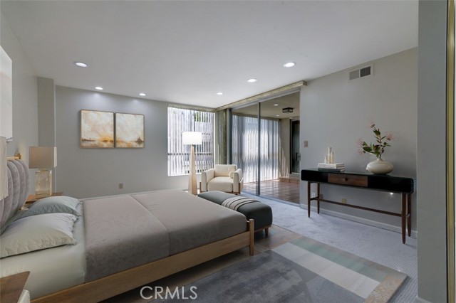
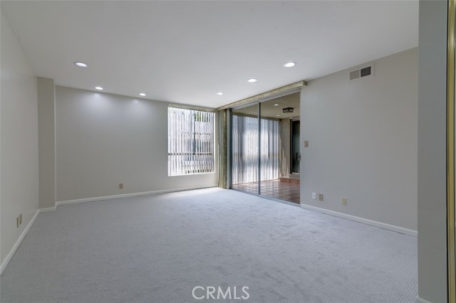
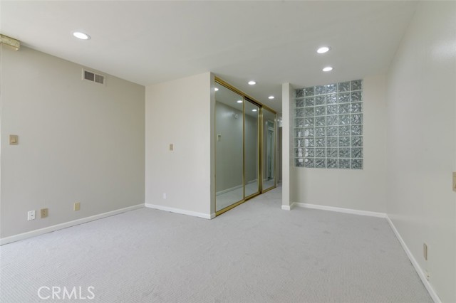
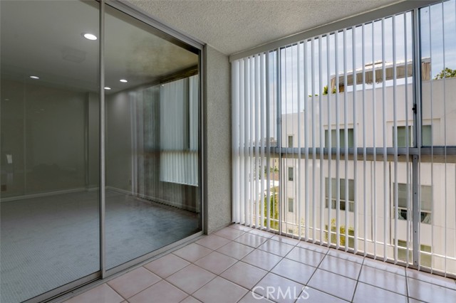
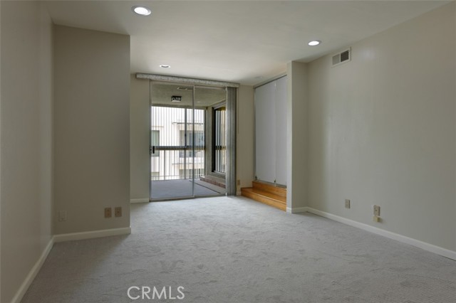
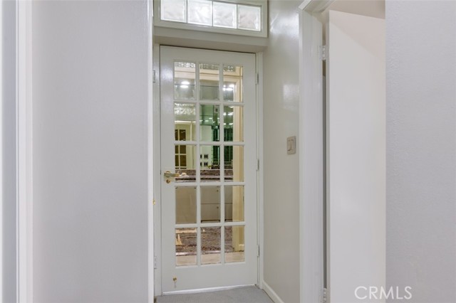
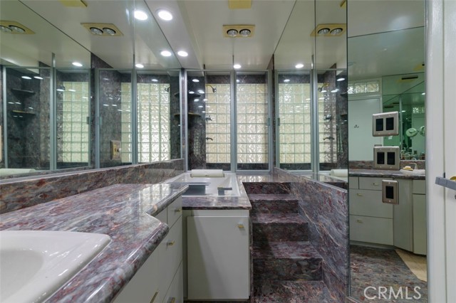
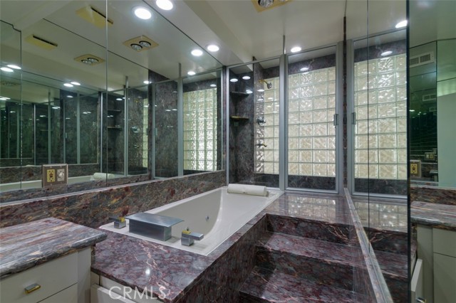
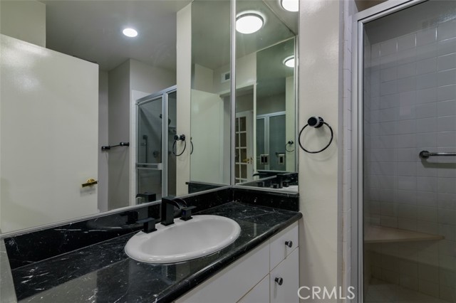
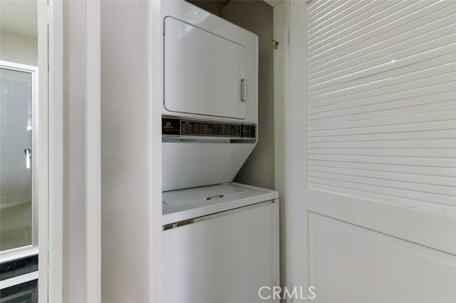
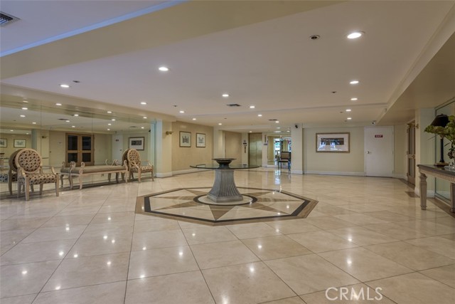
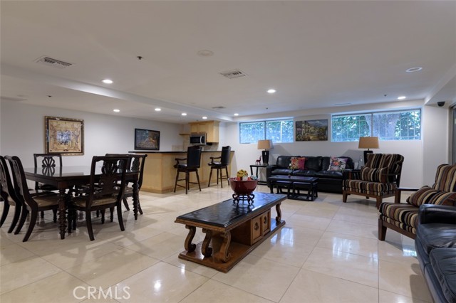
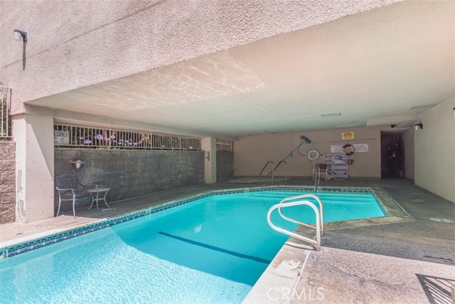
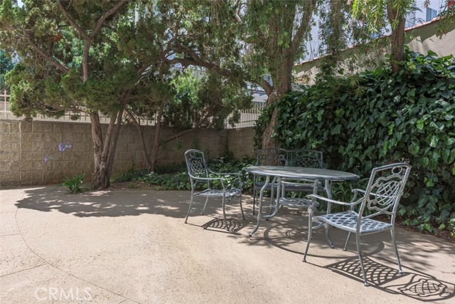
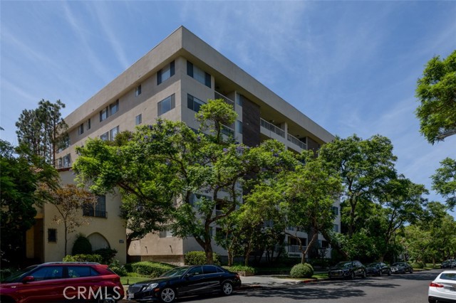
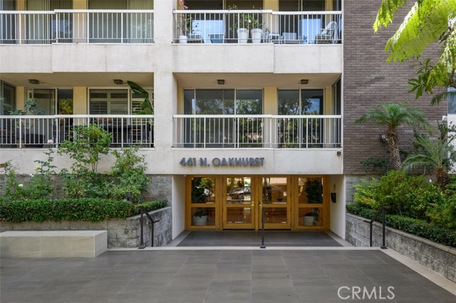
Located in desirable 90210 zipcode, this 6th floor corner condo has the location and the explosive views of Sunset Hills. This magnificent view is magical, day or night. With its open floor plan and a wall of windows, the unit stays light and bright all day. Large marble fireplace anchors the room on one end and has a… granite-countered wet bar on the other. Around the corner, open to the view, is the custom designed chef’s kitchen, equipped with Miele and Gaggenau appliances and lots of cabinet space. The large primary bedroom has an ensuite full bath done entirely in marble with a dazzling mirror. Primary and second bedrooms, both open to an enclosed patio that faces west and offers a perfect spot to view the California sunsets. Second bedroom has a a sliding mirrored doors that open to the living room. Being a corner unit, only the kitchen has a shared wall. Fresh paint and carpet throughout. Washer/dryer in unit. Many recent improvements in the building include new common hot water heater, new paint and carpet in the halls, among many others. Building features pool, rec. room, two tandem parking spaces, extra storage. HOA dues include water, trash, basic cable and internet. Property is in walking distance from Cedars Sinai, Bristol Farms and Beverly Hills civic center.
Find The Perfect Home
'VIP' Listing Search
Whenever a listing hits the market that matches your criteria you will be immediately notified.
Join The ListSimilar Listings
 Active$1,300,0009616 Highland Gorge Drive
Beverly Hills, CA 902102 bd · 2 ba · 1,040 sq ft · built 1949
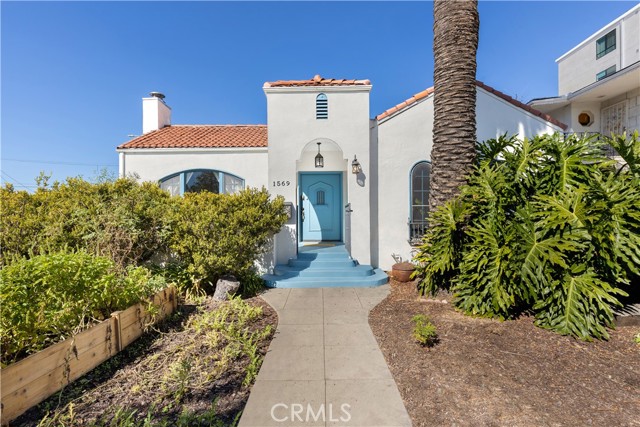 Active$1,849,0001569 South Orange Grove Avenue
Los Angeles, CA 900194 bd · 2.5 ba · 2,510 sq ft · built 1940
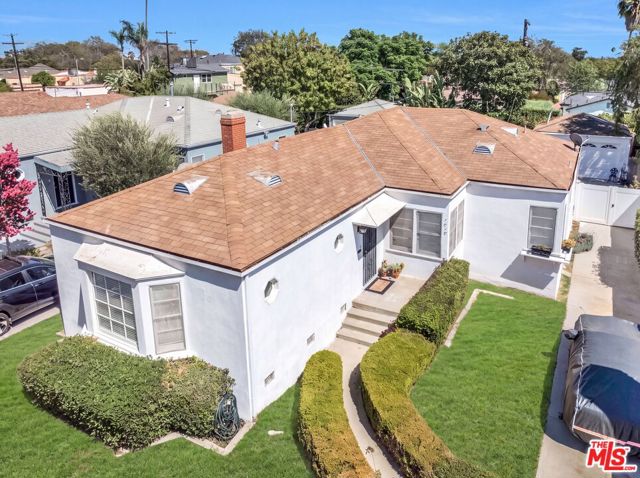 Active$1,650,0001818 Hi Point Street
Los Angeles, CA 900352 bd · 2 ba · 1,648 sq ft · built 1941
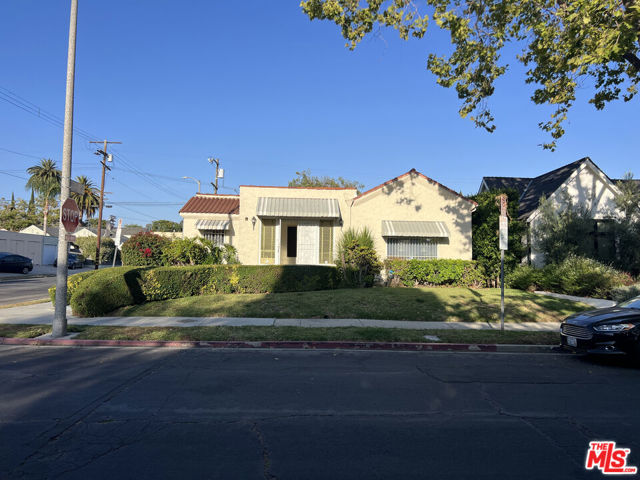 Active$1,369,000758 North Mansfield Avenue
Los Angeles, CA 900383 bd · 2 ba · 1,658 sq ft · built 1925
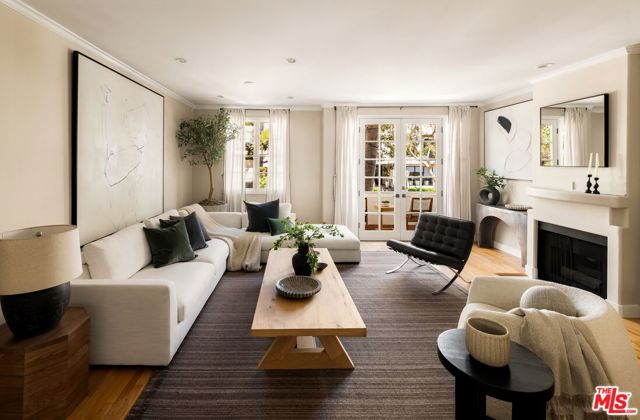 Active$1,599,0001663 Malcolm Avenue, 102
Los Angeles, CA 900244 bd · 3.5 ba · 2,307 sq ft · built 1990
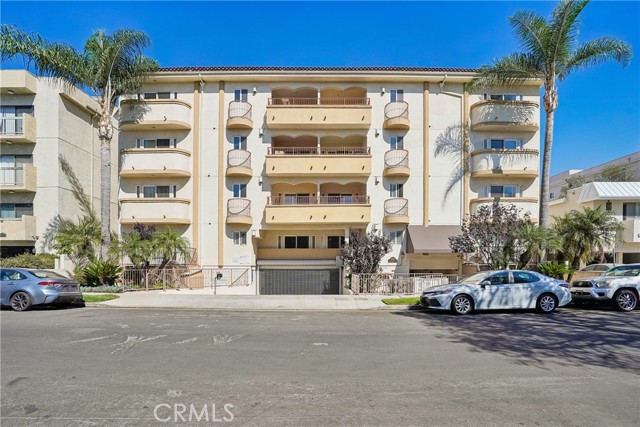 Active$1,299,0001828 Glendon Avenue, PH1
Los Angeles, CA 900253 bd · 2.5 ba · 1,645 sq ft · built 2005