
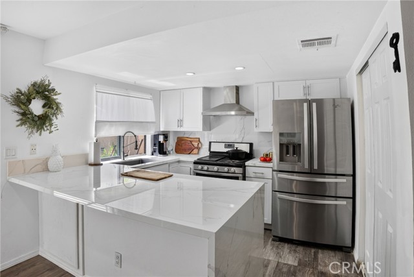
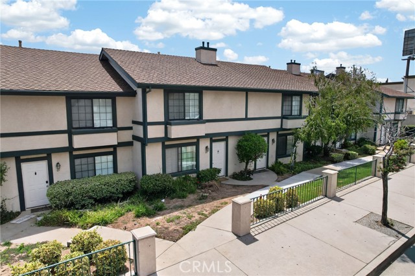
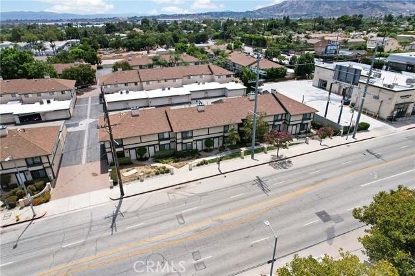
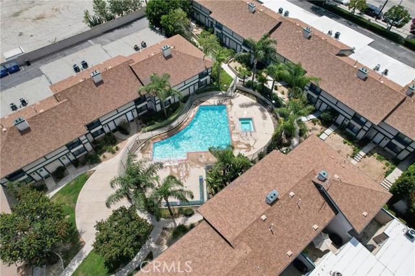
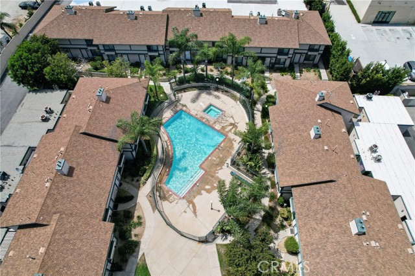
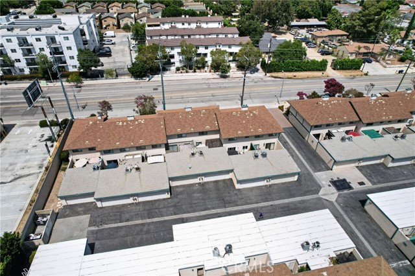
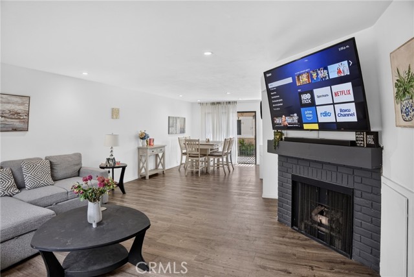
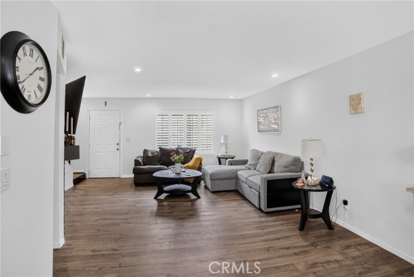
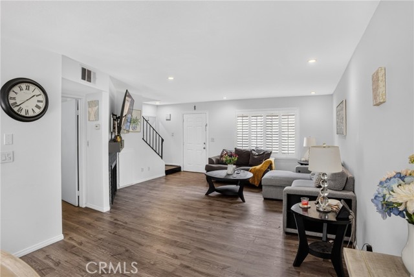
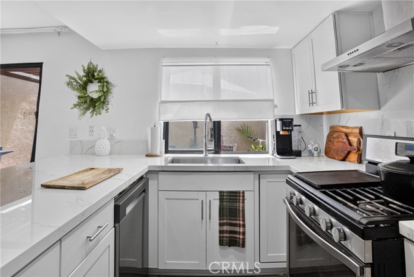
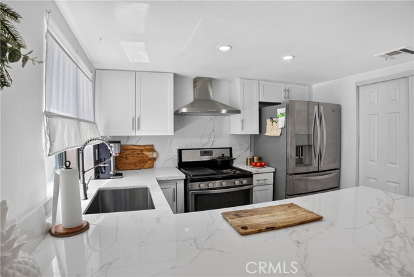
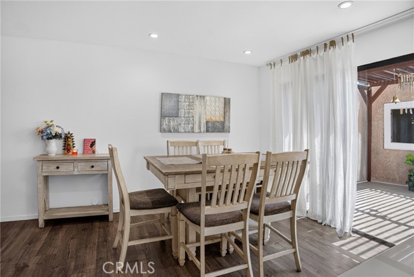
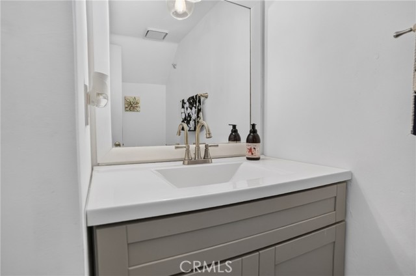
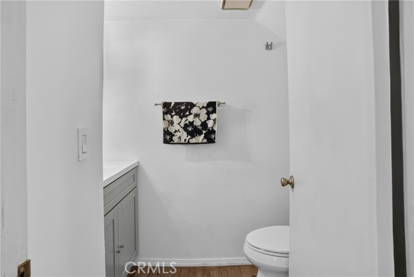
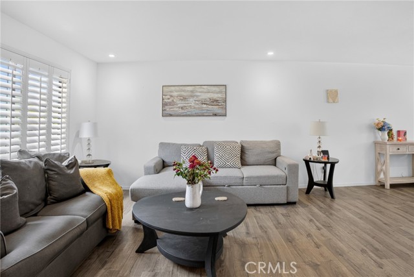
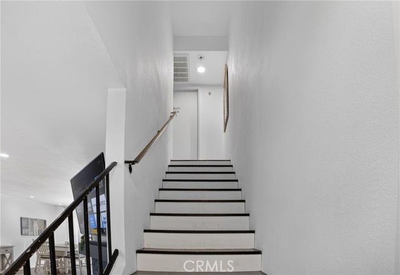
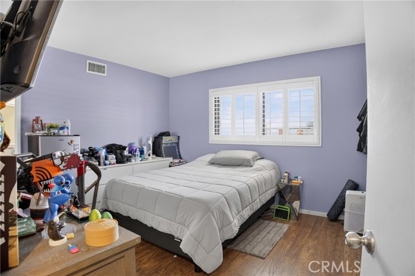
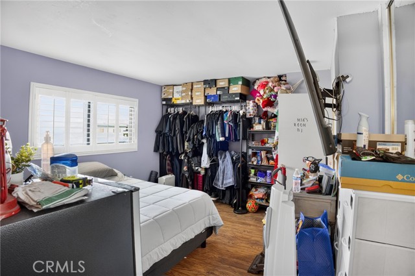
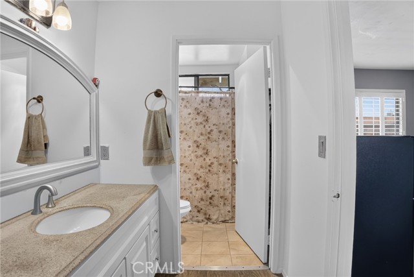
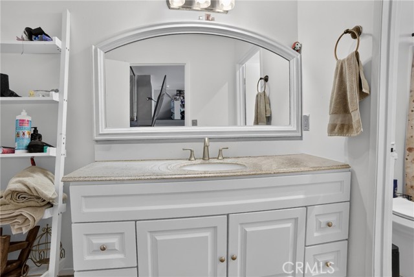
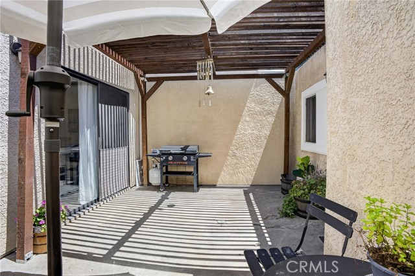
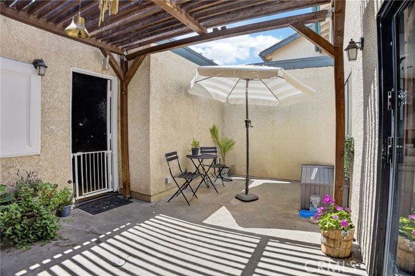
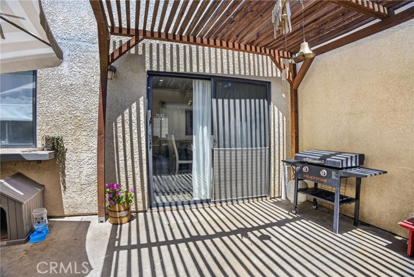
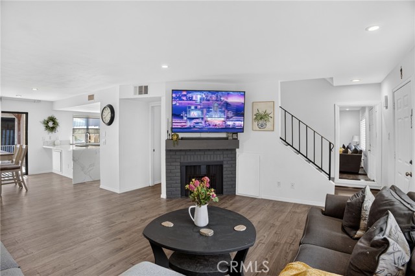
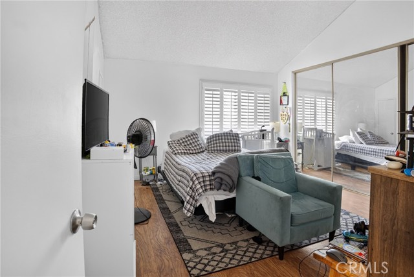
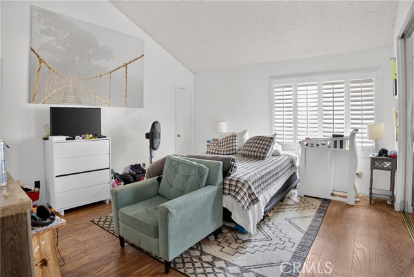
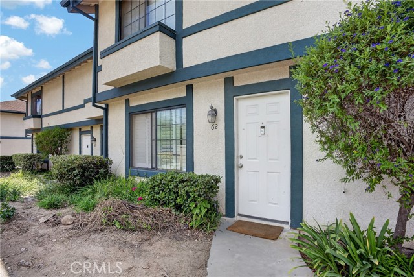
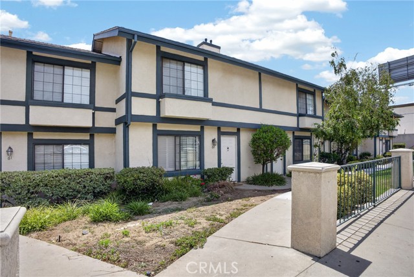
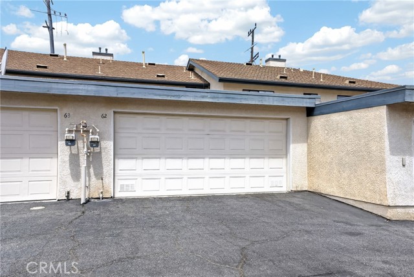
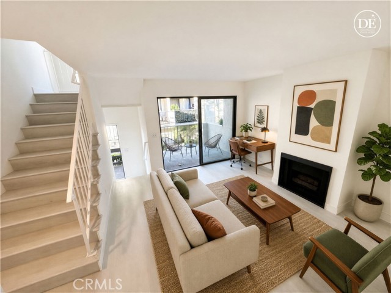
Welcome to 15230 Roxford Street #62 in the heart of Sylmar! This beautifully updated two-story townhome offers the perfect blend of style, comfort, and convenience. Step inside to an open and inviting floor plan featuring newer flooring, recessed lighting, a cozy fireplace, and abundant natural light… throughout. The remodeled kitchen is a true highlight, showcasing sleek quartz countertops, white shaker cabinetry, stainless steel appliances, and a spacious peninsula with bar seating—perfect for everyday living and entertaining. The dining area flows seamlessly to a private covered patio, creating an ideal space for BBQs, outdoor dining, or relaxing with family and friends. Upstairs, you’ll find generously sized bedrooms with ample closet space, along with updated bathrooms designed for both style and functionality. Additional features include an attached two-car garage with direct access, central heating and air conditioning, and tasteful upgrades throughout. Located in a well-maintained community offering a sparkling pool, lush greenbelts, and guest parking, this home is just minutes from shopping, dining, parks, hiking trails, and easy access to the 5, 210, 118, and 405 freeways—making commuting a breeze. Community amenities in this complex include a pool, and many units also enjoy BBQ areas and guest parking.
Find The Perfect Home
'VIP' Listing Search
Whenever a listing hits the market that matches your criteria you will be immediately notified.
Join The ListSimilar Listings
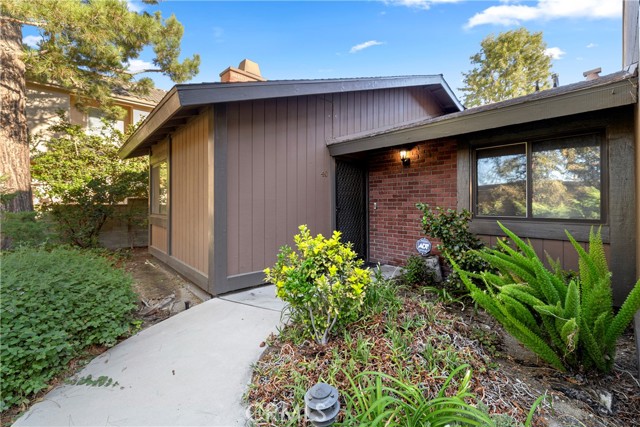 Active$425,00014456 Foothill Boulevard, 40
Sylmar, CA 913422 bd · 2 ba · 908 sq ft · built 1979
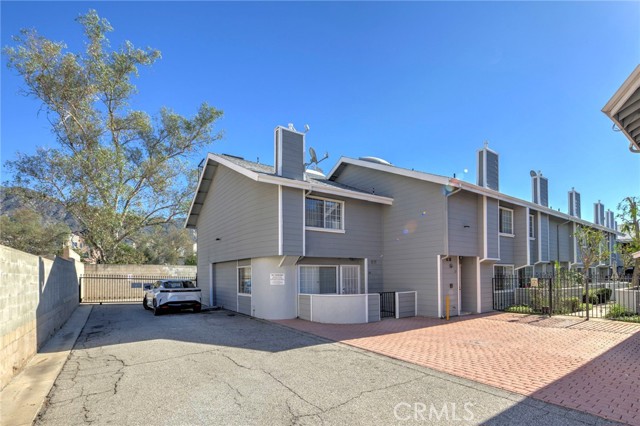 Active$439,00014425 Foothill, 24
Sylmar, CA 913422 bd · 2.25 ba · 1,041 sq ft · built 1987
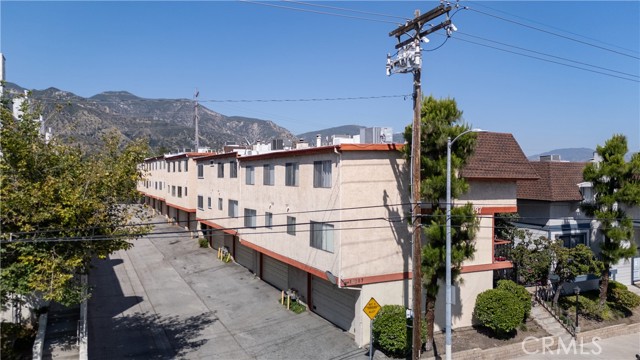 Active$475,00014287 foothill Boulevard, 14
Sylmar, CA 913423 bd · 2.75 ba · 1,273 sq ft · built 1983
 Active$472,0009831 Sepulveda Boulevard, 26
North Hills, CA 913433 bd · 1.25 ba · 1,034 sq ft · built 1977
 Active$609,00017815 Devonshire Street, 1
Northridge, CA 913252 bd · 2.5 ba · 1,566 sq ft · built 1980
 Active$495,5009140 Burnet
North Hills, CA 913432 bd · 2.5 ba · 1,275 sq ft · built 1985