
Back to map
Search Listings›6742 Nagle Avenue
SaveShare
In escrowResidential
6742 Nagle Avenue photo 16742 Nagle Avenue photo 26742 Nagle Avenue photo 36742 Nagle Avenue photo 46742 Nagle Avenue photo 56742 Nagle Avenue photo 66742 Nagle Avenue photo 76742 Nagle Avenue photo 86742 Nagle Avenue photo 96742 Nagle Avenue photo 106742 Nagle Avenue photo 116742 Nagle Avenue photo 126742 Nagle Avenue photo 136742 Nagle Avenue photo 146742 Nagle Avenue photo 156742 Nagle Avenue photo 166742 Nagle Avenue photo 176742 Nagle Avenue photo 186742 Nagle Avenue photo 196742 Nagle Avenue photo 206742 Nagle Avenue photo 216742 Nagle Avenue photo 226742 Nagle Avenue photo 236742 Nagle Avenue photo 246742 Nagle Avenue photo 256742 Nagle Avenue photo 266742 Nagle Avenue photo 276742 Nagle Avenue photo 286742 Nagle Avenue photo 296742 Nagle Avenue photo 306742 Nagle Avenue photo 316742 Nagle Avenue photo 326742 Nagle Avenue photo 336742 Nagle Avenue photo 346742 Nagle Avenue photo 356742 Nagle Avenue photo 366742 Nagle Avenue photo 376742 Nagle Avenue photo 386742 Nagle Avenue photo 396742 Nagle Avenue photo 406742 Nagle Avenue photo 416742 Nagle Avenue photo 426742 Nagle Avenue photo 436742 Nagle Avenue photo 446742 Nagle Avenue photo 456742 Nagle Avenue photo 466742 Nagle Avenue photo 476742 Nagle Avenue photo 486742 Nagle Avenue photo 496742 Nagle Avenue photo 506742 Nagle Avenue photo 516742 Nagle Avenue photo 526742 Nagle Avenue photo 536742 Nagle Avenue photo 546742 Nagle Avenue photo 556742 Nagle Avenue photo 566742 Nagle Avenue photo 576742 Nagle Avenue photo 586742 Nagle Avenue photo 596742 Nagle Avenue photo 606742 Nagle Avenue photo 616742 Nagle Avenue photo 626742 Nagle Avenue photo 636742 Nagle Avenue photo 646742 Nagle Avenue photo 656742 Nagle Avenue photo 666742 Nagle Avenue photo 676742 Nagle Avenue photo 686742 Nagle Avenue photo 696742 Nagle Avenue photo 706742 Nagle Avenue photo 716742 Nagle Avenue photo 726742 Nagle Avenue photo 736742 Nagle Avenue photo 746742 Nagle Avenue photo 75

6742 Nagle Avenue

Valley Glen, CA 91401
Beds3
Baths3.5
Square Ft.2,428
$1,399,950
Listing provided by Gary Keshishyan, Pinnacle Estate Properties · Co-listed by Arman Sargsyan

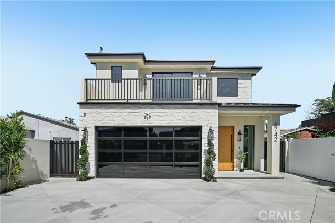
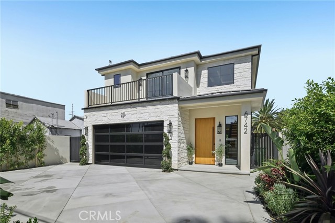
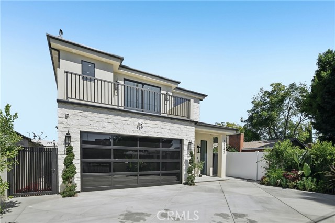
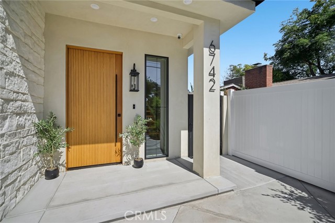
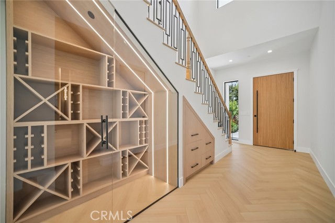
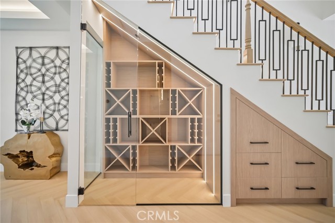
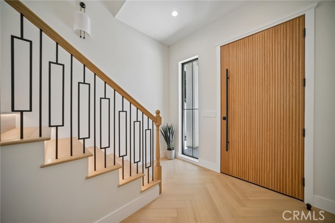
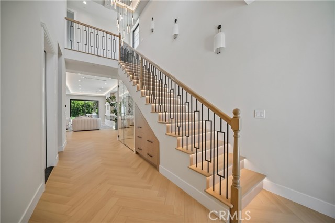
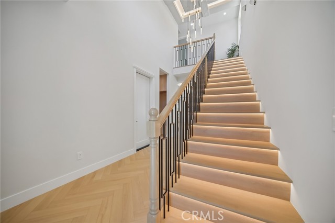
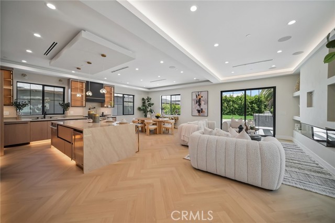
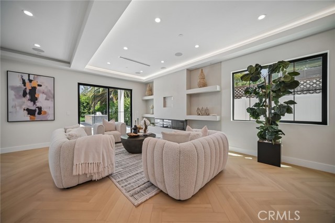
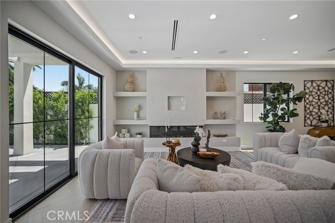
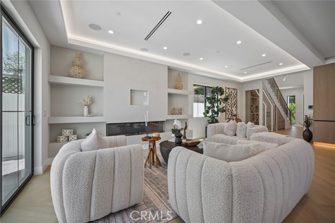
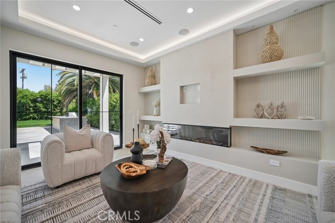
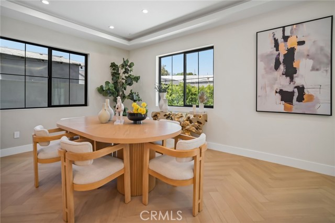
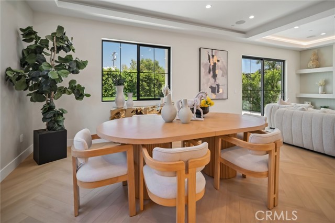
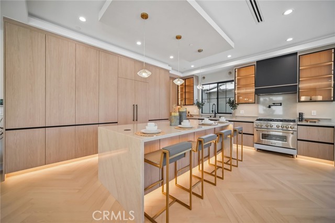
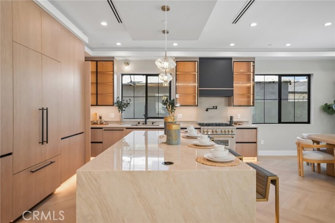
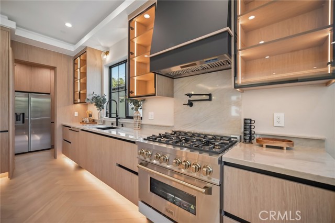
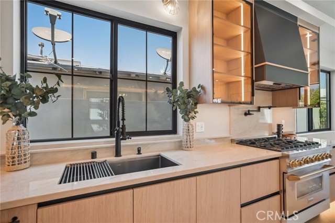
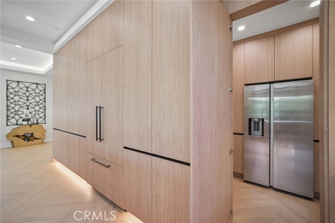
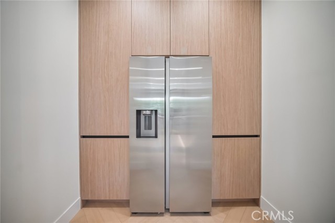
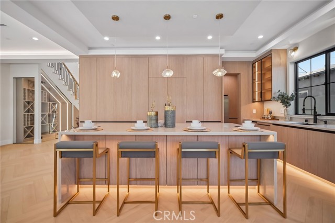
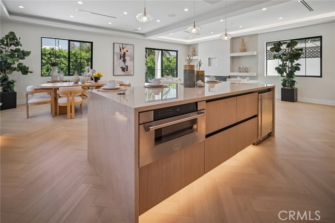
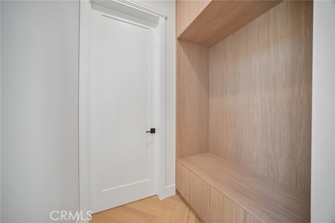
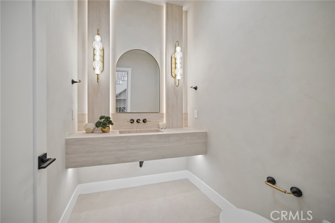
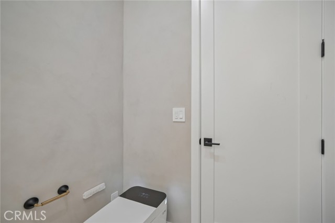
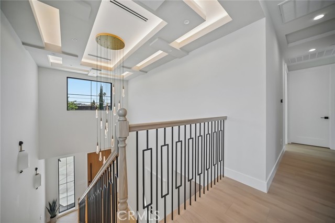
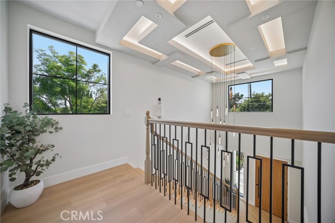
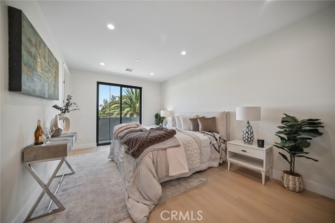
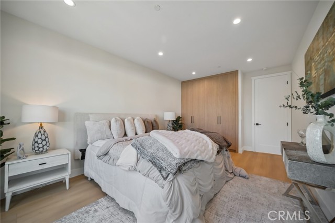
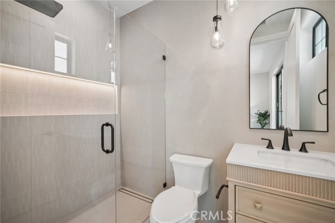
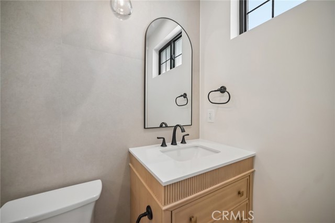
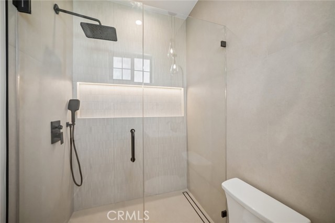
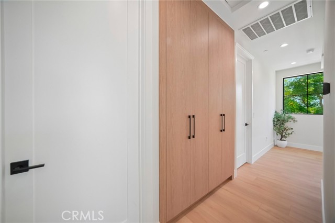
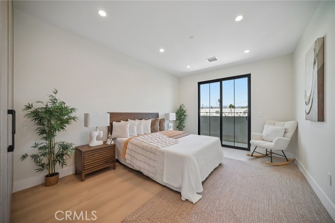
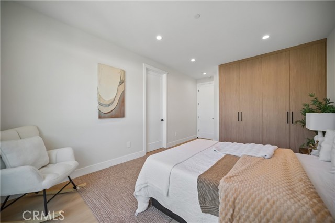
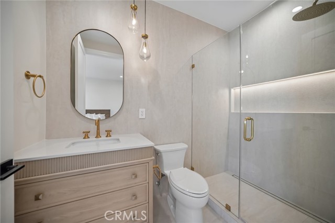
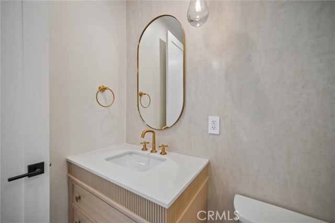
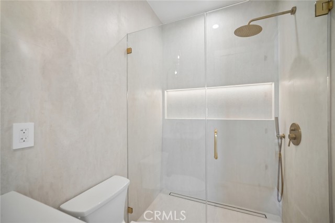
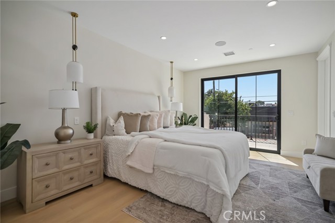
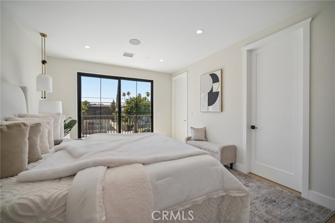
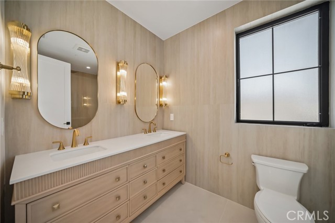
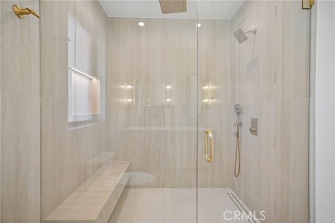
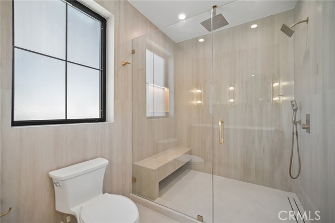
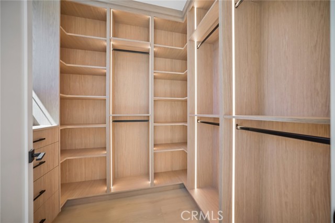
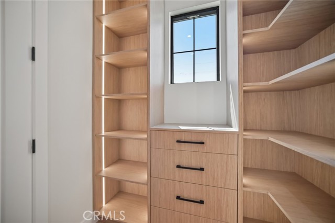
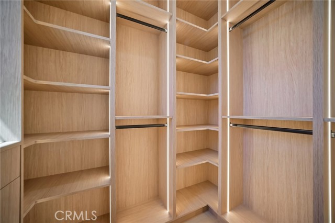
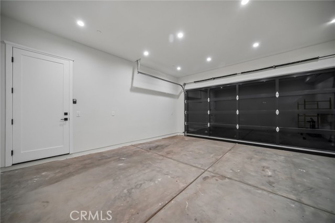
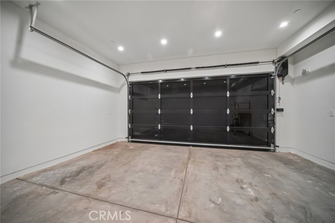
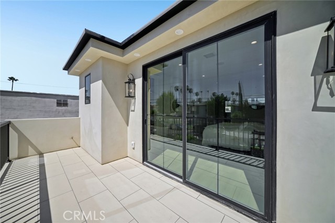
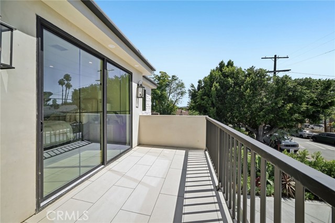
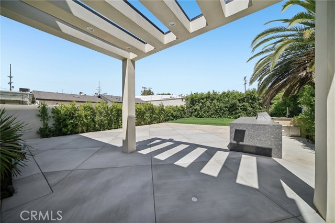
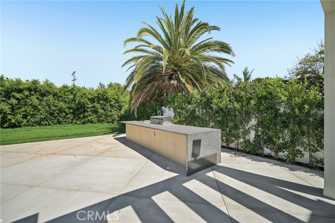
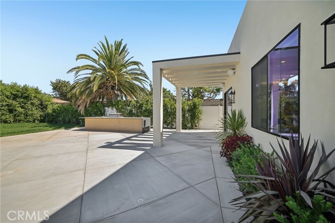
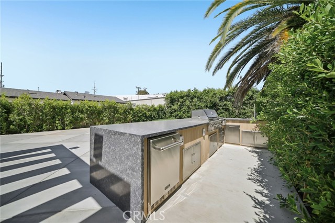
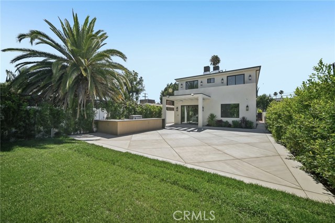
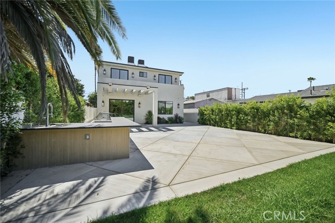
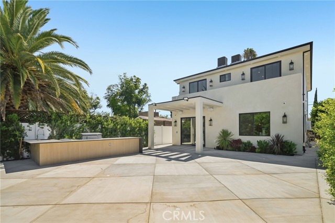
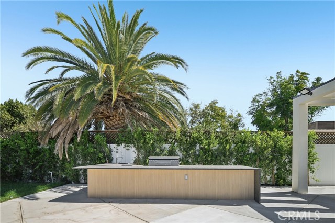
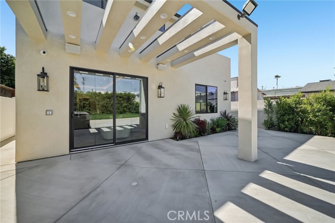
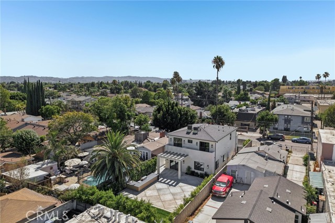
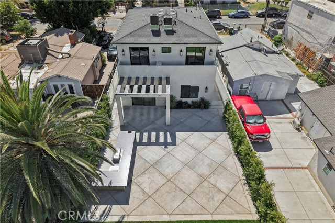
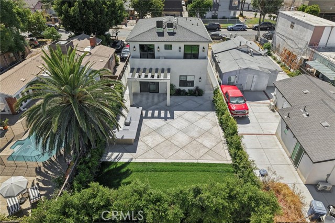
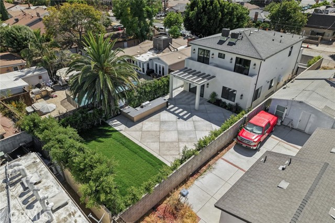
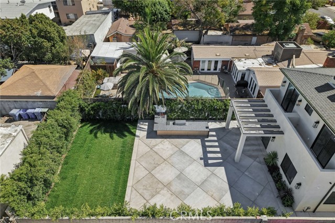
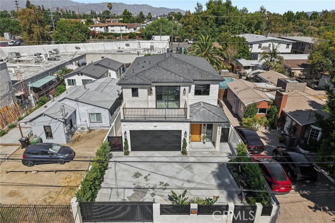
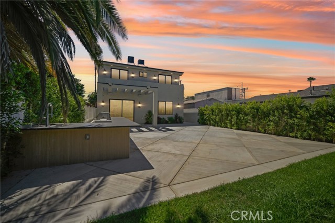
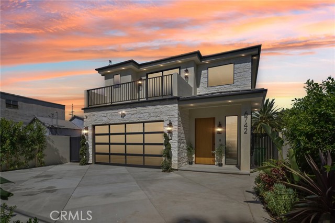
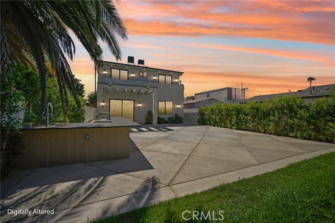
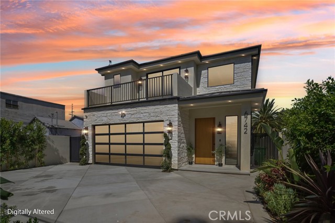
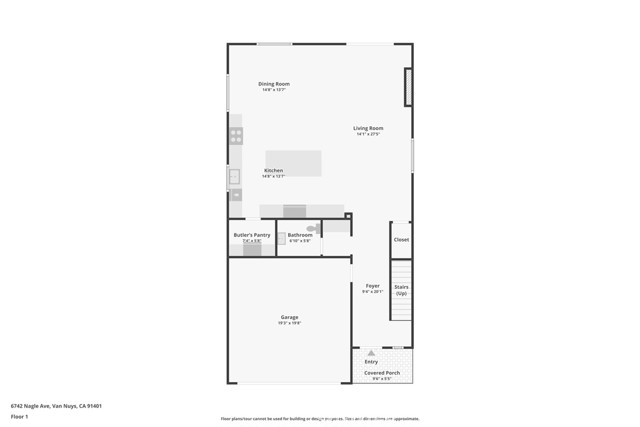
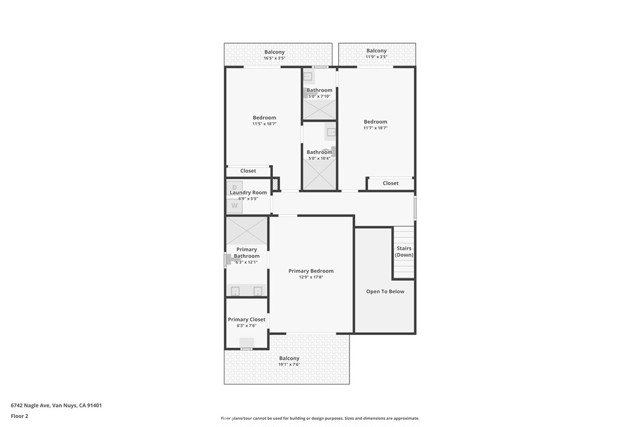
Welcome to this exceptional new construction custom residence offering approximately 2,428 square feet of thoughtfully designed living space with 3 spacious bedrooms, 3.5 luxurious bathrooms, and a 2-car attached garage. Showcasing timeless modern architecture with premium finishes throughout, this home seamlessly… blends elegance, comfort, and functionality. Step inside to discover an open-concept floor plan filled with natural light, soaring ceilings, and designer details. The chef-inspired kitchen flows effortlessly into the expansive living and dining areas, creating the perfect setting for entertaining or everyday living. Each bedroom has been carefully designed for comfort and privacy, while the primary suite serves as a luxurious retreat featuring a spa-inspired bathroom and generous walk-in closet. Every bathroom has been finished with high-end fixtures and contemporary touches that reflect the home’s custom craftsmanship. Outside, enjoy a beautifully designed backyard complete with a dedicated barbecue and entertaining area, perfect for hosting family and friends. The property also offers excellent ADU potential, providing an outstanding opportunity for future rental income, a guest house, or multigenerational living (buyer to verify with local regulations).

Listing Snapshot
Days online78
Last updatedSep 18, 2026
Property typeSingle Family Residence
Beds3
Full baths3
Square ft.2,428
Lot size0.12 Acres
Year built1948
MLS numberSR-26161843
Additional Details
Bedrooms
Beds Total: 3,Main Level Bedrooms: 3
Bathrooms
Baths Total: 4,Baths Full: 3,Baths Half: 1
Building
Year Built: 1948,Building Area Total: 2428,Living Area: 2428,Stories Total: 2,Levels: One,Entry Level: 1,Common Walls: No Common Walls,Architectural Style: Modern,Construction Materials: Concrete,Property Condition: Updated/Remodeled,New Construction: Yes
Lot
Lot Size Acres: 0.12,Lot Size Square Feet: 5401,Lot Features: Front Yard,Paved,Rectangular Lot,Yard,Back Yard,View: Neighborhood
Interior
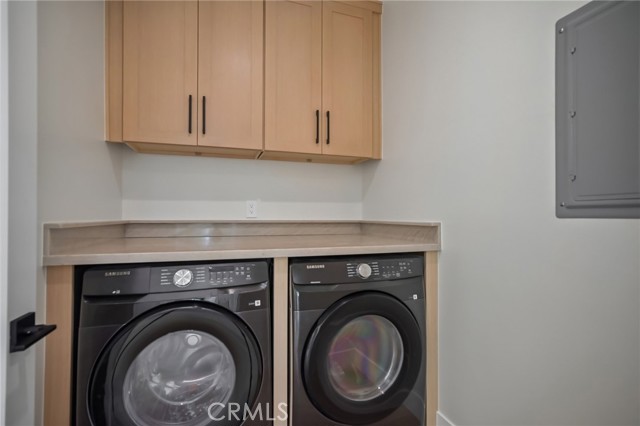
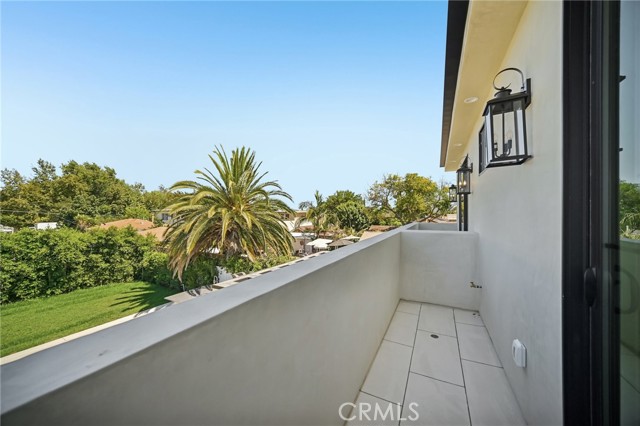
Interior Features: Balcony,High Ceilings,Open Floorplan,Pantry,Recessed Lighting,Storage,Kitchen Island,Kitchen Open to Family Room,Pots & Pan Drawers,Remodeled Kitchen,Walk-In Pantry,Flooring: Laminate,Fireplace Features: Living Room,Kitchen Appliances: Disposal,Freezer,Microwave,Range Hood,Refrigerator,Laundry Features: Individual Room,Inside,Window Features: Double Pane Windows,Screens,Security Features: Security System,Smoke Detector(s),Carbon Monoxide Detector(s),Security Lights
Exterior
Exterior Features: Barbeque Private,Patio And Porch Features: Covered,Patio,Fencing: Excellent Condition
Parking
Parking Features: Direct Garage Access,Driveway
Cooling
Cooling: Central Air
Heating
Heating: Central
Community
Community Features: Biking,Curbs,Sidewalks,Street Lights,Association Fee: 0
Schools
Elementary School: Erwin,High School: Summit,School District: Ulysses S Grant High
Utilities
Utilities: Sewer Connected,Water Connected,Electricity Connected,Natural Gas Connected,Sewer: Public Sewer,Unknown,Water Source: Public

Find The Perfect Home

'VIP' Listing Search

Whenever a listing hits the market that matches your criteria you will be immediately notified.

Join The List
Listing information © 2026 CRISNet MLS (via the CSMAR data share). All rights reserved. Information deemed reliable but not guaranteed. IDX information is provided exclusively for consumers’ personal, non-commercial use.
(818) 307-3792 Text





