
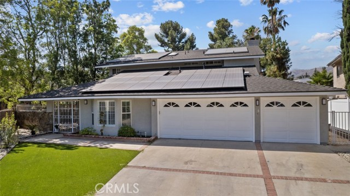
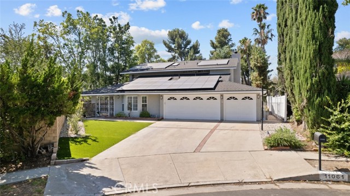
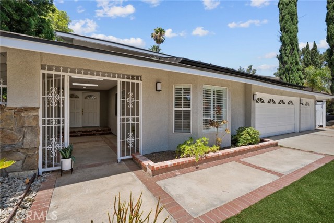
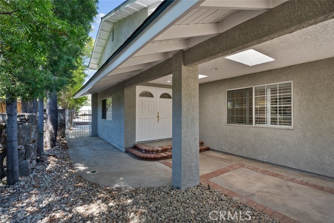
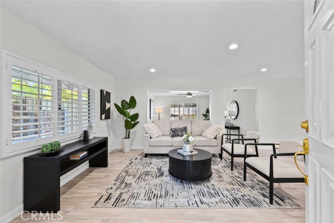
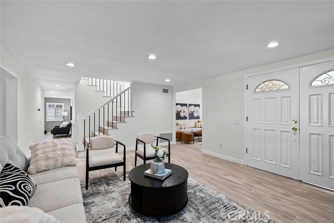
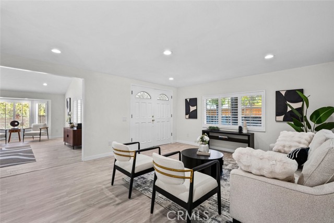
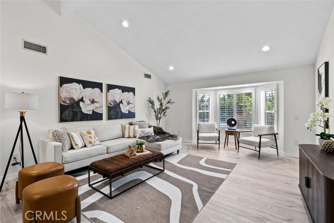
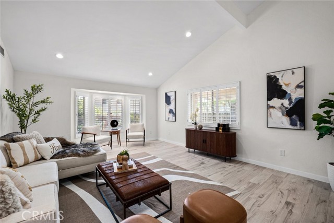
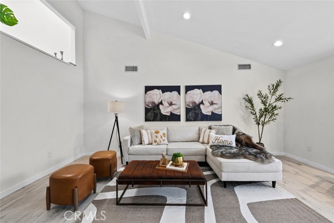
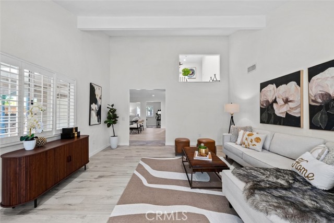
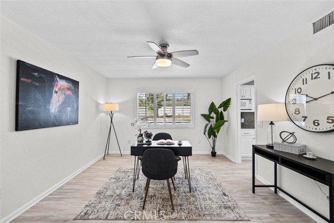
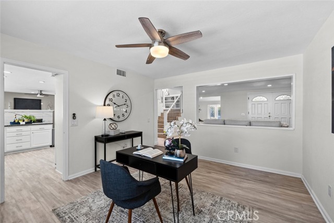
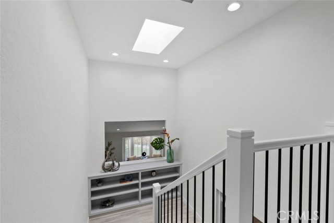
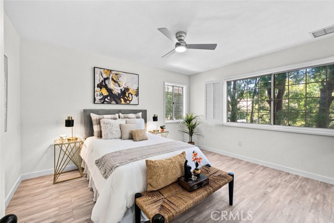
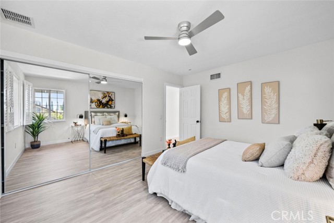
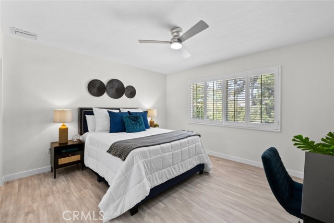
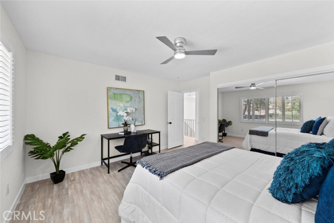
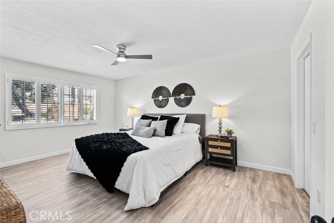
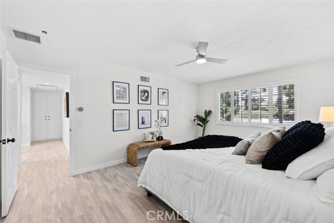
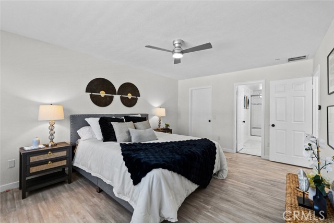
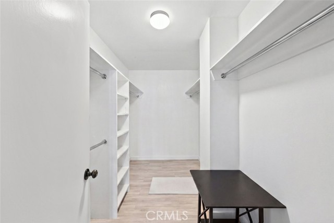
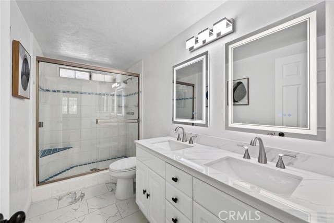
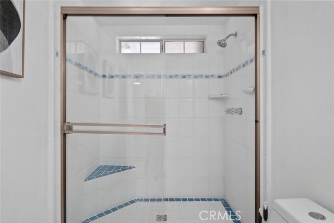
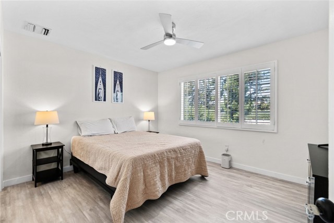
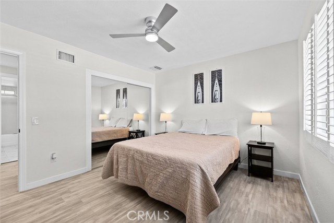
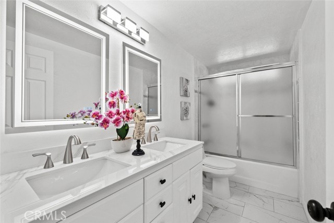
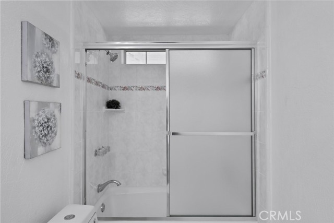
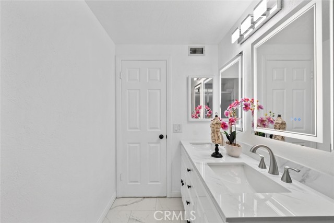
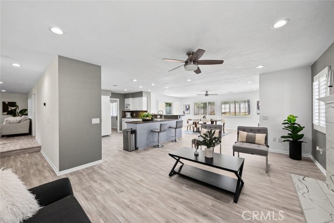
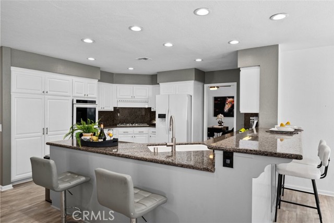
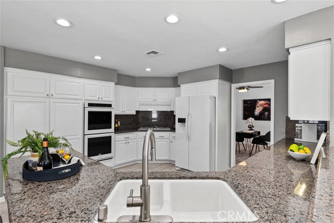
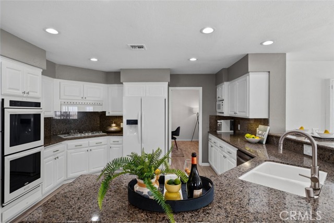
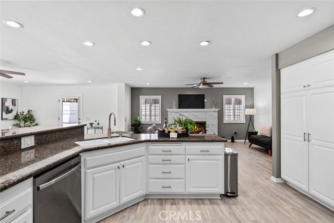
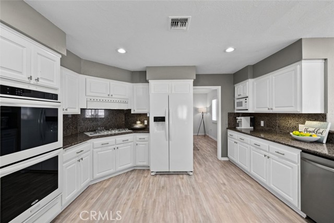
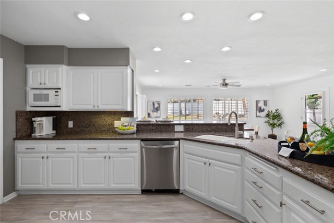
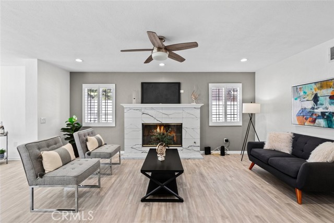
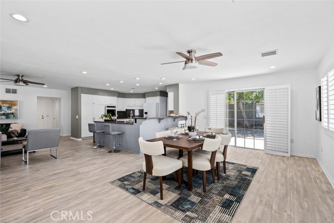
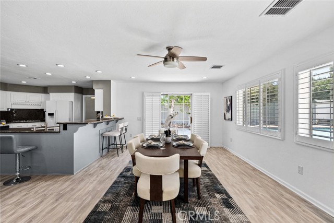
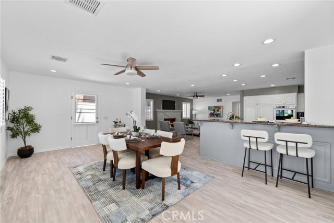
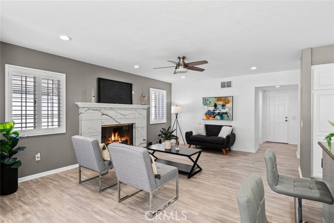
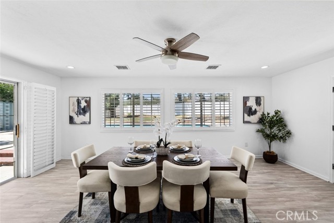
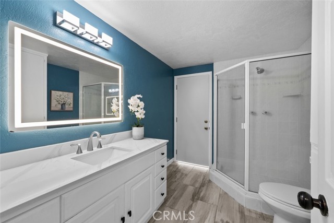
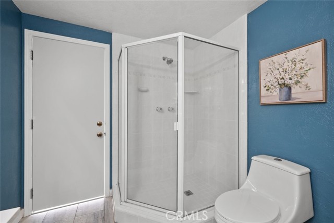
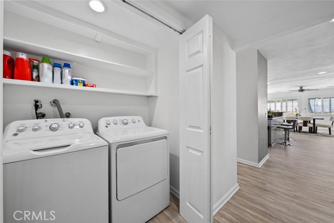
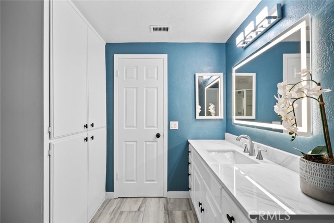
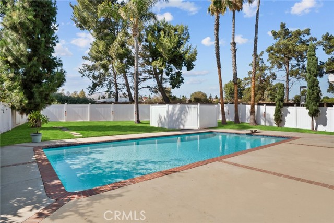
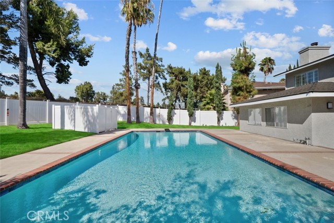
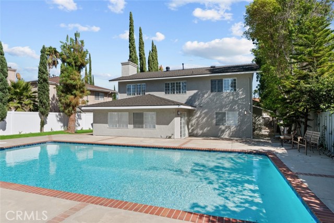
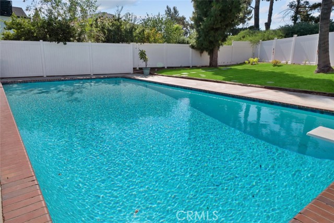
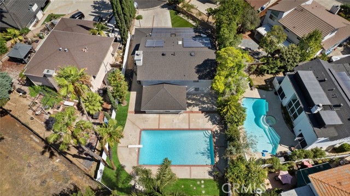
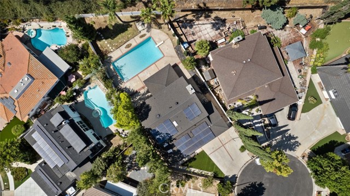
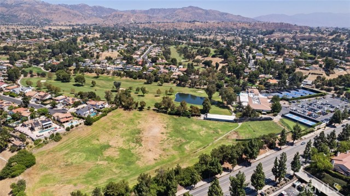
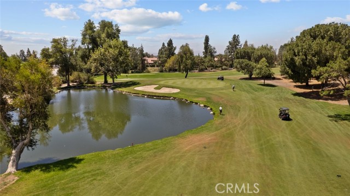
Welcome to your dream home in the heart of Porter Ranch! Nestled on a quiet cul-de-sac in one of the area's most desirable neighborhoods, this beautifully maintained 4-bedroom, 3-bathroom residence offers approximately 2,860 square feet of thoughtfully designed living space, blending comfort, style, and everyday… functionality. Bright, inviting interiors and a spacious floor plan create the perfect setting for both relaxing and entertaining. The welcoming living room features a cozy fireplace, while the well-appointed kitchen flows seamlessly into the main living areas, making everyday living and hosting effortless. Upstairs, you'll find all four bedrooms thoughtfully positioned for privacy and comfort. The expansive primary suite provides a peaceful retreat, while the additional bedrooms offer generous space for guests or a home office. A beautiful skylight above the upstairs landing fills the space with abundant natural light, creating a warm and inviting atmosphere. Experience your own private backyard oasis, perfect for relaxing or entertaining. Enjoy the sparkling pool, expansive patio, mature trees, and plenty of space for outdoor dining, gatherings, or simply unwinding while enjoying Southern California's year-round sunshine. Additional highlights include a 3-car attached garage, leased solar panels for added energy efficiency, and attractive curb appeal. Perfectly situated just minutes from the exclusive Porter Valley Country Club, you'll enjoy championship golf, tennis and pickleball courts, fitness facilities, aquatics, fine dining, and year-round social events. You'll also be moments from The Vineyards at Porter Ranch, featuring Whole Foods Market, exceptional restaurants, boutique shopping, an AMC movie theater, and a variety of entertainment options. Outdoor enthusiasts will appreciate the nearby parks, scenic hiking trails, and open spaces that make Porter Ranch one of the San Fernando Valley's most sought-after communities. Conveniently located near Beckford Avenue Elementary School, Nobel Charter Middle School, and the award-winning, California top-ranked Granada Hills Charter High School. This is more than just a home; it's an opportunity to experience the exceptional Porter Ranch lifestyle. Welcome home!
Find The Perfect Home
'VIP' Listing Search
Whenever a listing hits the market that matches your criteria you will be immediately notified.
Join The ListSimilar Listings
 Active$1,235,00018408 Tribune Street
Porter Ranch, CA 913244 bd · 3 ba · 1,917 sq ft · built 1959
 Active$1,649,00011149 Chimineas Avenue
Northridge, CA 913264 bd · 4 ba · 2,537 sq ft · built 1957
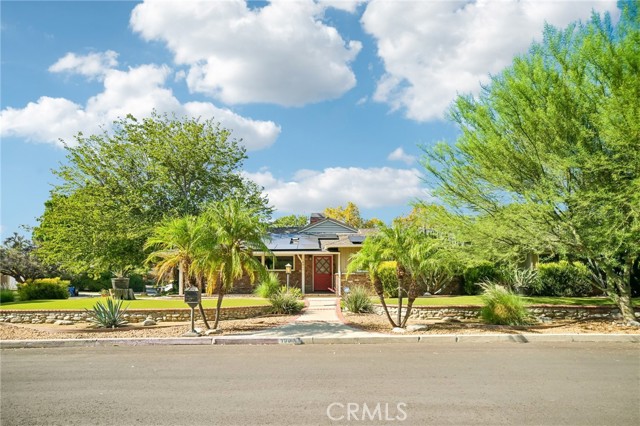 Active$1,449,50018011 Sunburst Street
Sherwood Forest, CA 913254 bd · 3 ba · 2,732 sq ft · built 1954
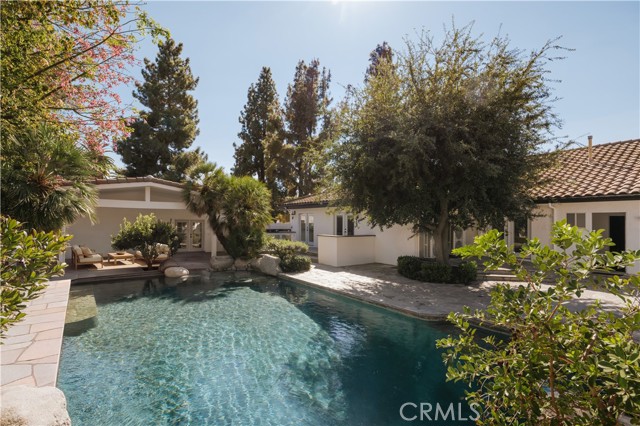 Active$1,499,9998202 Rhea Avenue
Reseda, CA 913354 bd · 3.5 ba · 3,269 sq ft · built 1946
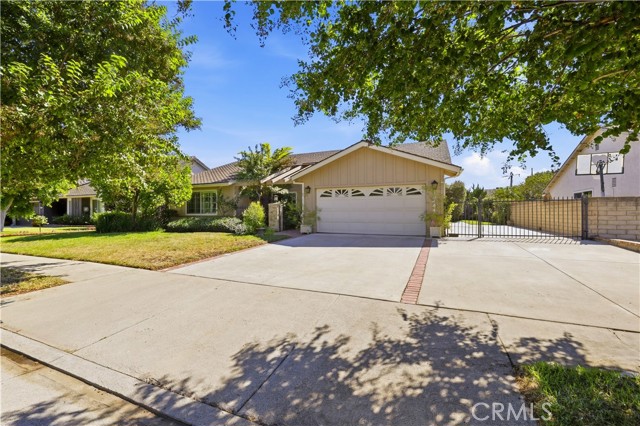 Active$949,90015444 Marilla Street
North Hills, CA 913434 bd · 2 ba · 1,752 sq ft · built 1977
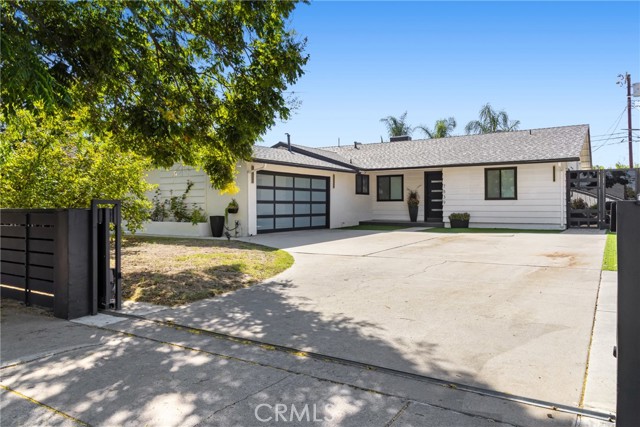 Active$1,049,0007839 Sausalito
West Hills, CA 913044 bd · 2 ba · 1,571 sq ft · built 1957