
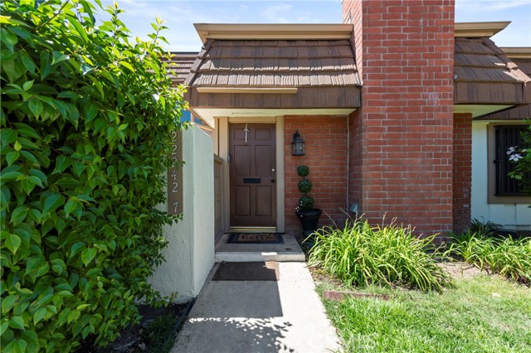
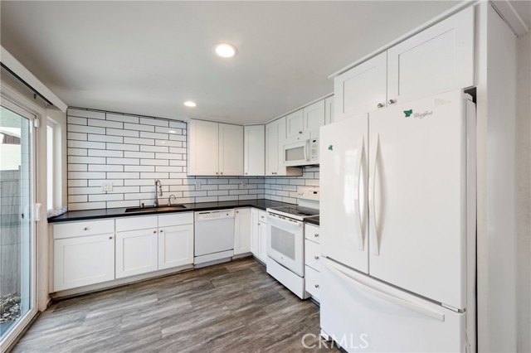
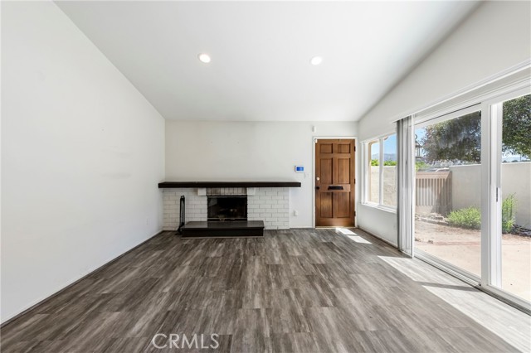
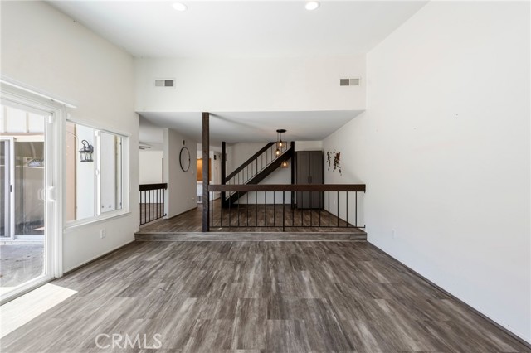
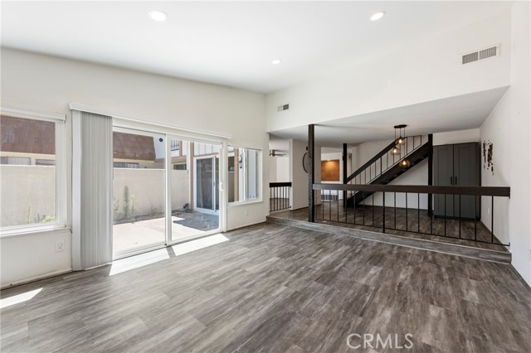
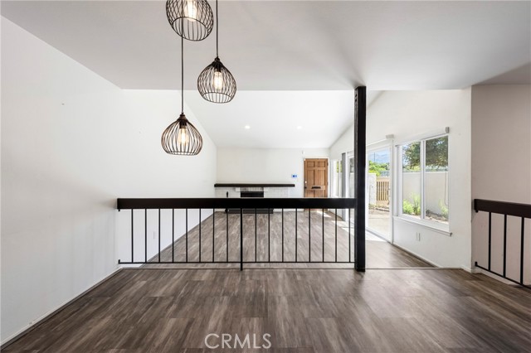
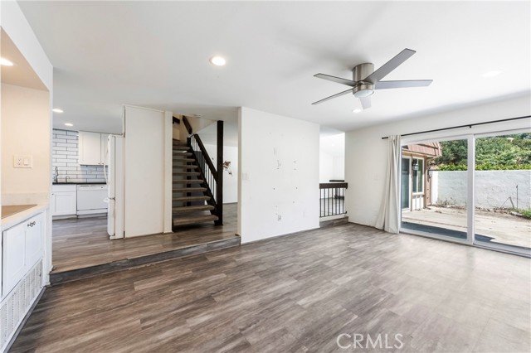
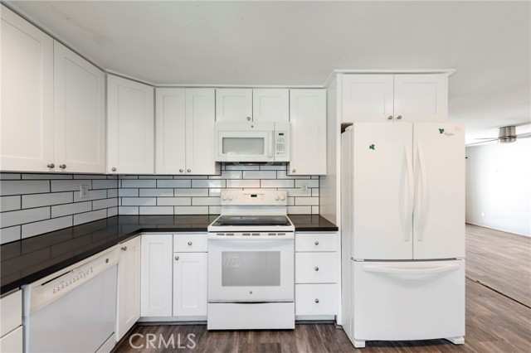
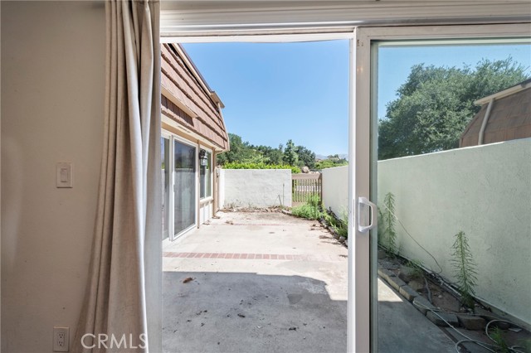
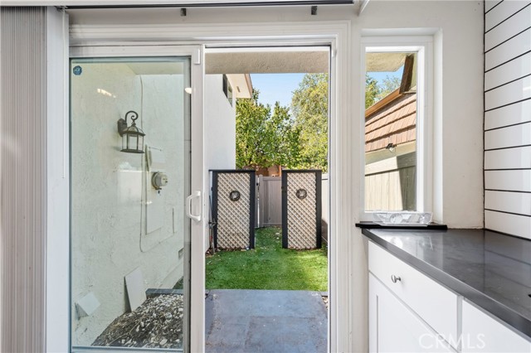
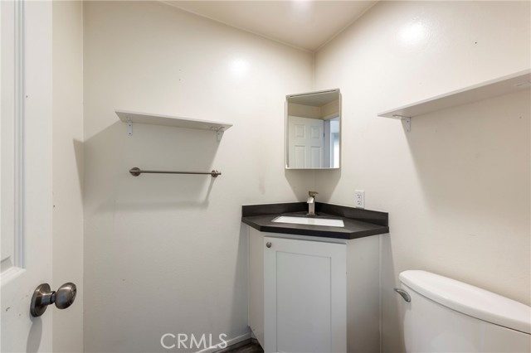
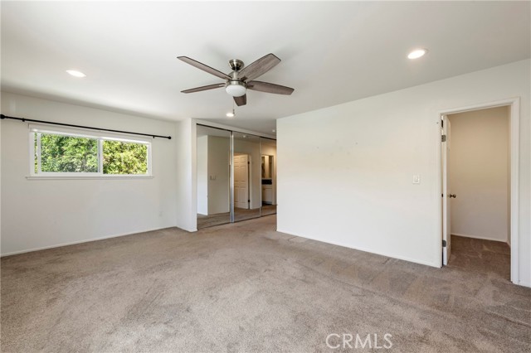
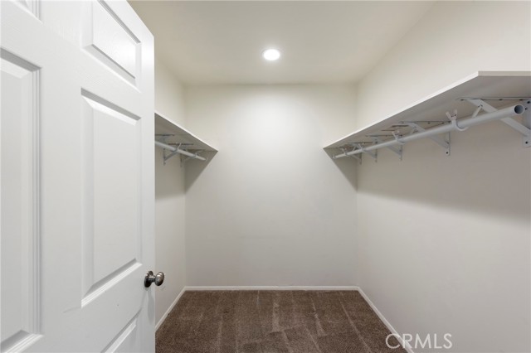
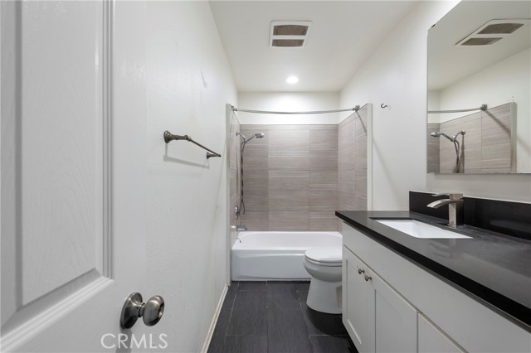
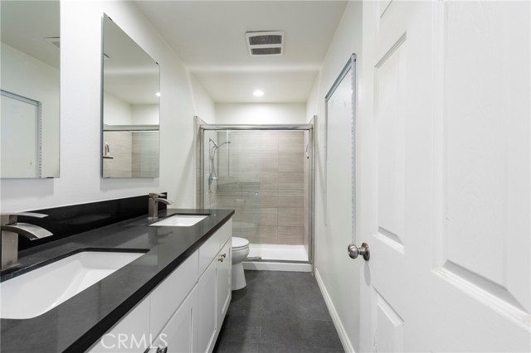
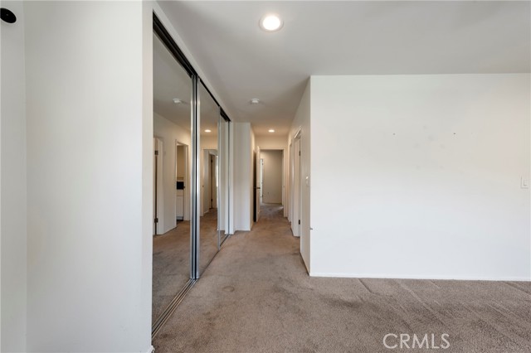
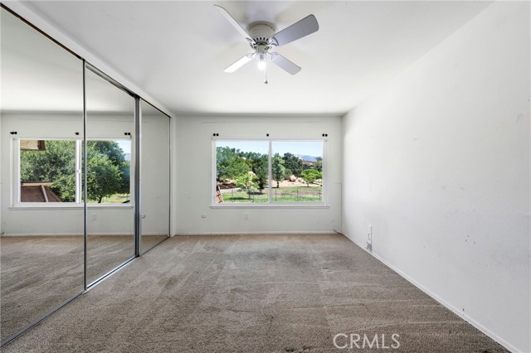
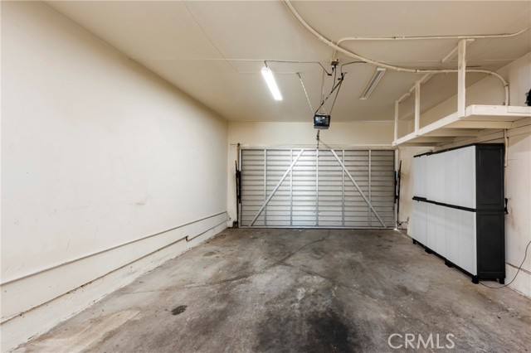
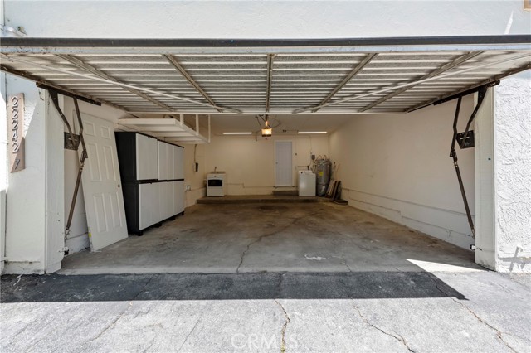
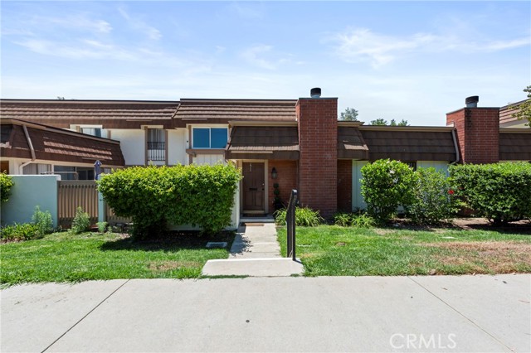
Welcome to this exceptional Rockpointe townhome offering breathtaking mountain and park views! One of the community’s most desirable and spacious floor plans, this unit features a thoughtful layout designed for comfortable living and effortless entertaining. Freshly painted with brand-new carpeting throughout, this… move-in-ready residence offers a bright and inviting atmosphere from the moment you enter. Enjoy soaring ceilings, a spacious living room with fireplace, a formal dining area, and a comfortable family room that opens to a private patio overlooking peaceful views of the surrounding landscape. The well-designed kitchen provides ample space for everyday meals and gatherings, while upstairs features four generously sized bedrooms, including a spacious primary suite with a private bathroom and exceptional storage featuring three closets, including a walk-in closet. Recent upgrades include a newer HVAC system and ductwork (approximately two years old) and updated electrical panel, providing modern comfort and peace of mind. Additional features include an attached two-car garage with laundry, abundant storage, and a location with added privacy. Ideally positioned near Chatsworth Park North, this home offers easy access to scenic trails, open space, and the natural beauty of the Santa Susana Mountains. Rockpointe residents enjoy wonderful amenities including multiple pools, spas, playgrounds, and a clubhouse, all conveniently located near shopping, dining, and freeway access. A rare opportunity to own a spacious, beautifully refreshed home with incredible views in one of Chatsworth’s most sought-after communities.
Find The Perfect Home
'VIP' Listing Search
Whenever a listing hits the market that matches your criteria you will be immediately notified.
Join The ListSimilar Listings
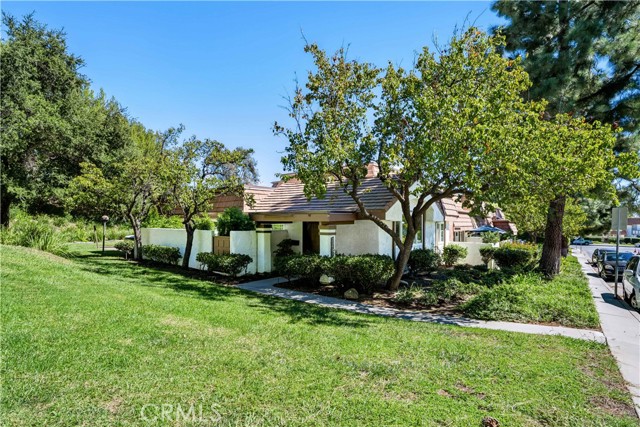 Active$595,00022421 Jeffrey Mark Court, 8
Chatsworth, CA 913113 bd · 1.75 ba · 1,288 sq ft · built 1979
 Active$645,00022544 Jeffrey Mark Court, 1
Chatsworth, CA 913114 bd · 3 ba · 1,773 sq ft · built 1980
 Active$529,9999906 Owensmouth Avenue, 14
Chatsworth, CA 913112 bd · 2.5 ba · 1,204 sq ft · built 1981
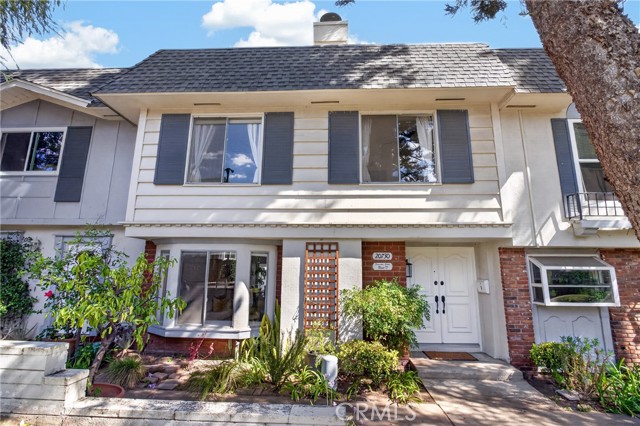 Active$619,00020730 Devonshire, D
Chatsworth, CA 913114 bd · 3 ba · 1,539 sq ft · built 1966
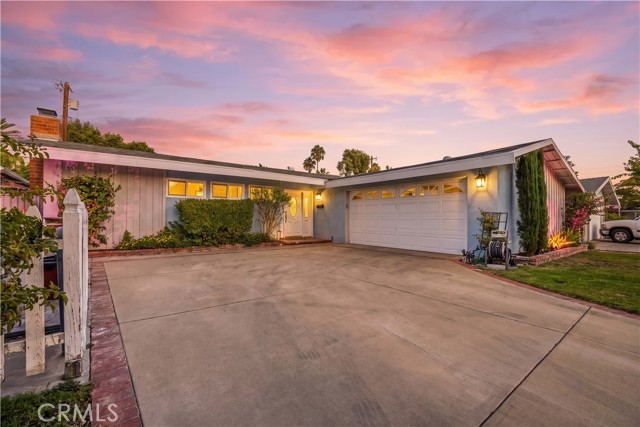 Active$849,9999532 Casaba Avenue
Chatsworth, CA 913113 bd · 2 ba · 1,443 sq ft · built 1959
 Active$725,0009501 Lubao Avenue
Chatsworth, CA 913113 bd · 1.75 ba · 1,435 sq ft · built 1957